1. ArchDaily
  2. copiapo

copiapo: The Latest Architecture and News

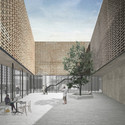
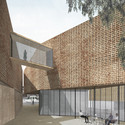
First Place, Atacama Regional Museum Competition / Máx Nuñez Arquitectos

The new building for the Atacama Regional Museum aims to be an iconic landmark, reflecting the identity of the Atacama region and its more than 16,000 years of history through regional character and architectural flexibility. 

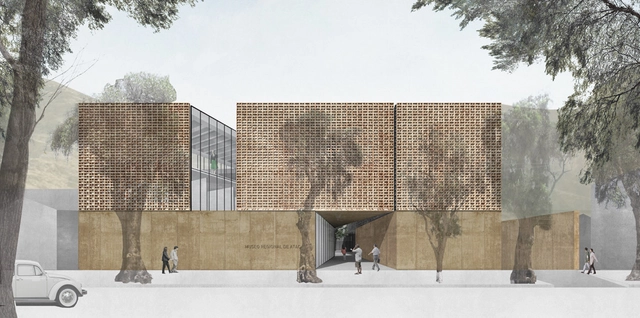
Below, we present the first-place winning proposal by Máx Núñez Arquitectos. The design is inspired by the natural processes that have shaped the local geography: a heavy, solid volume fractured by irregular fissures, mimicking the effects of desert erosion.
First Place, Atacama Regional Museum Competition / Máx Nuñez Arquitectos - MuseumFirst Place, Atacama Regional Museum Competition / Máx Nuñez Arquitectos - MuseumFirst Place, Atacama Regional Museum Competition / Máx Nuñez Arquitectos - MuseumFirst Place, Atacama Regional Museum Competition / Máx Nuñez Arquitectos - MuseumFirst Place, Atacama Regional Museum Competition / Máx Nuñez Arquitectos - More Images+ 13

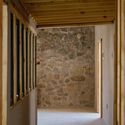
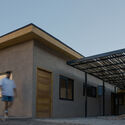
Research Center of the Colla Indigenous Community of the Municipality of Copiapó / Arquitika

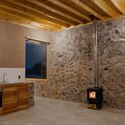

Research Center of the Colla Indigenous Community of the Municipality of Copiapó / Arquitika - Mixed Use ArchitectureResearch Center of the Colla Indigenous Community of the Municipality of Copiapó / Arquitika - Exterior Photography, Mixed Use ArchitectureResearch Center of the Colla Indigenous Community of the Municipality of Copiapó / Arquitika - Interior Photography, Mixed Use ArchitectureResearch Center of the Colla Indigenous Community of the Municipality of Copiapó / Arquitika - Interior Photography, Mixed Use Architecture, BeamResearch Center of the Colla Indigenous Community of the Municipality of Copiapó / Arquitika - More Images+ 22

  • Architects: Arquitika
  • Area Area of this architecture project Area:  148 m²
  • Year Completion year of this architecture project Year:  2026
  • Manufacturers Brands with products used in this architecture project
    Manufacturers:  Arauco

Parque Esmeralda: Community Garden Project / CAW Arquitectos

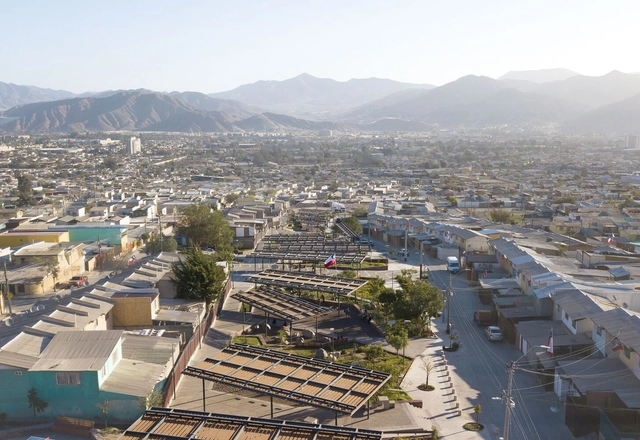
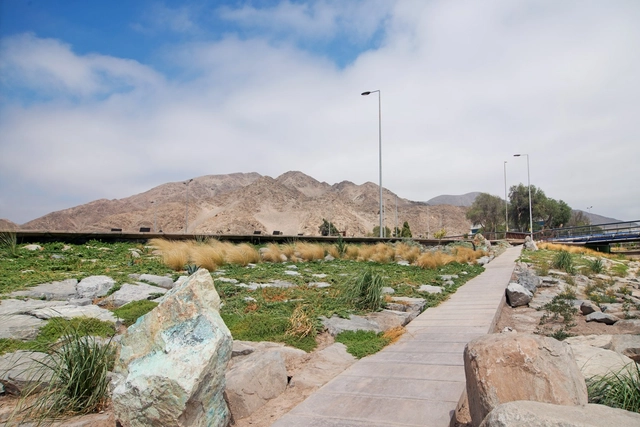
Parque Esmeralda: Community Garden Project / CAW Arquitectos - Exterior Photography, Public Space, Facade, CityscapeParque Esmeralda: Community Garden Project / CAW Arquitectos - Exterior Photography, Public Space, FacadeParque Esmeralda: Community Garden Project / CAW Arquitectos - Exterior Photography, Public Space, Garden, Facade, BeamParque Esmeralda: Community Garden Project / CAW Arquitectos - Exterior Photography, Public Space, Facade, BeamParque Esmeralda: Community Garden Project / CAW Arquitectos - More Images+ 10

•
Copiapó, Chile
  • Architects: CAW Arquitectos
  • Area Area of this architecture project Area:  215278 ft²
  • Year Completion year of this architecture project Year:  2021
  • Manufacturers Brands with products used in this architecture project
    Manufacturers:  cove.tool, Arauco, Cintac®, Schréder, Urban Play, +1

Kaukari Urban Park / Teodoro Fernández Arquitectos


Kaukari Urban Park / Teodoro Fernández Arquitectos - Exterior Photography, Park, CoastKaukari Urban Park / Teodoro Fernández Arquitectos - ParkKaukari Urban Park / Teodoro Fernández Arquitectos - ParkKaukari Urban Park / Teodoro Fernández Arquitectos - Exterior Photography, ParkKaukari Urban Park / Teodoro Fernández Arquitectos - More Images+ 31

  • Year Completion year of this architecture project Year:  2014
  • Manufacturers Brands with products used in this architecture project
    Manufacturers:  Santa & Cole, Artecret, Budnik, Limarí Lighting Design, Schréder