1. ArchDaily
  2. Built Projects

Built Projects

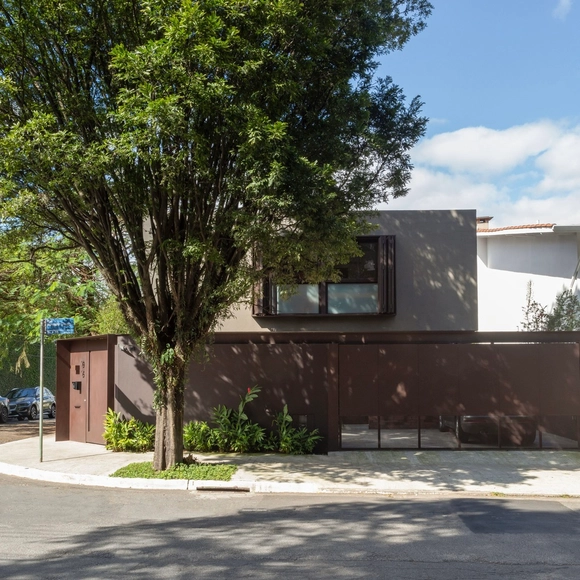
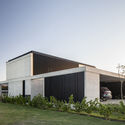
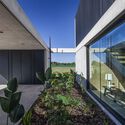
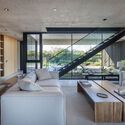
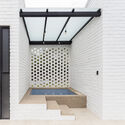
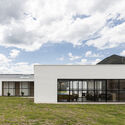
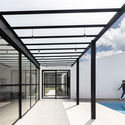
Perpétua House / ARKITITO Arquitetura

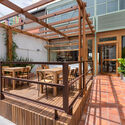
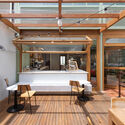
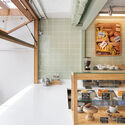
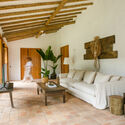
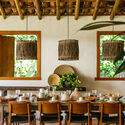
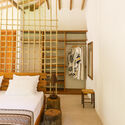
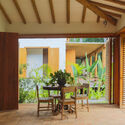
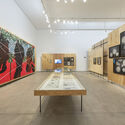
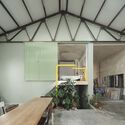
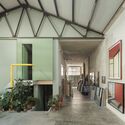
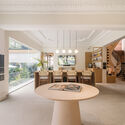
Perpétua House / ARKITITO Arquitetura - Exterior Photography, Houses, FacadePerpétua House / ARKITITO Arquitetura - Interior Photography, Houses, TablePerpétua House / ARKITITO Arquitetura - Interior Photography, Houses, Table, ChairPerpétua House / ARKITITO Arquitetura - Interior Photography, Houses, ChairPerpétua House / ARKITITO Arquitetura - More Images+ 18

São Paulo, Brazil
  • Area Area of this architecture project Area:  340
  • Year Completion year of this architecture project Year:  2021
  • Manufacturers Brands with products used in this architecture project
    Manufacturers:  Sherwin-Williams, REKA

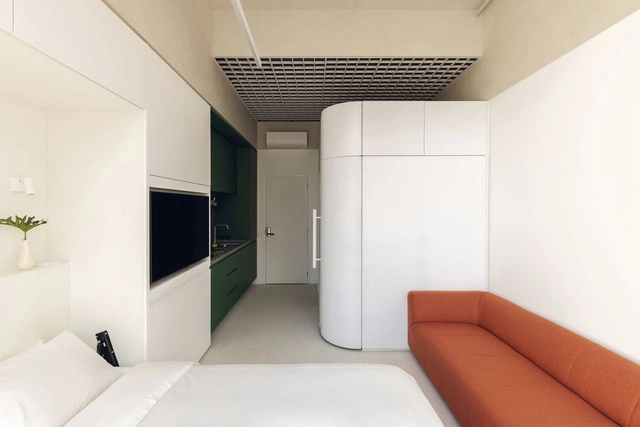
Studio Oscar / AM55 Studio

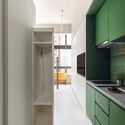
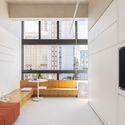
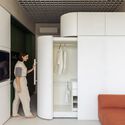
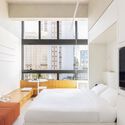
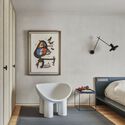
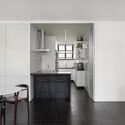
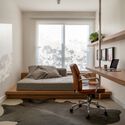
Studio Oscar / AM55 Studio - Interior Photography, Apartment Interiors, Kitchen, Countertop, SinkStudio Oscar / AM55 Studio - Interior Photography, Apartment InteriorsStudio Oscar / AM55 Studio - Interior Photography, Apartment InteriorsStudio Oscar / AM55 Studio - Interior Photography, Apartment Interiors, Bedroom, Bed, ChairStudio Oscar / AM55 Studio - More Images+ 21

  • Architects: AM55 Studio
  • Area Area of this architecture project Area:  280 ft²
  • Year Completion year of this architecture project Year:  2024
  • Manufacturers Brands with products used in this architecture project
    Manufacturers:  Atlas Concorde, O/M Light - Osvaldo Matos

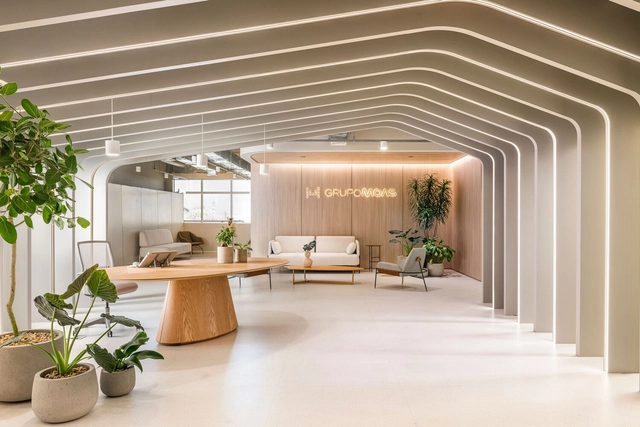
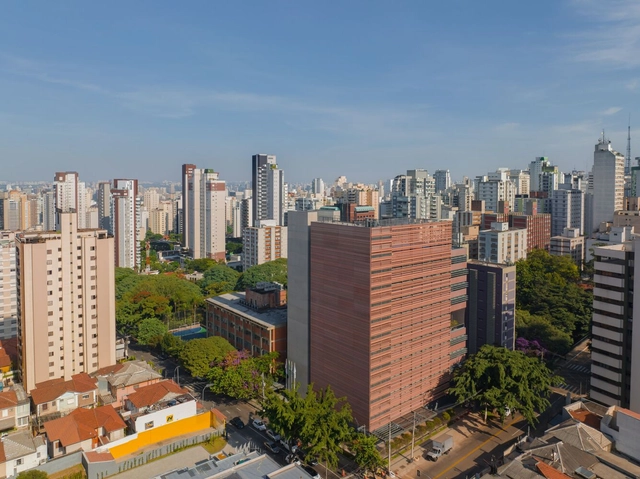
Moas Group / Perkins&Will São Paulo

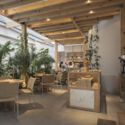
Moas Group / Perkins&Will São Paulo - Interior Photography, Offices Interiors, Kitchen, ChairMoas Group / Perkins&Will São Paulo - Interior Photography, Offices Interiors, Stairs, Table, ChairMoas Group / Perkins&Will São Paulo - Interior Photography, Offices Interiors, Beam, Chair, TableMoas Group / Perkins&Will São Paulo - Interior Photography, Offices Interiors, Table, Lighting, ChairMoas Group / Perkins&Will São Paulo - More Images+ 25

Varzea da Barra Funda, Brazil
  • Architects: Perkins&Will
  • Area Area of this architecture project Area:  3316
  • Year Completion year of this architecture project Year:  2024
  • Manufacturers Brands with products used in this architecture project
    Manufacturers:  Tarkett

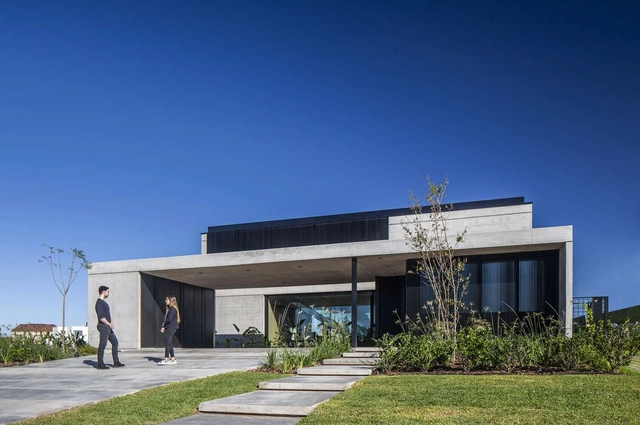
Casa Felix / Estudio GMARQ

Casa Felix / Estudio GMARQ - HousesCasa Felix / Estudio GMARQ - Exterior Photography, Houses, FacadeCasa Felix / Estudio GMARQ - HousesCasa Felix / Estudio GMARQ - Interior Photography, Houses, TableCasa Felix / Estudio GMARQ - More Images+ 28

Pilar, Argentina
  • Architects: Estudio GMARQ
  • Area Area of this architecture project Area:  400
  • Year Completion year of this architecture project Year:  2022
  • Manufacturers Brands with products used in this architecture project
    Manufacturers:  Cosentino

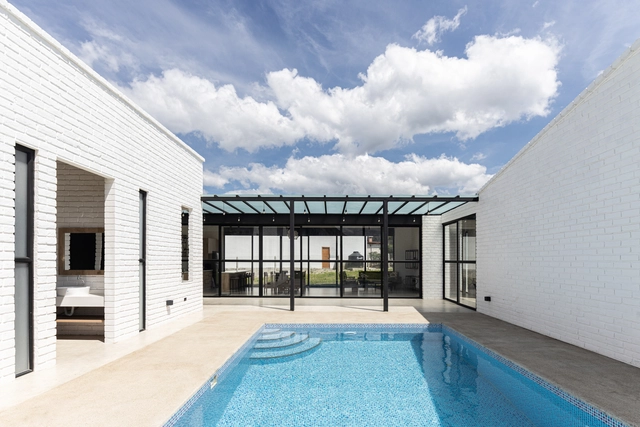
Nadya House / CASTILLO + VALDIVIESO arquitectos

Nadya House / CASTILLO + VALDIVIESO arquitectos - Drawings, Houses, FacadeNadya House / CASTILLO + VALDIVIESO arquitectos - Exterior Photography, Houses, Facade, DoorNadya House / CASTILLO + VALDIVIESO arquitectos - Exterior Photography, Houses, Facade, DoorNadya House / CASTILLO + VALDIVIESO arquitectos - Interior Photography, Houses, Facade, BeamNadya House / CASTILLO + VALDIVIESO arquitectos - More Images+ 13

Malacatos, Ecuador
  • Area Area of this architecture project Area:  193
  • Year Completion year of this architecture project Year:  2022
  • Manufacturers Brands with products used in this architecture project
    Manufacturers:  GRAPHISOFT

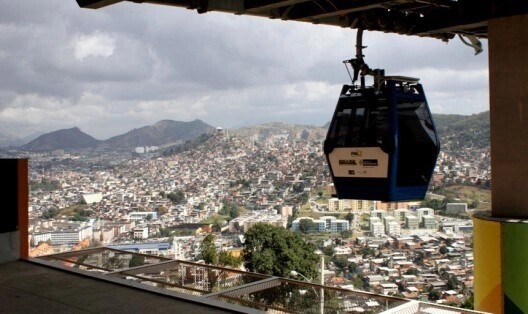
Complexo do Alemão Cable Car / Jorge Mario Jáuregui

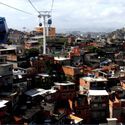
Complexo do Alemão Cable Car / Jorge Mario Jáuregui - Exterior Photography, Transportation , CityscapeComplexo do Alemão Cable Car / Jorge Mario Jáuregui - Exterior Photography, Transportation , CityscapeComplexo do Alemão Cable Car / Jorge Mario Jáuregui - Drawings, Transportation Complexo do Alemão Cable Car / Jorge Mario Jáuregui - Drawings, Transportation Complexo do Alemão Cable Car / Jorge Mario Jáuregui - More Images+ 2

Río de Janeiro, Brazil

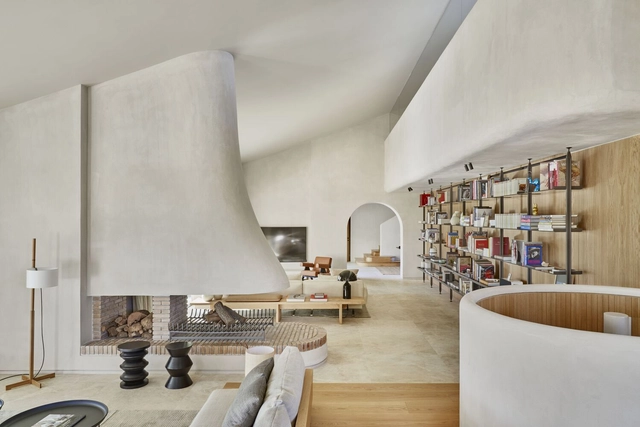
IK Residence, La Moraleja, Madrid / Trenchs Studio

IK Residence, La Moraleja, Madrid / Trenchs Studio - Interior Photography, Houses, Arch, Arcade, Table, ChairIK Residence, La Moraleja, Madrid / Trenchs Studio - Interior Photography, Houses, Bedroom, Door, Lighting, ToiletIK Residence, La Moraleja, Madrid / Trenchs Studio - Interior Photography, Houses, Patio, Table, ChairIK Residence, La Moraleja, Madrid / Trenchs Studio - Interior Photography, HousesIK Residence, La Moraleja, Madrid / Trenchs Studio - More Images+ 19

Madrid, Spain
  • Architects: Trenchs Studio
  • Area Area of this architecture project Area:  593
  • Year Completion year of this architecture project Year:  2022
  • Manufacturers Brands with products used in this architecture project
    Manufacturers:  JUNG, Modular Lighting Instruments


Gallery House / Constructora Carrasco S.A DE C.V

Gallery House / Constructora Carrasco S.A DE C.V - Interior Photography, Houses, Facade, Door, Arch, BeamGallery House / Constructora Carrasco S.A DE C.V - Exterior Photography, Houses, FacadeGallery House / Constructora Carrasco S.A DE C.V - Interior Photography, Houses, Stairs, Handrail, Column, Facade, BeamGallery House / Constructora Carrasco S.A DE C.V - Interior Photography, Houses, Facade, Beam, Handrail, Stairs, ChairGallery House / Constructora Carrasco S.A DE C.V - More Images+ 22

Oaxaca de Juárez, Mexico

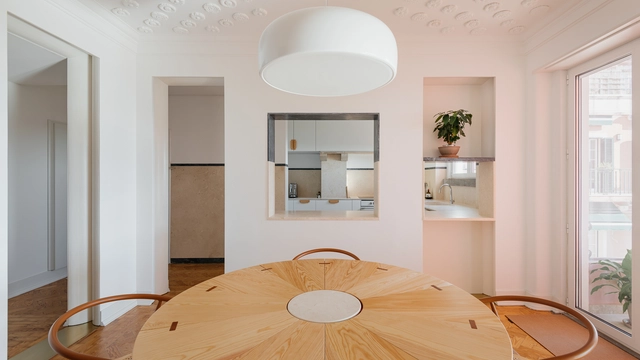
Apartment in Bela Vista à Lapa / Aurora Arquitectos

Apartment in Bela Vista à Lapa / Aurora Arquitectos - Interior Photography, Apartment Interiors, Table, ChairApartment in Bela Vista à Lapa / Aurora Arquitectos - Interior Photography, Apartment Interiors, Kitchen, Facade, Door, Table, Chair, CountertopApartment in Bela Vista à Lapa / Aurora Arquitectos - Interior Photography, Apartment Interiors, Beam, Facade, Table, ChairApartment in Bela Vista à Lapa / Aurora Arquitectos - Interior Photography, Apartment Interiors, Bathroom, Bathtub, Shower, SinkApartment in Bela Vista à Lapa / Aurora Arquitectos - More Images+ 28

  • Architects: Aurora Arquitectos
  • Area Area of this architecture project Area:  150
  • Year Completion year of this architecture project Year:  2023

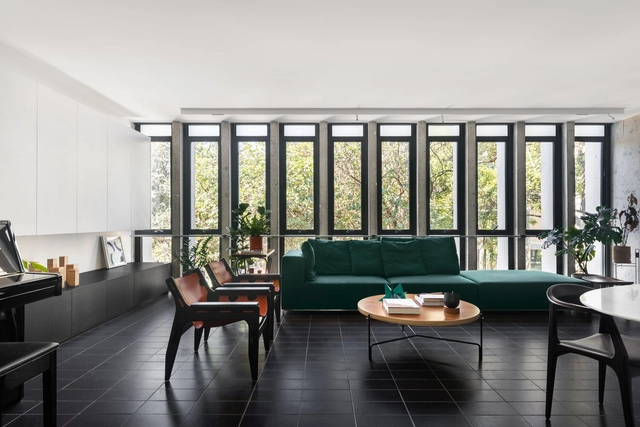
Apartment 107G / BLOCO Arquitetos

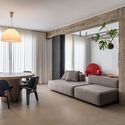
Apartment 107G / BLOCO Arquitetos - Interior Photography, Apartment Interiors, Deck, TableApartment 107G / BLOCO Arquitetos - Interior Photography, Apartment Interiors, Facade, Table, ChairApartment 107G / BLOCO Arquitetos - Interior Photography, Apartment Interiors, Kitchen, Door, Table, Countertop, ChairApartment 107G / BLOCO Arquitetos - Interior Photography, Apartment Interiors, Bedroom, Door, Facade, Table, ChairApartment 107G / BLOCO Arquitetos - More Images+ 19

  • Architects: BLOCO Arquitetos
  • Area Area of this architecture project Area:  126
  • Year Completion year of this architecture project Year:  2022
  • Manufacturers Brands with products used in this architecture project
    Manufacturers:  Aristeu Pires, Cremme, Decameron, Samuel Lamas, Sérgio Rodrigues

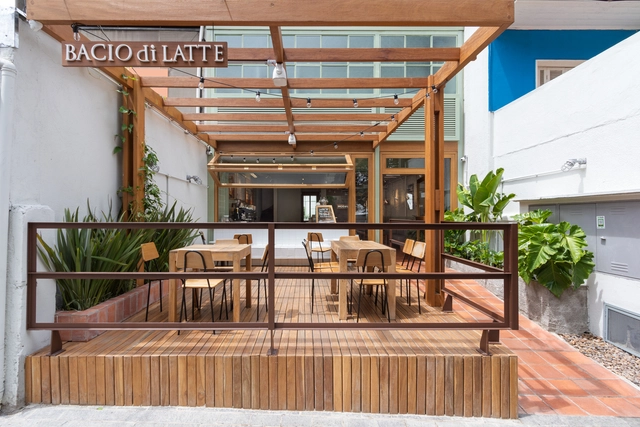
Bacio di Latte Gelateria / Memola Estúdio + Vitor Penha

Bacio di Latte Gelateria / Memola Estúdio + Vitor Penha - Interior Photography, Coffee Shop, Kitchen, Table, ChairBacio di Latte Gelateria / Memola Estúdio + Vitor Penha - Interior Photography, Coffee Shop, Deck, Beam, Facade, Table, ChairBacio di Latte Gelateria / Memola Estúdio + Vitor Penha - Interior Photography, Coffee Shop, Kitchen, Beam, Facade, Door, Table, ChairBacio di Latte Gelateria / Memola Estúdio + Vitor Penha - Interior Photography, Coffee Shop, Kitchen, Beam, Bathtub, Table, CountertopBacio di Latte Gelateria / Memola Estúdio + Vitor Penha - More Images+ 15

São Paulo, Brazil

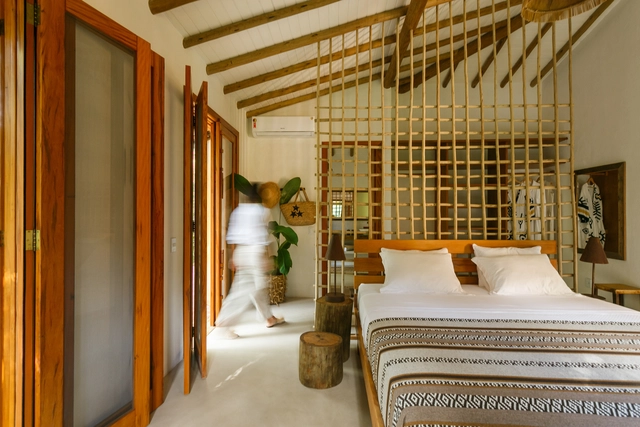
Cipó House / kikacamasmie+arq + Daniel Fromer

Cipó House / kikacamasmie+arq + Daniel Fromer - Interior Photography, Houses, Beam, Facade, TableCipó House / kikacamasmie+arq + Daniel Fromer - Interior Photography, Houses, Beam, Table, ChairCipó House / kikacamasmie+arq + Daniel Fromer - Interior Photography, Houses, Bedroom, Door, Beam, Bed, TableCipó House / kikacamasmie+arq + Daniel Fromer - Interior Photography, Houses, Facade, Beam, Table, ChairCipó House / kikacamasmie+arq + Daniel Fromer - More Images+ 27

Caraíva, Brazil

Restoration of the Adhemar de Barros Indoor Pool / MLD RAI

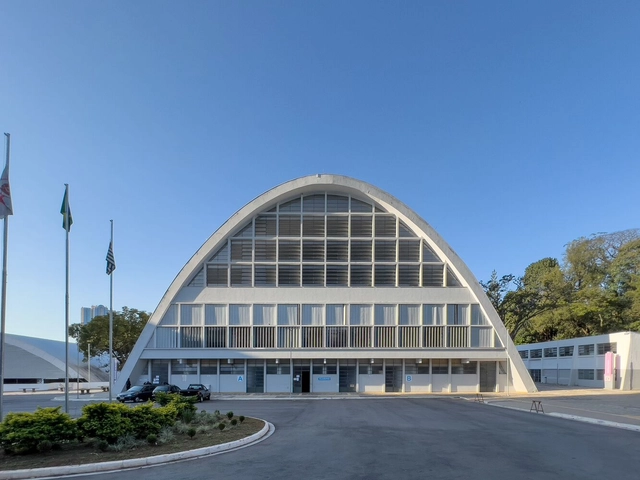
Restoration of the Adhemar de Barros Indoor Pool / MLD RAI - Exterior Photography, Swimming Pool, Facade, CityscapeRestoration of the Adhemar de Barros Indoor Pool / MLD RAI - Interior Photography, Swimming Pool, ChairRestoration of the Adhemar de Barros Indoor Pool / MLD RAI - Interior Photography, Swimming Pool, ChairRestoration of the Adhemar de Barros Indoor Pool / MLD RAI - Interior Photography, Swimming Pool, Stairs, Facade, BeamRestoration of the Adhemar de Barros Indoor Pool / MLD RAI - More Images+ 40

São Paulo, Brazil
  • Architects: MLD RAI
  • Area Area of this architecture project Area:  3500
  • Year Completion year of this architecture project Year:  2022

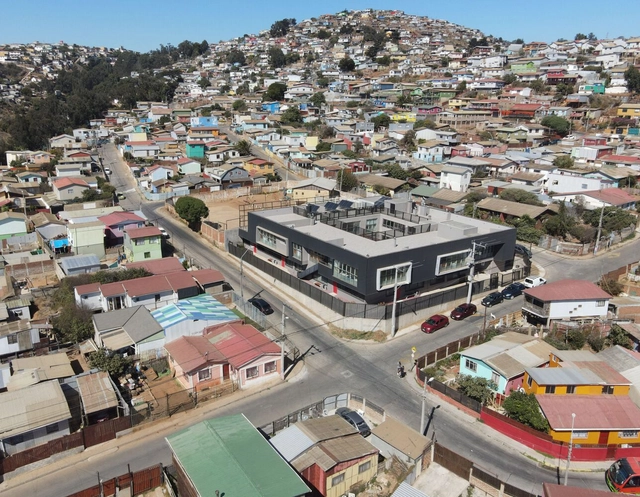
Golondrina de Valparaíso Kindergarten and Nursery / Pedro Lomboy Castillo

Golondrina de Valparaíso Kindergarten and Nursery / Pedro Lomboy Castillo - Interior Photography, SustainabilityGolondrina de Valparaíso Kindergarten and Nursery / Pedro Lomboy Castillo - Interior Photography, Sustainability, Door, FacadeGolondrina de Valparaíso Kindergarten and Nursery / Pedro Lomboy Castillo - Interior Photography, SustainabilityGolondrina de Valparaíso Kindergarten and Nursery / Pedro Lomboy Castillo - Interior Photography, SustainabilityGolondrina de Valparaíso Kindergarten and Nursery / Pedro Lomboy Castillo - More Images+ 17

  • Area Area of this architecture project Area:  1549
  • Year Completion year of this architecture project Year:  2023
  • Manufacturers Brands with products used in this architecture project
    Manufacturers:  Tarkett, Sherwin-Williams, Hunter Douglas

Colégio Bandeirantes Expansion / aflalo/gasperini arquitetos

Colégio Bandeirantes Expansion / aflalo/gasperini arquitetos - Exterior Photography, Extension, FacadeColégio Bandeirantes Expansion / aflalo/gasperini arquitetos - Interior Photography, Extension, Beam, Table, ChairColégio Bandeirantes Expansion / aflalo/gasperini arquitetos - Exterior Photography, Extension, Courtyard, Facade, StairsColégio Bandeirantes Expansion / aflalo/gasperini arquitetos - Exterior Photography, Extension, Facade, LightingColégio Bandeirantes Expansion / aflalo/gasperini arquitetos - More Images+ 22

São Paulo, Brazil
  • Area Area of this architecture project Area:  18242
  • Year Completion year of this architecture project Year:  2023
  • Manufacturers Brands with products used in this architecture project
    Manufacturers:  Stone, Glassec, Portobello

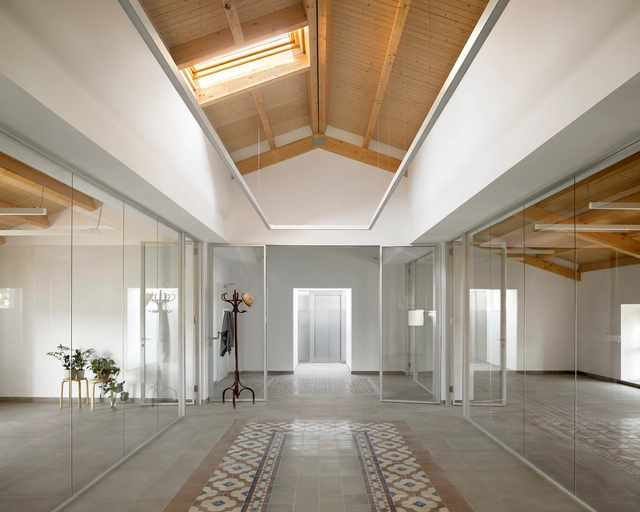
Rehabilitation and Extension of Masía de Sant Josep de Montserrat / Carpe Studio + CRUX arquitectos + Anna Solaz

Rehabilitation and Extension of Masía de Sant Josep de Montserrat / Carpe Studio + CRUX arquitectos + Anna Solaz - Exterior Photography, Adaptive Reuse, FacadeRehabilitation and Extension of Masía de Sant Josep de Montserrat / Carpe Studio + CRUX arquitectos + Anna Solaz - Interior Photography, Adaptive Reuse, Beam, Facade, Door, Arch, Column, LightingRehabilitation and Extension of Masía de Sant Josep de Montserrat / Carpe Studio + CRUX arquitectos + Anna Solaz - Interior Photography, Adaptive Reuse, Door, FacadeRehabilitation and Extension of Masía de Sant Josep de Montserrat / Carpe Studio + CRUX arquitectos + Anna Solaz - Interior Photography, Adaptive ReuseRehabilitation and Extension of Masía de Sant Josep de Montserrat / Carpe Studio + CRUX arquitectos + Anna Solaz - More Images+ 22

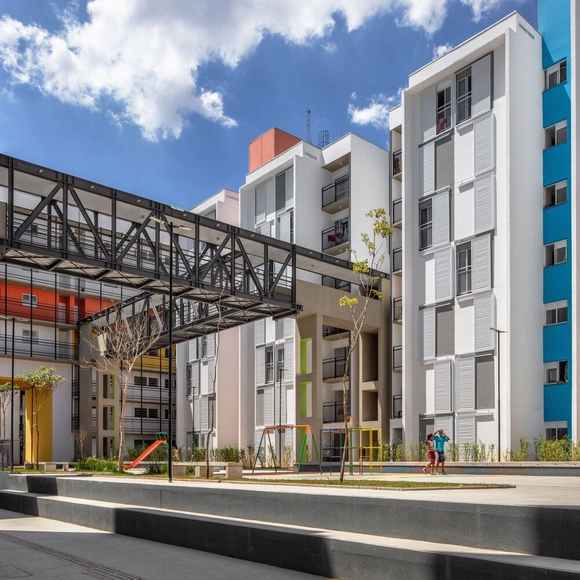
Heliópolis Housing Complex Gleba G – Phase 2 / Biselli Katchborian Arquitetos Associados

Heliópolis Housing Complex Gleba G – Phase 2 / Biselli Katchborian Arquitetos Associados - Exterior Photography, Apartments, Facade, BenchHeliópolis Housing Complex Gleba G – Phase 2 / Biselli Katchborian Arquitetos Associados - Interior Photography, Apartments, Stairs, Handrail, Facade, BeamHeliópolis Housing Complex Gleba G – Phase 2 / Biselli Katchborian Arquitetos Associados - Exterior Photography, Apartments, FacadeHeliópolis Housing Complex Gleba G – Phase 2 / Biselli Katchborian Arquitetos Associados - Exterior Photography, Apartments, Facade, BeamHeliópolis Housing Complex Gleba G – Phase 2 / Biselli Katchborian Arquitetos Associados - More Images+ 33

São Paulo, Brazil
  • Area Area of this architecture project Area:  5099
  • Year Completion year of this architecture project Year:  2023
  • Manufacturers Brands with products used in this architecture project
    Manufacturers:  Arpa Fenix

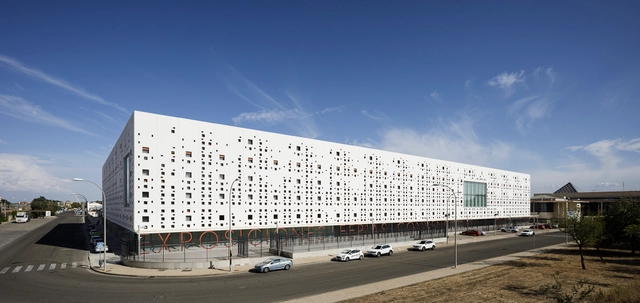
Exhibition, Fair and Convention Center in the Córdoba Jewelry Park / Fco. Javier Terrados Cepeda + Fernando Suárez Corchete

Exhibition, Fair and Convention Center in the Córdoba Jewelry Park / Fco. Javier Terrados Cepeda + Fernando Suárez Corchete - Interior Photography, Exhibition Center, FacadeExhibition, Fair and Convention Center in the Córdoba Jewelry Park / Fco. Javier Terrados Cepeda + Fernando Suárez Corchete - Interior Photography, Exhibition Center, Stairs, BeamExhibition, Fair and Convention Center in the Córdoba Jewelry Park / Fco. Javier Terrados Cepeda + Fernando Suárez Corchete - Interior Photography, Exhibition Center, FacadeExhibition, Fair and Convention Center in the Córdoba Jewelry Park / Fco. Javier Terrados Cepeda + Fernando Suárez Corchete - Exterior Photography, Exhibition Center, FacadeExhibition, Fair and Convention Center in the Córdoba Jewelry Park / Fco. Javier Terrados Cepeda + Fernando Suárez Corchete - More Images+ 16

Exhibition “Quilombo: Life, Problems, and Aspirations of the Black Person” at Inhotim / Metro Arquitetos

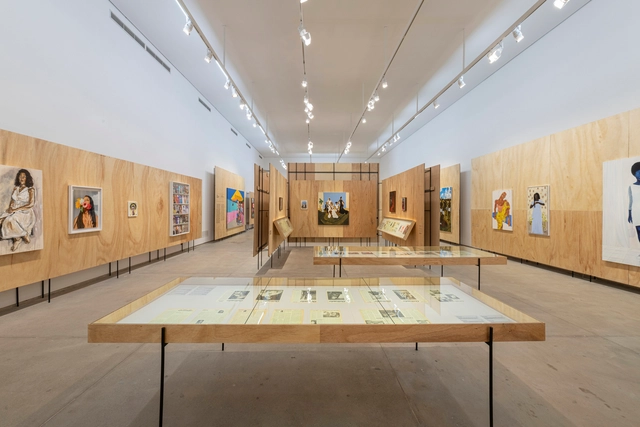
Exhibition “Quilombo: Life, Problems, and Aspirations of the Black Person” at Inhotim / Metro Arquitetos - Interior Photography, Museum, FacadeExhibition “Quilombo: Life, Problems, and Aspirations of the Black Person” at Inhotim / Metro Arquitetos - Interior Photography, Museum, FacadeExhibition “Quilombo: Life, Problems, and Aspirations of the Black Person” at Inhotim / Metro Arquitetos - Interior Photography, Museum, Kitchen, Facade, TableExhibition “Quilombo: Life, Problems, and Aspirations of the Black Person” at Inhotim / Metro Arquitetos - Exterior Photography, Museum, Facade, BenchExhibition “Quilombo: Life, Problems, and Aspirations of the Black Person” at Inhotim / Metro Arquitetos - More Images+ 27

Brumadinho, Brazil

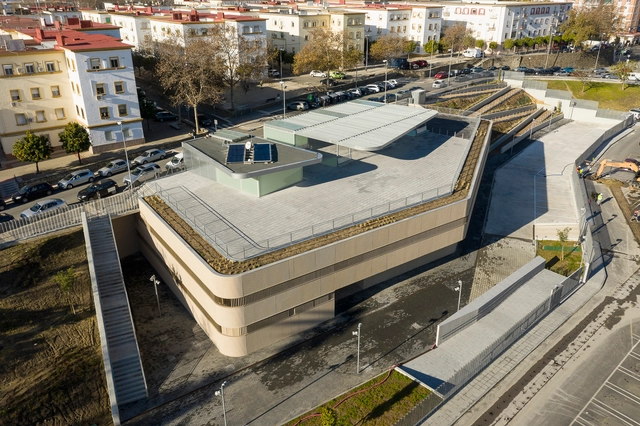
"Isla Chica" Health Center in Huelva / Fco. Javier Terrados Cepeda + Fernando Suárez Corchete

"Isla Chica" Health Center in Huelva / Fco. Javier Terrados Cepeda + Fernando Suárez Corchete - Exterior Photography,  Healthcare Center, Facade, Arch"Isla Chica" Health Center in Huelva / Fco. Javier Terrados Cepeda + Fernando Suárez Corchete - Interior Photography,  Healthcare Center, Facade"Isla Chica" Health Center in Huelva / Fco. Javier Terrados Cepeda + Fernando Suárez Corchete - Drawings,  Healthcare Center, Facade"Isla Chica" Health Center in Huelva / Fco. Javier Terrados Cepeda + Fernando Suárez Corchete - Exterior Photography,  Healthcare Center, FacadeIsla Chica Health Center in Huelva / Fco. Javier Terrados Cepeda + Fernando Suárez Corchete - More Images+ 14

  • Area Area of this architecture project Area:  2566
  • Year Completion year of this architecture project Year:  2020
  • Manufacturers Brands with products used in this architecture project
    Manufacturers:  GEZE IBERIA S.R.L., TERRAZOS ANDALUCIA S.L.

Eulalia. Elements for Industrial Recovery / BURR Studio

Eulalia. Elements for Industrial Recovery / BURR Studio - Interior Photography, Cowork Interiors, Beam, Facade, TableEulalia. Elements for Industrial Recovery / BURR Studio - Interior Photography, Cowork Interiors, Handrail, ChairEulalia. Elements for Industrial Recovery / BURR Studio - Interior Photography, Cowork Interiors, Facade, Door, Beam, Lighting, ChairEulalia. Elements for Industrial Recovery / BURR Studio - Interior Photography, Cowork Interiors, Beam, Table, ChairEulalia. Elements for Industrial Recovery / BURR Studio - More Images+ 16

  • Architects: BURR Studio
  • Area Area of this architecture project Area:  210
  • Year Completion year of this architecture project Year:  2021

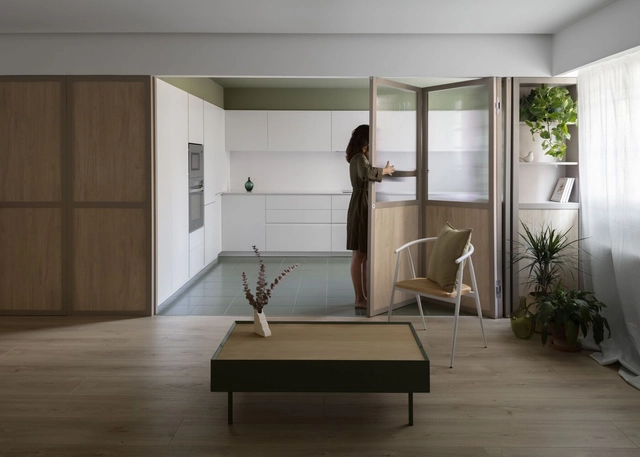
Renovation of the Hall of Doors / CRUX arquitectos

Renovation of the Hall of Doors / CRUX arquitectos - Interior Photography, Renovation, Kitchen, Facade, Door, Chair, Table, Countertop, ClosetRenovation of the Hall of Doors / CRUX arquitectos - Interior Photography, Renovation, Door, Facade, ChairRenovation of the Hall of Doors / CRUX arquitectos - Interior Photography, Renovation, Kitchen, Facade, Door, CountertopRenovation of the Hall of Doors / CRUX arquitectos - Interior Photography, Renovation, Door, Facade, HandrailRenovation of the Hall of Doors / CRUX arquitectos - More Images+ 11

Manises, Spain
  • Architects: CRUX arquitectos
  • Area Area of this architecture project Area:  110
  • Year Completion year of this architecture project Year:  2022
  • Manufacturers Brands with products used in this architecture project
    Manufacturers:  JUNG, Cinca

The Service Course + AÚNA Café / Taller MRD

The Service Course + AÚNA Café / Taller MRD - Interior Photography, StoreThe Service Course + AÚNA Café / Taller MRD - Interior Photography, Store, Kitchen, Beam, Door, Table, Chair, CountertopThe Service Course + AÚNA Café / Taller MRD - Interior Photography, Store, Beam, Table, ChairThe Service Course + AÚNA Café / Taller MRD - Interior Photography, Store, TableThe Service Course + AÚNA Café / Taller MRD - More Images+ 3

Ciudad de México, Mexico
  • Architects: Taller MRD
  • Year Completion year of this architecture project Year:  2023

Terraço Monte Negro Apartment / Estúdio Cláudio Resmini

Terraço Monte Negro Apartment / Estúdio Cláudio Resmini - Interior Photography, Apartment Interiors, Bedroom, Table, ChairTerraço Monte Negro Apartment / Estúdio Cláudio Resmini - Interior Photography, Apartment Interiors, Bedroom, Lighting, Chair, TableTerraço Monte Negro Apartment / Estúdio Cláudio Resmini - Interior Photography, Apartment Interiors, Kitchen, Countertop, Lighting, Table, Sink, ChairTerraço Monte Negro Apartment / Estúdio Cláudio Resmini - Exterior Photography, Apartment Interiors, Courtyard, Facade, BalconyTerraço Monte Negro Apartment / Estúdio Cláudio Resmini - More Images+ 33

You've started following your first account!

Did you know?

You'll now receive updates based on what you follow! Personalize your stream and start following your favorite authors, offices and users.