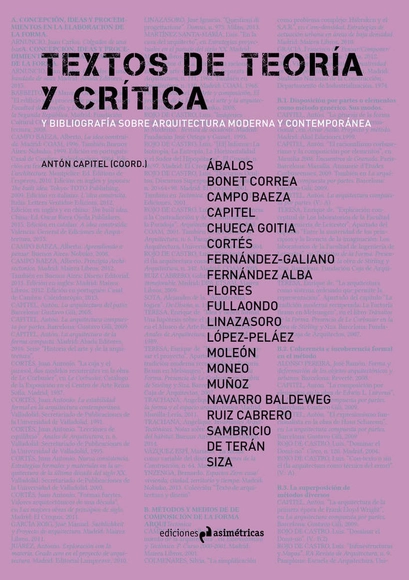
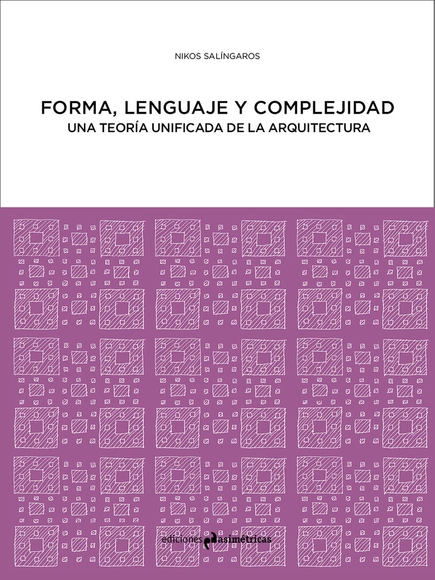
"Texts of Theory and Criticism and Bibliography on Modern and Contemporary Architecture" is a book composed of two complementary parts. The first presents a precise anthology of 20 texts written by some of the most influential voices in the critical and theoretical landscape of the ETSAM. The second part provides an exhaustive bibliography of the work produced by all the school's faculty since 1940.
The foundations of architecture, which until a few years ago were avant-garde and dogmatic, are undergoing a profound revision. This is evident in diverse aspects such as a renewed concern for the user, the growing appreciation for inherited architectural heritage, the return of ornamentation, the search for warmth in spaces, the personalization of environments, and the use of natural materials.
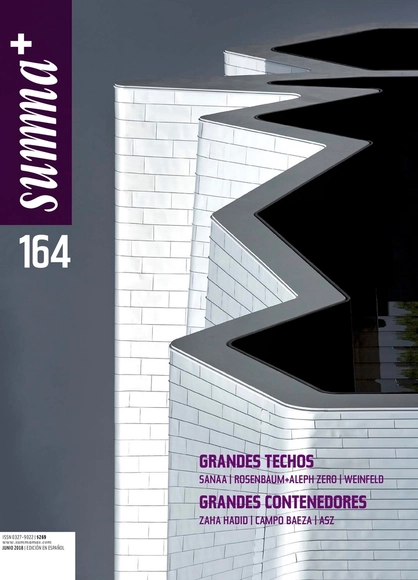
Summa+ 164 Cover, June 2018 Edition, Large Roofs and Large Containers
The new edition of the architecture magazine SUMMA+ 164 is a special issue addressing "Large Roofs and Large Containers," featuring works by studios such as SANAA, Rosenbaum + Aleph Zero, Weinfeld, Zaha Hadid, Campo Baeza, and ASZ, among others.
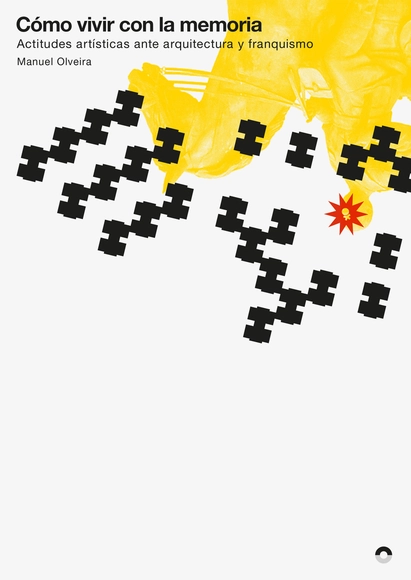
This book by Manuel Olveira served as the basis for the exhibition 'How to Live with Memory: Artistic Attitudes Toward Architecture and Francoism,' held at the Museum of Contemporary Art of Castile and León (MUSAC), Spain, between February 17 and June 3, 2018. It includes images of the exhibited works and texts by Manuel Olveira, Alberto Tellería, and Alejandro S. Garrido. The book explores how the seventeen selected artists examine the architecture of the Franco regime and the transition period to analyze the legacy of the dictatorship.
This collection of texts by Chilean architect Smiljan Radic spans twenty years of written work. These texts were written for various reasons: for book publications, as lectures, or to accompany exhibitions. They serve as an invaluable complement to better understand the work of this magnificent architect, yet they can also be read independently as insightful, personal reflections on themes in architecture and other disciplines.
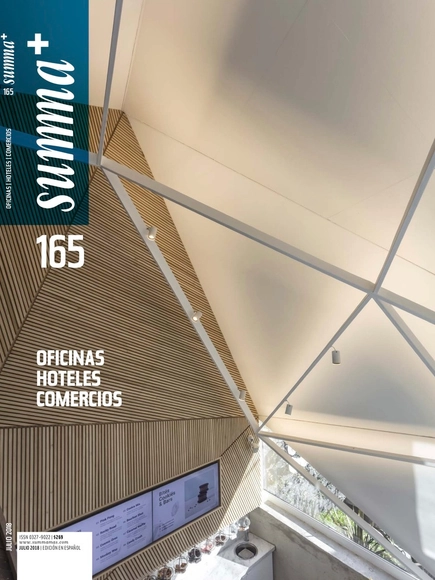
Summa+ 165 Cover, July 2018 Edition, Hotels, Retail, and Offices
We present the new special edition of the architecture magazine Summa+, issue 165: Hotels, Retail, and Offices. Published this past July, this issue presents a selection of works, highlighting the Y-TEC Technology and Antonini Schön Zemborain offices, which respond to the notion of a corporate headquarters associated with the idea of a campus, where work buildings are predominantly low-rise and establish a direct, welcoming relationship with the landscape. In addition, the issue features three expansions that also serve as adaptive reuse projects. These projects incorporate brick and—despite being located in distant cities—share an environmental concern reflected in the reuse of existing walls and structures, as well as in the preservation of the local brick-making tradition. The authors are H Arquitectes, Lacroze Miguens Prati, and Luis Elgue, respectively.
Regarding hotels, the Hotel Explora Valle Sagrado by architect Cruz Ovalle stands out, having faced the challenge of the valley’s strong symbolic and landscape imprint, including its centuries-old system of terraced farming. Also featured are hotels by Federico Eliaschev and Javier Sánchez, which share the space constraints typical of large cities.
Turning to retail, this issue highlights four projects that explore the counterpoint between new and old, smooth and rough, and technological and traditional materials. This dialogue between the new and the old is exemplified by the intervention of an old mansion in Valparaíso, the Antares brewery in Córdoba, the Tetuán warehouse in Palermo, and, in the suburbs, the Goodstën ice cream parlor in a typical house in Martínez.
Finally, the issue highlights the interior work of the Atelman Fourcade Tapia studio, which draws inspiration from the world of historic and contemporary automotive design. This is complemented by a piece by Joaquín Medina Warmburg that summarizes the interest of modern architecture in climate-related issues, and a review of the book Portman's America, which discusses his work on hotels and offices that revolutionized these typologies in the 70s and 80s.
Marc-Antoine Laugier summarized the origin of architecture as an arboreal construction, and Gottfried Semper identified the woven plant walls of a Caribbean hut as one of the fundamental elements of dwelling. Vegetation has, therefore, been part of architecture since its origins and has been present in diverse construction traditions that are now being incorporated into contemporary practice to leverage their thermal qualities, ease of execution, and low environmental impact.
The Pirate Tower in Ibiza is one of the most famous defensive structures on the island, attracting hundreds of tourists each year. It is the tallest tower in Ibiza, though its primary appeal lies in the unique view from the top, which encompasses the islets of Es Vedrà and Es Vedranell, and even the Montgó massif in Denia on clear days.
The Fast Wood Festival is an association of architecture, engineering, and design professionals and students that hosts workshops throughout the year, culminating in an itinerant festival. Held during the summer months, it brings together around 80 wood enthusiasts with the primary goal of constructing a project using this material, while also enjoying the experience and expanding their knowledge.
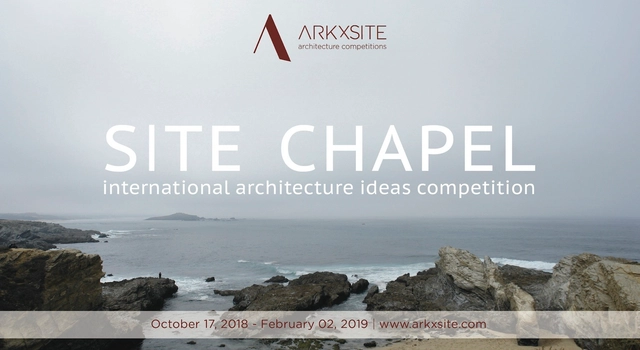
ARKxSITE is pleased to announce the ‘SITE CHAPEL’ international architecture ideas competition for architecture students and young professionals (≤ 40 years old).
New ideas competition on Desall.com: Manifattura Falomo and Desall invite you to design a system that helps consumers select the most suitable mattress based on their specific needs at retail locations.
Van Alen Institute and Broadway Mall Association are seeking emerging designers and artists for a temporary public design installation addressing the theme of “Eco-Mutualism.” The selected project will be on view March 2027–January 2028 at Mitchel Square in Washington Heights, Manhattan.
Videos
Render aéreo con IA de paisajismo detallado: vegetación y equipamiento con complejidad geométrica, visual y material. Diseño por Fundación Kennedy | RenderAI.app. Image Cortesía de Render AI
Artificial intelligence has evolved from an emerging technology into an everyday tool. Architects and interior designers are integrating it into their workflows, shortening the time between an initial idea and its realization. In the field of visualization, AI has naturally integrated into existing tools and processes, working alongside software such as Revit, AutoCAD, SketchUp, Lumion, Enscape, or Twinmotion.
Against this backdrop, Render AI was launched over three years ago with a clear goal: to integrate into the creative process quickly and intuitively. It is an AI-powered rendering tool designed for architecture, design, and interior design firms, capable of transforming sketches, 3D models, Revit screenshots, drawings, or photographs into client-ready presentation images.
Enter the The Architect’s Chair – Stockholm Furniture Fair Edition Architecture Competition now! 8,000 € in prize money! Closing date for registration: December 3, 2027
Introducing the sixth Architect's Chair competition, an exciting opportunity for architects and designers to showcase their creativity, versatility, and design vision through the creation of a signature piece of furniture. Developed in partnership with Stockholm Furniture Fair, the world's leading platform for Scandinavian design, this edition offers participants the unique opportunity to engage directly with one of the most influential events in the international furniture and design industry.
Triangulations (2026) by Team V Architecture, published by Maas Lawrence. Image by Pim Top.
Divided across five thematic chapters, Triangulations presents recent projects of Team V Architecture. Each chapter situates six of seven projects and reveals their mutual relations through a triangulation based on three verbs. Using the present continuous tense for all these verbs underlines what these projects are ‘doing’, for a longer period of time, thanks to their continuous presence in the cityscape or landscape, and in the lives of people. The five chapters are complemented by two essays, written by Kirsten Schipper and Josephine Jongbloed respectively.
Proto Vernacular (2026) by Pezo von Ellrichshausen, published by Maas Lawrence. Image by Pim Top.
Proto Vernacular is a rich, visual, and philosophical publication by Pezo von Ellrichshausen. In text and images, it explores architecture in its primordial form, in both anonymous building traditions and authored design. Bringing together an essay on 'first architecture', the Vernacular drawings – meticulous pencil studies of archetypal buildings – and the Proto paintings, the book reflects on origins, repetition, and architecture's desire to return to a 'first' state. The book is concluded by a reflective text on living in a tool hut during the construction of LUNA, the home of Maurico Pezo and Sofia von Ellrichshausen, which reveals how seclusion, material necessity, and daily life shape their architectural thinking. Proto Vernacular is both an art object and architectural meditation.
NL25 (2026), published by Maas Lawrence. Image by Pim Top.
NL25 is a documentation of architectural projects completed in the Netherlands in 2025. Conceived as an open, panoramic record of contemporary practice, NL25 brings together work across scales, typologies, geographies and office sizes, offering a broad and inclusive overview of the year's built output. Rather than a narrowly curated selection, the book captures the diversity of architectural production shaping the Netherlands today, while maintaining a strong editorial language through its artfully designed format.