The CA Awards and Distinctions are among the most significant honors for architects in Chile, recognizing twelve members for their excellence, work, and contributions to architecture. Furthermore, as determined by the National Board, these recipients serve as benchmarks for architects across the country.
The annual event advocates design-assist collaboration to advance new technologies and encourage the use of architectural terra cotta in performative facades.
BUFFALO, NY — The sixth consecutive Architectural Ceramic Assemblies Workshop (ACAW) will take place on August 19, 2021, commencing with an opening keynote speech by Tod Williams and Billie Tsien, principals of Tod Williams and Billie Tsien Architects | Partners. ACAW is an industry-academic collaborative workshop hosted by Boston Valley Terra Cotta, with Carnegie Mellon University School of Architecture and the University at Buffalo School of Architecture and Planning. Its aim is to broaden industry professionals’ knowledge of the performance of terra cotta, encouraging a deeper understanding of manufacturing architectural ceramics that will inform next-generation designs. Guided by terra cotta manufacturers and ceramicists, eight teams of architects, façade engineers, and educators work together over the course of the workshop to share knowledge and gain experience developing terra cotta wall assemblies. Visual mockups – constructed by the teams on-site at Boston Valley – will be virtually presented during the conference. The event is concluded by closing keynote speaker Mic Patterson, PHD and LEED AP+ of Façade Tectonics Institute.
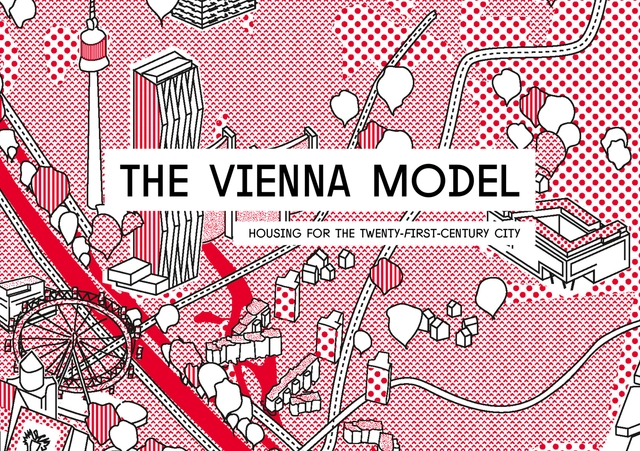
On the occasion of the exhibition The Vienna Model - Housing for the Twenty-First-Century City opening, architects Bettina Götz and Richard Manahl from the Austrian architectural studio ARTEC and architect and Professor in History and Theory of Architecture Josep Maria Montaner will give an inaugural talk on Thursday 15 July at 5 pm, followed by an open debate with the speakers.
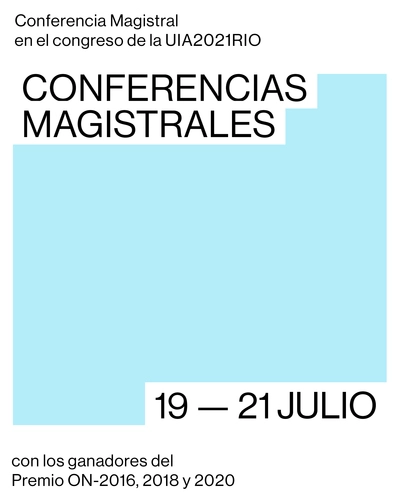
Hundreds of conferences, thousands of projects, countless ideas, enriching dialogues, exhibitions, books, and meetings: all coming together for the world's largest architecture event, taking place next week—from July 18 to 23—in Brazil and Rio de Janeiro, the "Marvelous City," during these times of pandemic.
In the post-Internet architectural climate, critical discourse historically found in the pages of institutionally backed journals has been overshadowed by a culture of abundant, shorter media. As traditional means of disseminating information has lost support, e-magazines, which are typically segregated from, if not entirely in opposition to, the academy and its requisite polemics, have risen in popularity. The question stands as to whether architectural discourse has the resilience to deal with the speed of new media, and if it does, in what form that discourse might be delivered and relevant.
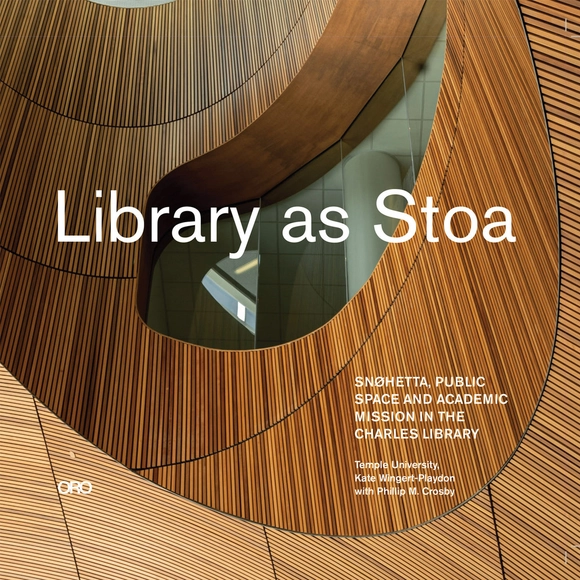
Library as Stoa is a reflection on the building design and construction in essays and photographs of Snohetta’s Charles Library at Temple University. The library demonstrates the role of public space and innovation in architecture. By using an Automated Storage and Retrieval System (ASRS) for the storage of Temple’s entire collection which includes two million books on site, the Charles Library was designed to balance the amount of space for books vs. people, and significantly increase the social spaces to accommodate student and faculty research and collaboration. Using the models of library as studio and creative commons, it is a place for discovery, creation, preservation, and sharing of knowledge. The library includes university partners and important library functions in strategic locations for improved support services for the university community. University Special Collections, an important institutional asset for the university and the city of Philadelphia, is visible and accessible for visitors from the city community. Snohetta’s design approach took into account the diversity of the university community, the site conditions and the university’s aspirations. The design process included collaboration with the campus community to fully understand the social aspects and future needs of the university. Sited in a prime location on the university’s campus, the library is an inspirational destination for the campus and city communities and serves as a change agent, reflective of the future direction of the university.
The latest edition of the University of Virginia’s design journal, LUNCH 14 turns a critical eye to the myth of the frontier and wonders what relevance remains for the field of design beyond the nostalgia and embedded power dynamics. Within the journal, this task is divided into four sections: Edges explores the form of the frontier, unravelling the linear border condition and investigating the spatial possibilities for intervention and interaction along its boundaries. Wilds flips the narrative around, picking apart established categorizations of wild and tame to deny their separateness. Metrics examines the reciprocal nature between our conception of the frontier and the tools we use to observe and quantify it. Finally, Culture takes on the “us” and “them” of the frontier, shifting our perception of this as a binary divide to a growing rhizomatic network of beings: where the meeting of cultures does not mean appropriation, erasure, and dominance but a hope for generative complexity.
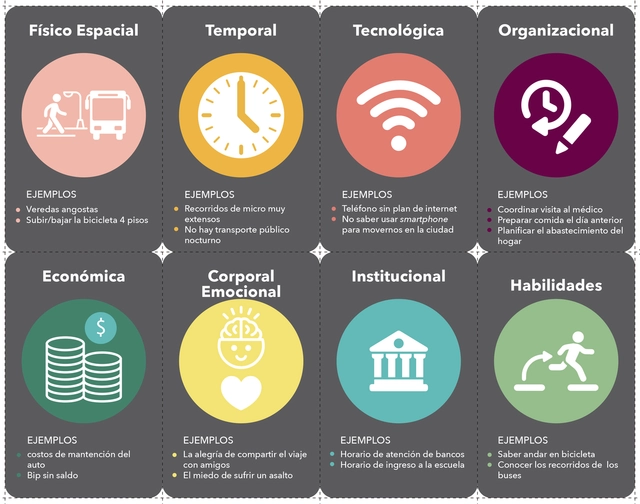
MOVYT has launched Trayectopia, a card game designed to foster reflection on our experiences of mobility in public space. The tool was created to support public officials tasked with developing mobility plans under Chile's new Public Space Contributions Law.
The XXI Nuevo León Architecture Biennial is an event for meeting, reflection, discussion, critique, and proposal that has become a benchmark for the analysis of architectural practice in the city.
How is a city managed? What makes a good city? Approaching urban territory management from multiple perspectives, the Specialization in Cities offers a unique educational experience, training students in consulting, as well as the development and implementation of strategic management plans and projects for municipal territories.
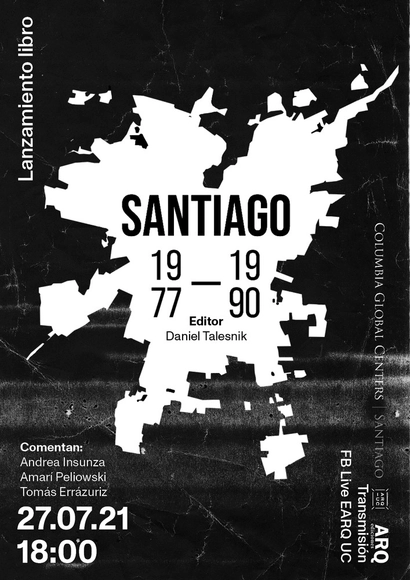
The book launch for Santiago de Chile 1977-1990: Arquitectura, Ciudad y Política by Daniel Talesnik will take place next Tuesday, July 27, at 6:00 p.m. via the UC School of Architecture's Facebook Live. The event will feature commentary from Andrea Insunza, Amarí Peliwoski, and Tomás Errazuriz.
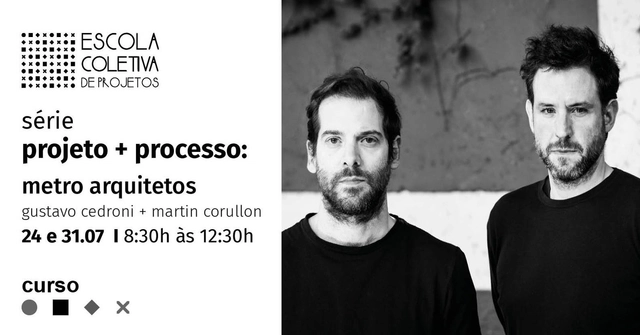
PROJECT + PROCESS: METRO ARQUITETOS - Collective Design School
The PROJETO + PROCESSO series features prominent figures in national and international architecture to present their work, introducing their design methodologies—from initial studies and sketches to client presentations and their active involvement in the process. The series explores the references used in the project and the relationships with the surroundings, the city, and the environment.
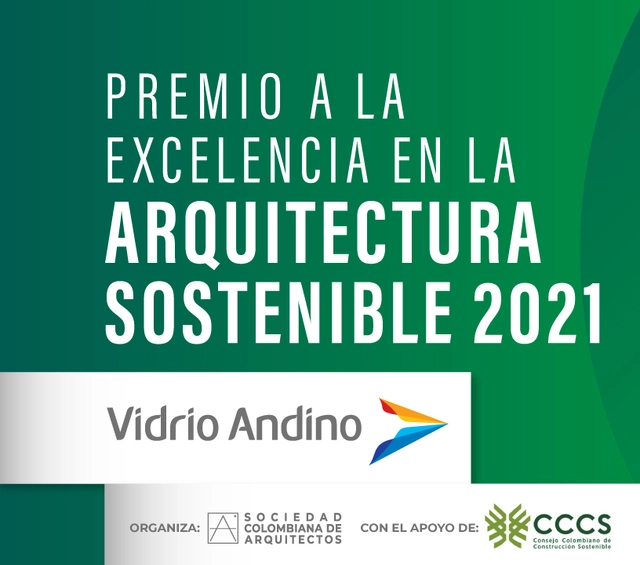
The Colombian Society of Architects is launching the 2021 Award for Excellence in Sustainable Architecture – Vidrio Andino. This award was established to recognize Colombian projects that have excelled in the field of sustainable construction. The award seeks to promote sustainability in architecture by recognizing the collaborative efforts of designers, developers, and builders in creating projects that combine construction quality with architectural design, innovation, material selection, and positive environmental and social impact.
The Pontificia Universidad Católica del Ecuador Sede Ibarra invites you to participate in the seventh edition of the EARQ International Congress: "Diversity and Convergence in Public Space," taking place from July 26 to 30, 2021. The event will be held in a virtual format via a specialized online platform.
This second monograph represents circumstances and projects, which have occurred beyond the span of Hansen’s original monograph. Through sketches, diagrams, rendering, photographs and narratives, this book portrays the criteria and conceptual thinking that was primary in finding an inclusive architectural solution for a diverse selection of projects. Though, Hansen has always attempted to create a comprehensive matrix of interrelated design criteria on his client’s vision, site, context, sustainability, climate, culture and tradition, some issues must be weighted above others. And sometimes, a story must be told that is inexorably tied to the essence of the land or building. These commentaries can even provide deeper meaning than the determinants of the building themselves.






.jpg?1626276400&format=webp&width=640&height=580)