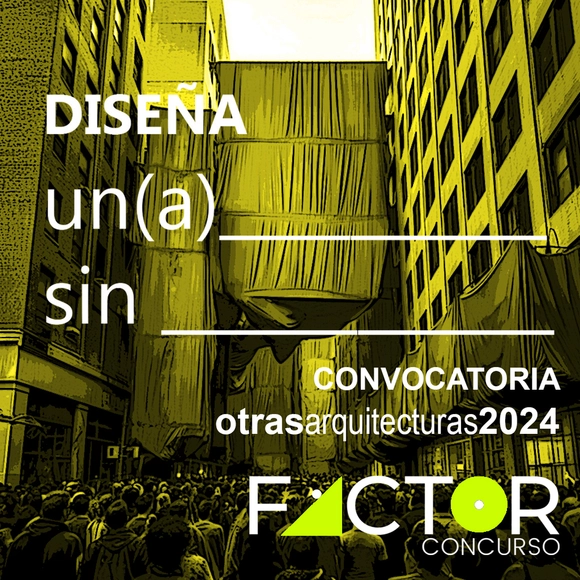
The Anthropocene, artificial intelligence, climate change, migration crises... The world as we knew it is being reformulated through algorithms that group, optimize, and rethink our daily lives, from the public sphere to the domestic realm. Windowless houses for maximum privacy in insecure contexts; temples without cults housing skateparks or trendy nightclubs; parks without children featuring areas for pets of all sizes; or architectures without architects visualized from text interpreted by Big Data with unexpected results—these are just a few examples of our new environments, where the priority seems to be the act of reducing to reimagine.
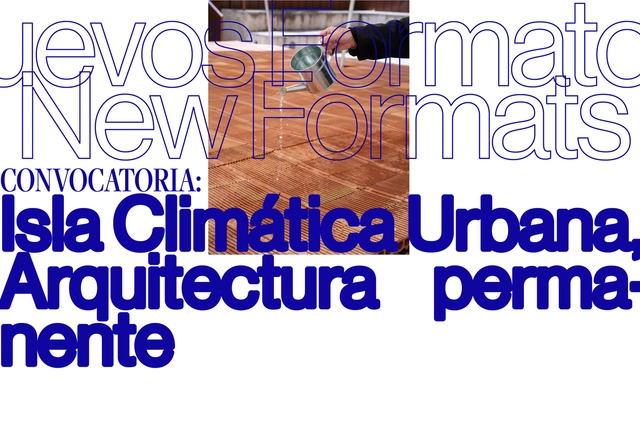
Concéntrico, in its effort to initiate new formats that respond to urban transformations, presents a call for entries in collaboration with the Logroño City Council and LIF 2002 (Logroño Railway Integration), as part of the city's strategic plan to address heatwaves. The objective of this call is to create a permanent urban climate island, to be located in the vicinity of the Felipe VI Park lake on the unpaved area that forms a hexagonal plaza.
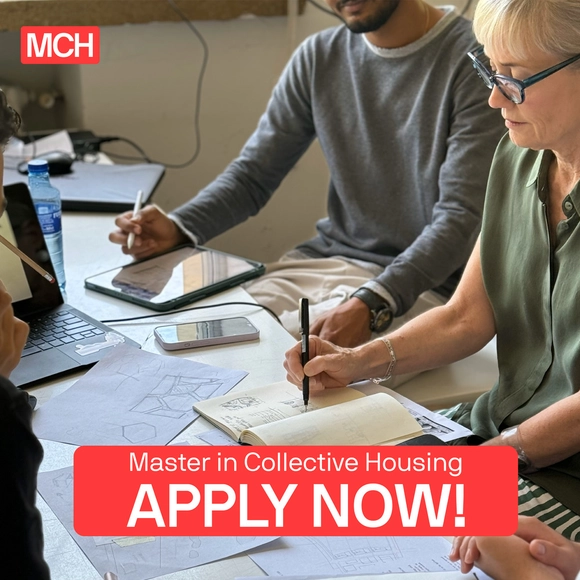
The Master of Advanced Studies in Collective Housing (MCH) is a full-time international postgraduate program in architecture and design for housing and the city, presented by UPM and ETH Zurich. After 16 editions, it is ranked as one of the best architecture master's programs in the world.
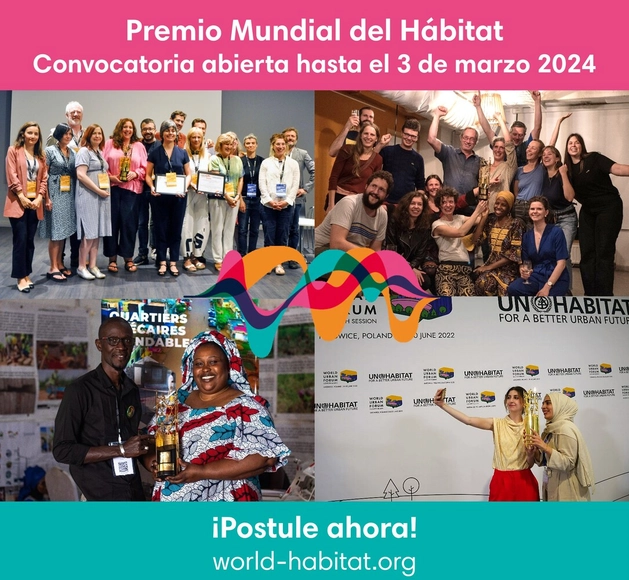
This annual competition, organized since 1986 by World Habitat in partnership with UN-Habitat, recognizes responses to global challenges in the field of housing and habitat.
The School of Architecture at the Universidad Andrés Bello's Campus Creativo is now accepting applications for the third edition of Residencias Remotas. This project aims to foster open, inter/multi/trans-disciplinary experimentation surrounding contemporary and relevant themes, posing questions that challenge the current state of affairs and creating spaces for research and free creation.
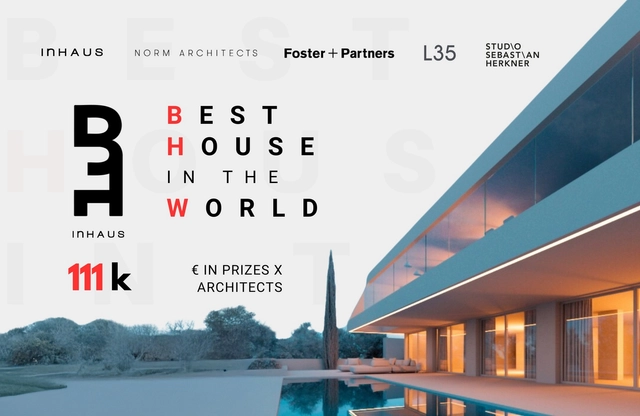
Welcome to "Best House in the World," a new competition to discover and reward residential architectural designs currently in the development or bidding phase, prior to construction. These are real projects, with real clients and sites, designed by architects who aim to reach new standards of excellence and quality in the construction of their residential work.
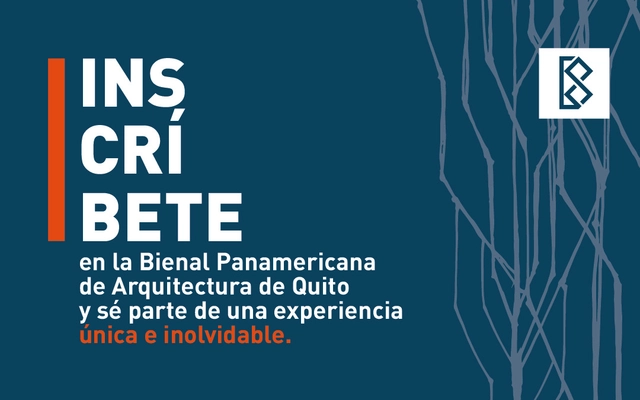
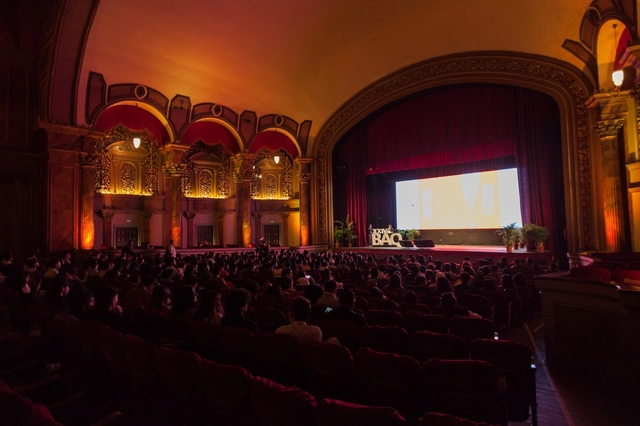
Registration is now open for the 24th edition of the Pan-American Biennial of Architecture of Quito (BAQ 2024), an event organized by the Pichincha Architects' Association since 1978, which will take place from November 18 to 22, 2024.
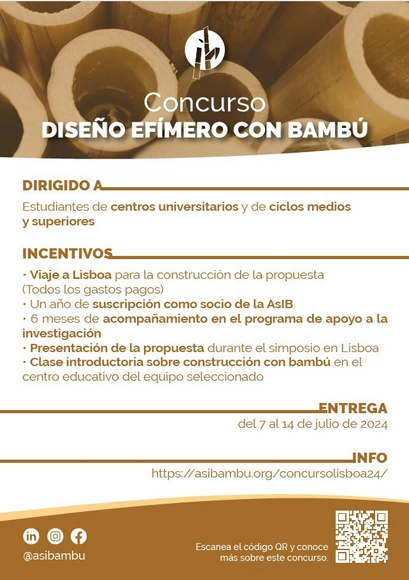
This competition aims to foster creativity in bamboo construction design and is open to students from academic institutions, universities, and secondary and higher education programs.
On Monday, November 18, the Pan-American Biennial of Architecture of Quito (BAQ2024) held its official opening in Quito's Historic Center, marking the start of its 24th edition. During the event, prominent national and international professionals were recognized for their contributions to architecture and the city.
The development of architecture and construction increasingly demands that professionals address the needs of society with a global and interdisciplinary vision.
Placing five low-income families from a settlement in southern Lima, Peru, at the center of local and global design. That is the vision behind CIUDADES [en] VISIBLE.
The competition focuses on designing homes for five low-income families within the 3 de Diciembre settlement in Lurín. The Acarraz, Huamán, López, Salazar, and Teccse families will be the protagonists of this architectural challenge.
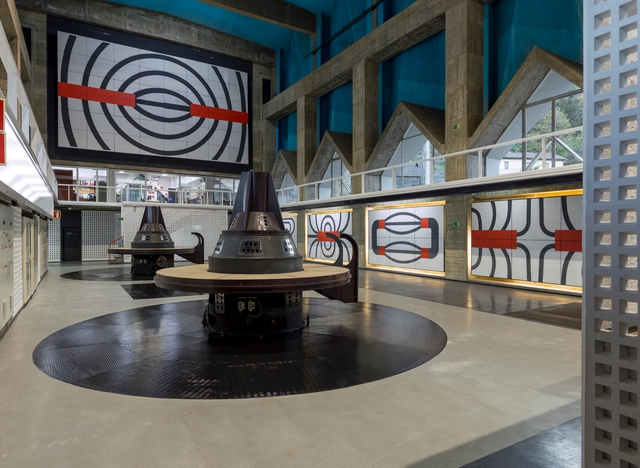
Architect, painter, and sculptor Joaquín Vaquero Palacios (Oviedo, 1900–Madrid, 1998) was a total creator who approached the creative process holistically. The exhibition 'Joaquín Vaquero Palacios: The Beauty of the Colossal. Asturias, 1954-1980' at the Museo ICO focuses on the work he realized through a 30-year collaboration with Hidroeléctrica del Cantábrico, resulting in five Asturian power plants conceived as total works of art.
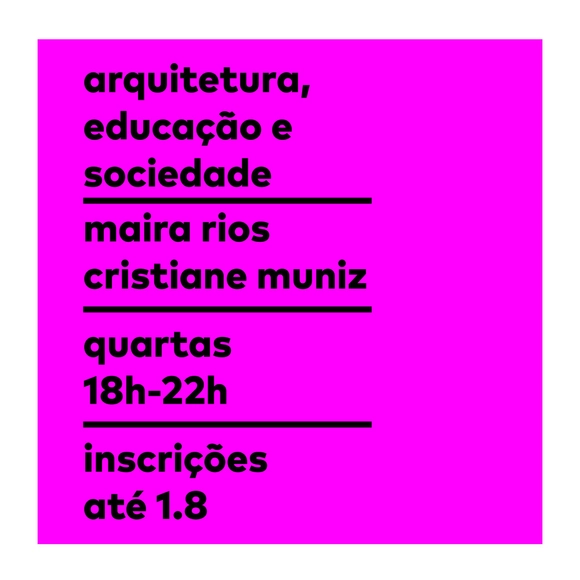
Open Class - presentation of the Escola Aberta program at the Galpão. Art by Zenilda Pasquini and Luan Fernandes.
The grupoDEArquitetura—or the group's warehouse, as we call it—is launching its "Open School at the Warehouse" project this month. The project stems from a desire to share and build critical thinking regarding architecture, urbanism, the arts, cinema, geography, and other fields that play a fundamental role in how we inhabit and transform urban life. Connection is what drives us; the construction of thought is what sustains us. Focused on the exchange of experiences, critical reflection, and continuous learning, the "Open School at the Warehouse" project will bring lectures, seminars, workshops, and debates to Presidente Prudente. Featuring prominent figures who will contribute to the public's critical development in diverse ways, the project thereby fulfills the social function of the warehouse, architecture, and its related fields.
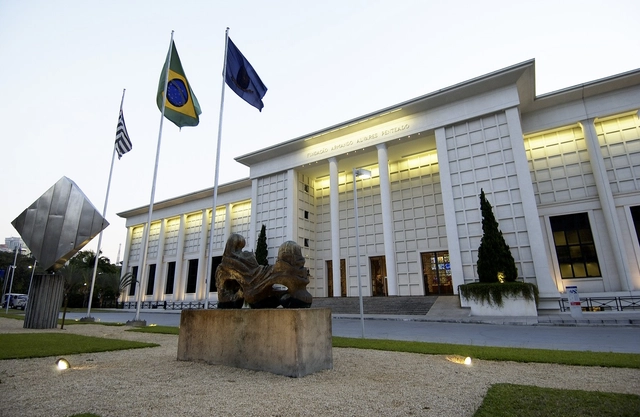
FAAP facade in São Paulo - photo by Fernando Silveira
The Armando Alvares Penteado Foundation (FAAP) is hosting the "Reciprocal Timber Structures" workshop from May 2 to 11. The workshop will be led by Swiss architect and designer Udo Thönnissen, who has authored several books and articles on the subject.


![Architects and Families Unite to Build Social Housing in Peru: CITIES [in] VISIBLE - Featured Image](https://snoopy.archdaily.com/images/archdaily/media/images/5a84/5052/f197/ccdd/ce00/0001/slideshow/526x500_sin_call.jpg?1518620752&format=webp&width=640&height=580)