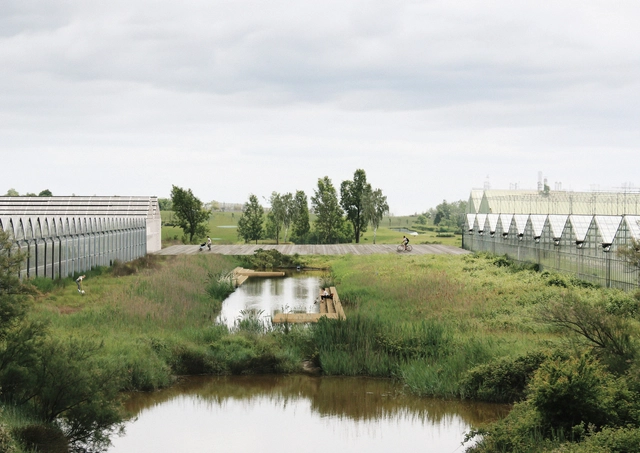
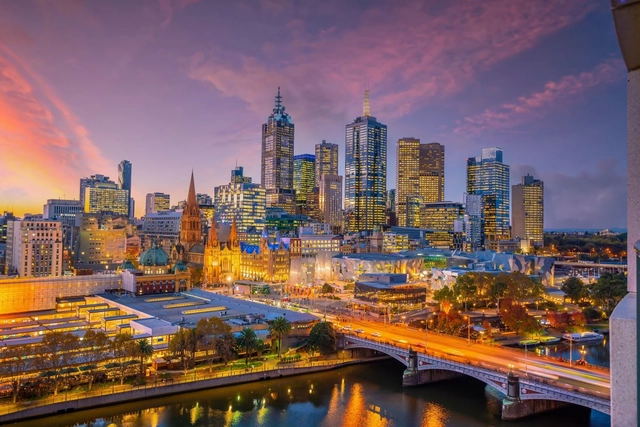
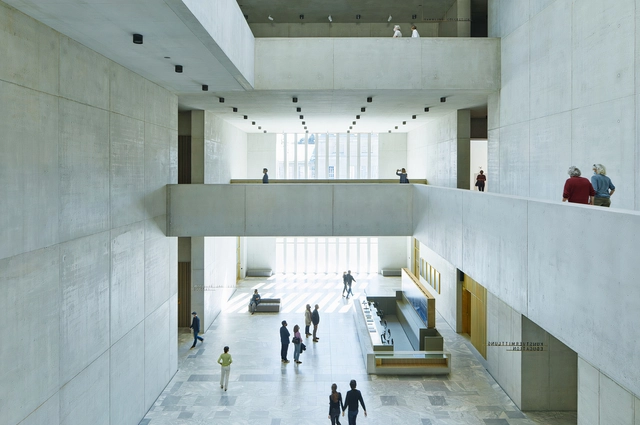
The Yeongsan River, which flows through downtown Gwangju, holds immense potential and future value as an ecological, historical, and tourism resource. However, its potential has yet to be fully realized. By planning the Asia Water Heritage Experience Center and Water Playground with a story, we aim to establish a cohesive theme and create an immersive space. city of Gwangju plans to simultaneously develop two unit projects, the Asia Water Heritage Experience Center and the Natural Playground Experience Center. Together, they will create a synergy effect as a multi-purpose space called the Yeongsan River Exciting Zone.
Exhibition: Sergei Tchoban: Toward a New City OPENING: November 5, 2024; 4 PM EXHIBITION: November 6, 2024 – November 24, 2024 VENUE: Urban Redevelopment Authority (URA) ADDRESS: 45 Maxwell Road, 069118 Singapore
Dining room at Maison Louis Carré, contemporary designs by Esa Vesmanen and minä perhonen, photo: Yuji Ono
This exhibition presents an ongoing, cross-cultural design collaboration between Finnish interior architect and designer Esa Vesmanen and the Japanese brand minä perhonen. Within the interior of Maison Louis Carré, Vesmanen and Akira Minagawa—artist, designer, and founder of minä perhonen—integrate the influence of Alvar Aalto into their shared creative dialogue. Minagawa, inspired by Nordic design culture, shares with Esa Vesmanen a deep interest in tactile materials and craft-based techniques. Their design discussions inspired a special edition of Vesmanen's Finom lighting line, which explores the possibilities of paper-thin plywood, continuing Aalto's legacy of experimenting with wood's formal potential.
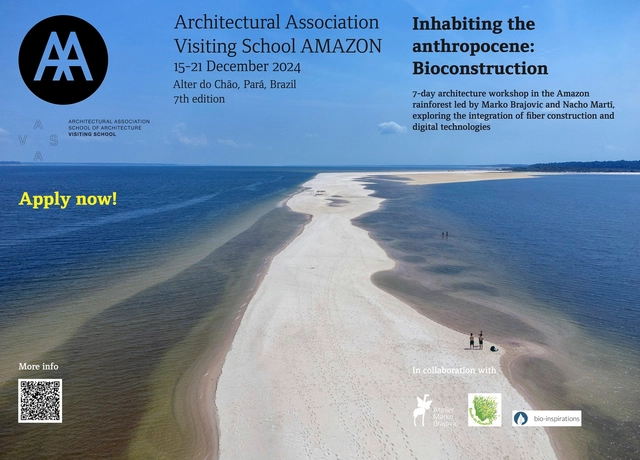
Day trip to the Coroca Community on the Arapiuns River, a 2-hour boat ride from Alter do Chão. Photo: Derson Moreira
This course immerses students in the biodiversity of the Brazilian Amazon rainforest to inspire architectural design solutions that address climate change in Brazil. Situated in Alter do Chão, the "Caribbean of the Amazon," the course introduces local bio-construction techniques and the use of artificial intelligence software for conceptual design and communication as a project methodology. Students will explore how to apply functional and structural strategies from local flora and fauna to architectural design. They will gain hands-on experience with sustainable construction techniques using local materials and learn to utilize AI tools to enhance conceptual design. Throughout the course, students will merge nature and technology, culminating in the conceptual design and prototyping of an architectural extension for our partner institution, Escola da Floresta, in preparation for COP 30 in 2025. This experience will equip students with innovative approaches to sustainable design, directly informed by the Amazon's rich ecosystem.
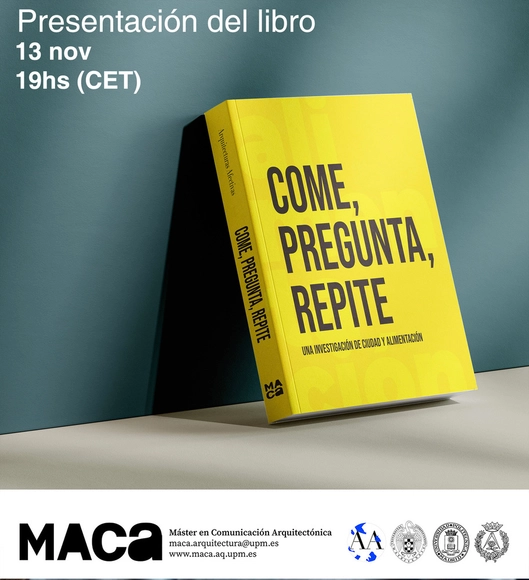
If you are interested in the relationship between food and the city, we invite you to the presentation of the new book co-published by Arquitecturas Afectivas Editorial and the Master in Architectural Communication (MACA). The event will be held online on Wednesday, November 13, at 7:00 PM (CET).
Can academic projects explore new directions and contribute to public discourse on global and local issues? The 2024 Politecnico di Torino Students Award aimed to address these questions, showcasing how architectural research, training, and experimentation can be integrated into a school curriculum.
Politecnico di Torino is ranked among the top 10 architecture schools in Europe (QS World University Rankings by Subject 2024 - Architecture and Built Environment). With over 3,000 students, the Department of Architecture and Design offers a Bachelor's degree in Architecture and three Master's programs—Architecture for Sustainability, Architecture Construction City, and Architecture for Heritage—all featuring dedicated English tracks. The Department offers also two Bachelor's and one Master's programmes in Design.
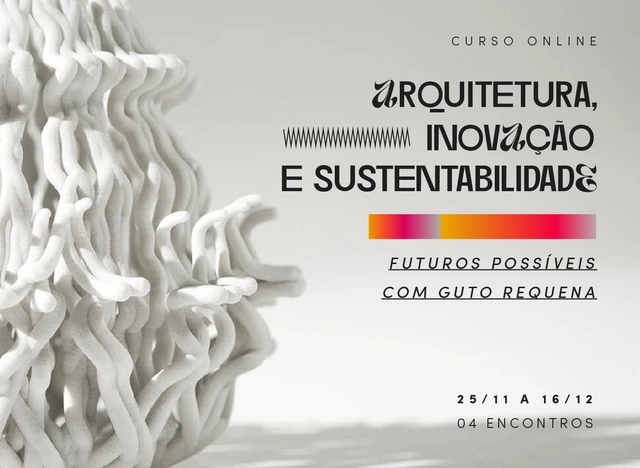
The first online course created and taught by architect and designer Guto Requena. The course is an invitation to look at the world from new perspectives and reflects on the importance of decolonizing our thoughts, covering different scales of design.
The course "Architecture, Innovation, and Sustainability: Possible Futures" is the first online course created and taught by architect and designer Guto Requena. "I felt there was a lack of a course open to those curious and passionate about design that would democratically address relevant topics for rethinking the future," the architect notes.
As global urbanization accelerates, the demand for forward-thinking urban development and construction strategies is more pressing than ever, with an estimated 80% of the world's population expected to live in cities by 2080—particularly in the Middle East, Africa and South Asia. From 26 to 29 November, Big 5 Global, together with co-located events LiveableCitiesX, GeoWorld and Future FM, will host five strategic summits, bringing together 1,500 leaders from both government and the private sector to shape the future of urban communities.
The Félix Candela Award is an international architectural ideas competition conducted in Spanish, held in two phases. It is organized annually by the Spanish Institute of Architecture (IESARQ) and is open to students of architecture, landscape architecture, urbanism, and design, as well as young architects, landscape architects, urbanists, and designers, participating either individually or in teams of two or three.
César Oiticica_Untitled, 2016_Photo by César Oiticica Filho
As the only living artist from the Grupo Frente—a significant artistic movement established exactly 70 years ago in Rio de Janeiro and considered a landmark of the constructive movement in Brazil—César Oiticica will open the exhibition "Frente a Frente" at the Paço Imperial on November 13, 2024. Curated by Paulo Venancio Filho, the exhibition will present 20 works that are either previously unseen or have long been absent from public view. A large portion of these were created during the period when the artist was a member of the Grupo Frente, founded by Ivan Serpa (1923–1973) in 1954, which included prominent figures such as Abraham Palatnik (1928–2020), Aluísio Carvão (1920–2001), Hélio Oiticica (1937–1980), Lygia Clark (1920–1988), Lygia Pape (1927–2004), Franz Weissmann (1911–2005), and Rubem Ludolf (1932–2010), among others. The exhibition will also include recent works, providing the public with a comprehensive overview of the artist's trajectory.
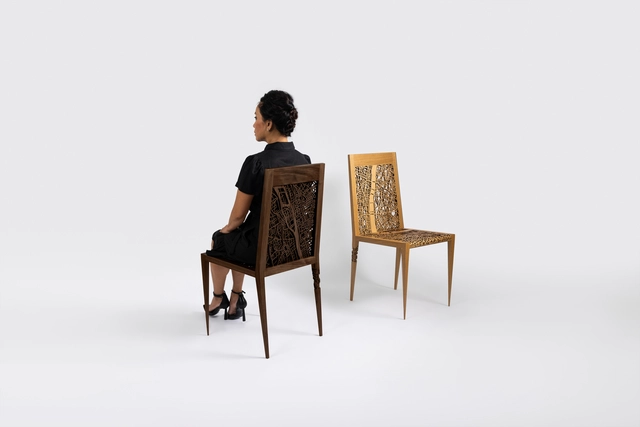
Highlighted submissions. Image Courtesy of Buildner
Buildner is pleased to announce the results of its second annual Architect's Chair Competition, which received excellent ideas from around the globe. As this competition series gains traction and interest, Buildner is excited to announce the launch of the Architect's Chair Edition 3 competition with a registration deadline of January 15, 2025. Buildner has also published its first book on the topic, highlighting key ideas and outstanding projects past editions.
By now, most people in the construction industry know that addressing the carbon emissions that come from the built environment is key to solving the climate challenge. Yet, knowing where to start can be a challenge for many professionals. That's why education and upskilling across the value chain—from architects to urban planners, and real estate developers to engineers—are essential to fostering sustainable construction practices.
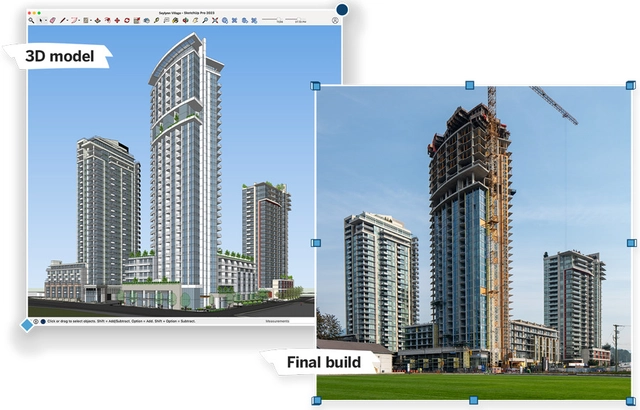
With a longstanding dedication to empowering designers and beautifully bringing their ideas to life, SketchUp software offers an intuitive, comprehensive 3D modeling toolset straight out of the box. Still, users can supercharge its capabilities with a range of powerful extensions.
SketchUp's Extension Warehouse features hundreds of plugins for everything from animation and urban planning to interior design and architecture. These tools eliminate repetitive tasks, improve accuracy, and streamline workflows, allowing designers to customize and enhance their SketchUp experience. But with so many extensions to choose from, diving in can feel daunting. Get started with this list of the top 11 SketchUp extensions to extend and customize your workflows.
Fresh/Salt: Design Thinking for Coastal Adaptation
Jeffrey Huber: Jeffrey Huber, FAIA, ASLA, NCARB, LEED AP, WEDG is a principal and manages the South Florida studio of Brooks + Scarpa. In addition to practice, Huber currently serves as a Professor of the School of Architecture at Florida Atlantic University. He holds master's degrees and licenses in both architecture and landscape architecture. A distinguished architect and landscape architect, Huber's work specializes in public realm projects that combine ecological, landscape, urban, and architectural design. He has advanced sustainability initiatives in soft cities, agricultural urbanism, green school design, missing-middle housing, transit-oriented development, low-impact development/green infrastructure, and adaptation/transformation design methodologies to address emerging and future climate disruptions.