Mariana Etulain

BROWSE ALL FROM THIS AUTHOR HERE

Mario Corea's Evolutionary Hospitals Awarded in Argentina

The Dr. Gutiérrez Hospital and the Specialty Outpatient Medical Center of Santa Fe (CEMAFE) recognize the work of Mario Corea and his team, having received the ex–aequo Award from the Central Society of Architects of Argentina, the First Prize ARQ FADEA 2018, and the ORO Gran Premio Nacional.

Utilizing a new typological system, the projects accommodate potential future transformations without altering the buildings' intrinsic characteristics, such as circulation and structure. Flexibility, sustainability, the rational use of resources, and environmental impact assessments are among the core design premises of these evolutionary hospitals.

Learn more about the projects in the authors' own words.
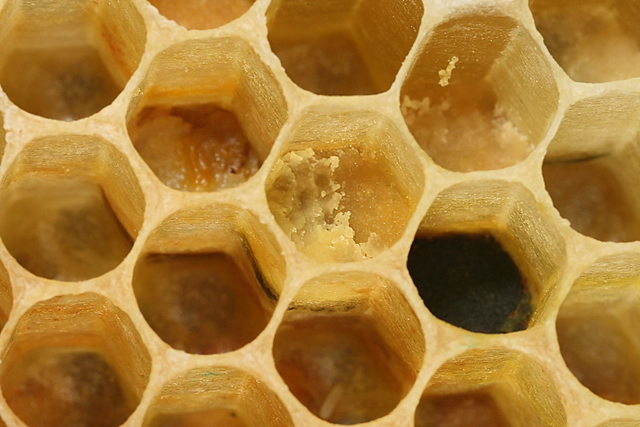
Why you should look to nature to design efficient architecture

As the Egyptians, Aztecs, Greeks, and Incas well knew, nature holds within itself the answers to life's great mysteries. We only need to observe it closely to decipher the enigma. Often, we move heaven and earth searching for what has been right in front of our eyes all along. Immersed in our cell phones and concrete cities, when was the last time we walked on the grass or gazed at the stars?

Ancient civilizations did so constantly. By studying the path of the sun, the seasons, and the rain, they left a legacy of structures that have survived for millennia and still stand today. Without Google or computers, they acquired knowledge through the observation and study of their surroundings: nature.

Color in Argentine Architecture

It is said that when Le Corbusier arrived in Greece, he was struck by its architecture—the Hellenistic temples, their regulating system of proportions, and their monochromia. Many of these elements went on to influence his work. What would have surprised the architect, however, is that Greek temples were actually not monochromatic; in fact, they were far from it. Blue, red, green, and even gold: these were the vibrant colors that enveloped Greek buildings. Friezes, pediments, colonnades, and even sculptures—every inch was coated in color derived from pigments. The passage of time, wars, exposure to the sun, rain, and wind, along with the perishable nature of the pigments, caused the surfaces to fade, leaving the cold marble exposed.

Argentine Pavilions Through Time

Pavilions have been a key typology in architectural history. Their flexibility and ephemeral nature have allowed architects to unleash their imagination, breaking away from established canons. Each generation has taken the baton, pushing boundaries even further. From demountable structures to spaces that foster a democratic spirit, we look back at the history of Argentine pavilions and reflect on their importance.

Discover the new Argentine project by Moarqs for Ochoquebradas

Located just two hours from Santiago, the town of Los Vilos is home to a development that offers a reconnection with nature and architecture: the Ochoquebradas project. Within a vast oceanfront property, the master plan features weekend homes designed by renowned architects. The latest house to join the master plan was designed by the Argentine architecture firm Moarqs.

True to the spirit of the site, the architects designed a structure with minimal footprint, embracing the surrounding landscape through courtyards and large openings.

Read the architects' description below:

Architecture at the Service of Sports and Youth: Espacio Infancia by Galpón Estudio

Every four years, the city of Olympia hosted athletic competitions in honor of the god Zeus. During this period, time stood still: the city-states declared a truce and wars were suspended. These festivities were known as the Olympic Games. These new activities required new building typologies; architecture was put at the service of sports, a tradition that continues to this day.

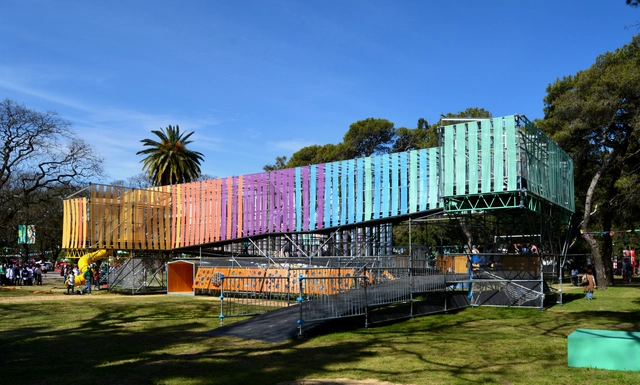
For the third edition of the Youth Olympic Games, held in Buenos Aires, architects from across the country participated by creating various spaces. The multidisciplinary team from Galpón Estudio, along with Gruba and Hacelo Sonar, among other professionals, led the creation of Espacio Infancia, which invites visitors to awaken their senses. Running, climbing, walking, pausing, observing, listening, imagining. Learn more about the project in the words of its designers.

Rehabilitation of Railway Sheds for a Fine Arts School in Rosario

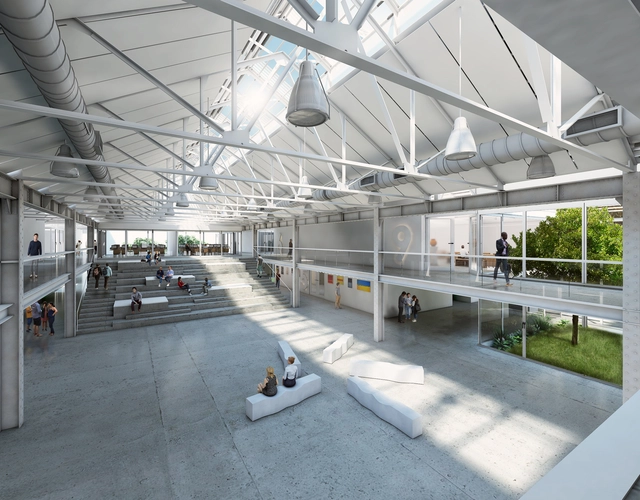
As part of the heritage preservation program of the municipality of Rosario, the provincial authorities of Santa Fe held the national preliminary design competition for the new building of the Provincial School of Visual Arts No. 3031 "General Manuel Belgrano". The selected plot contained the former railway workshops of the Central Argentino line, where contestants had to adapt the structures to the needs of the school and the community while preserving their historical value. Discover the winning project below.

Faculty of Engineering in Buenos Aires: Neo-Gothic and Unfinished

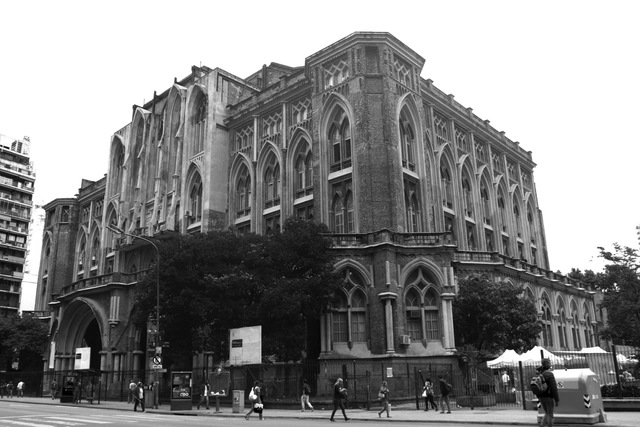
Walking through the classrooms of the University of Buenos Aires' School of Engineering is like stepping into a time machine: fine wooden desks, rosettes, pointed ogival arches. Green chalkboards with theorems and equations waiting to be solved. Here, the foundations of knowledge are laid for the young minds who will later calculate bridges and dams, and optimize plants and processes. 

As you walk up to the terraced workshops, the wood groans and creaks—a sound that signals the passage of time.

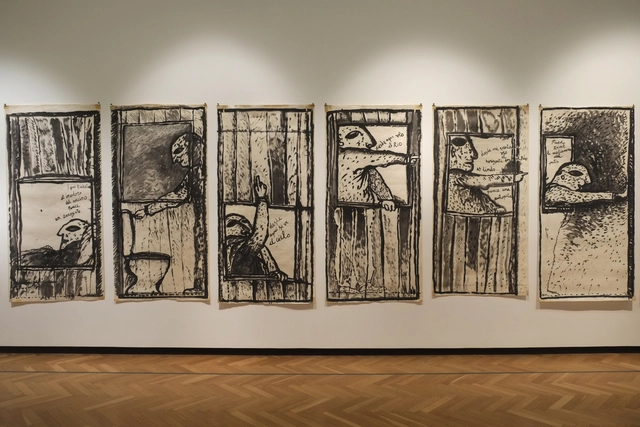
Clorindo Testa at the National Museum of Fine Arts: “This is my home”

The galleries of the National Museum of Fine Arts in Buenos Aires are currently showcasing the creativity of Clorindo Testa. Curated by María José Herrera and Mariana Marchesi, the new exhibition “Esta es mi casa” (This Is My House) offers a closer look at the architect-artist: What did he think about before going to bed? What did he see from his window? What was his house like?

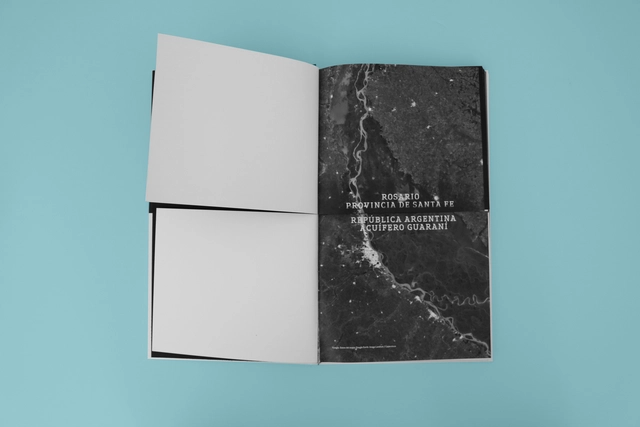
"Poéticas Colectivas" explores the architecture of Rosario by Matéricos Periféricos and Arquitectura del Sur

Reading "Poéticas Colectivas" is a unique experience: the pages divide into two, three, and then become one. The boundaries of the pages dissolve, and both knowledge and architectural works intersect on both a literal level—the pages—and a theoretical one—the ideas.

This book by Bisman Ediciones brings together the work of Matéricos Periféricos and Arquitectura del Sur, two collectives of Rosario-based architects with shared ideals.

Discover all the winning projects of the competition for the Raincoop site in Montevideo

As part of Montevideo's urban housing management framework, the local government, together with the Ministry of Housing, Spatial Planning, and Environment, launched a national public ideas competition to develop a housing and public space program on the site formerly occupied by the Raincoop company in the La Unión neighborhood.

The objective was for contestants to design, on a nearly 3-hectare plot, a housing development within a public space that promotes the integration of compatible activities and services, thereby ensuring mixed-use land and inclusion. Learn more about the winning projects in the words of their authors.

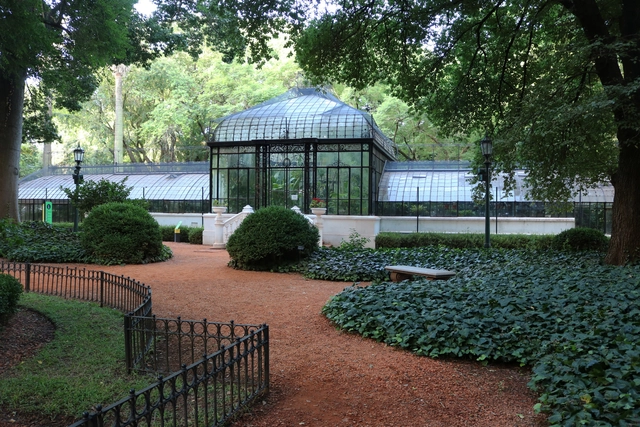
Art Nouveau in the Buenos Aires Botanical Garden

In the heart of Palermo, a large iron and glass structure houses species whose origins date back to distant eras predating the dinosaurs. This is the main greenhouse of the Carlos Thays Botanical Garden in Buenos Aires.

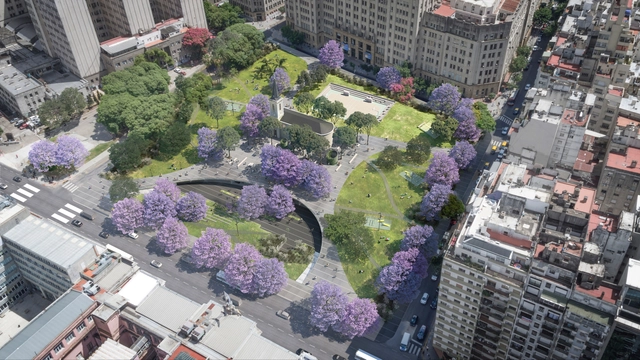
What will the project for Plaza Houssay in Buenos Aires look like?

The spire of the San Lucas Parish rises serenely over an expansive green canopy of blooming jacarandas and tipu trees. Behind it, the massive School of Medicine of the University of Buenos Aires and a dense cluster of gray buildings contrast with this permeable green lung. A paved plaza climbs from the street, navigating the site's topography with winding paths, underground connections, parking, and a cultural center: this is the new project for Plaza Houssay, currently under construction.

Architects on Vacation

It is time to close AutoCAD and Revit, turn off the computer, and put away the ultimate architect's uniform: black clothing. Summer is here, and with it, vacation season. Whether for a few weeks or just a couple of days, here are some activities to clear your mind without leaving the discipline behind.

Architecture Environments: How Argentine Architects Work in Their Studios, by Bisman Ediciones

Architecture Environments: How Argentine Architects Work in Their Studios, by Bisman Ediciones - 1 的图像 4
© Albano García . Courtesy of Bisman Ediciones

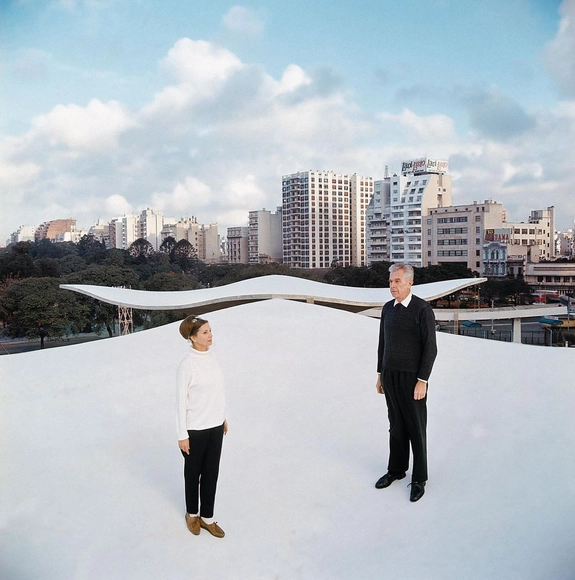
Have you ever been curious about how architects work in their studios? Usually off-limits to the public, these spaces hold stories and dreams within their walls—completed projects, upcoming buildings, proudly won competitions, and unrealized ideas. Fortunately, the new book “Ambientes de Arquitectura” (Architectural Environments) by Bisman Ediciones opens the doors to 50 architecture studios, allowing us to explore their spaces. Ping-pong tables, mate, and scale models: discover how architects really work!

In Search of the "Argentine Style"

When talking about Argentine architecture, does a native style exist? The question is complex, as Argentina's DNA contains a mixture of contributions from various origins, ranging from Indigenous peoples to immigrants from diverse global regions. The country is as rich as it is diverse.

Architecture that inspires Argentine poetry

Ink and paper were enough to immortalize the charm and spell of balconies, courtyards, and houses—both iconic and everyday structures. The giants of Argentine literature draw their pens to confront the concrete, reminding us once more of what moves and concerns us about architecture.

Ricardo Rojas House Museum: The Architecture of Eurindia

“In this house are the books that helped me write the history of Argentine literature, which is the history of Argentine pain; here is the copious correspondence exchanged over half a century with many wise minds; here is my archive—all of which I have been unable to organize or classify, because my work did not allow it, but everything has been cared for and arranged by my wife. With her consent, I say today that all of this no longer belongs to me: it belongs to the homeland, so that future researchers may find here the elements that will allow them to know how the heart of the country beat...”

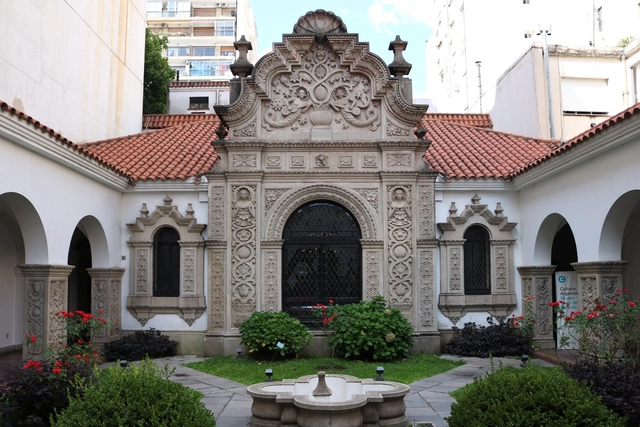
These words welcome visitors to the Ricardo Rojas House Museum. A prologue, if you will. Ricardo Rojas's house is an enigmatic piece that encompasses several cultural layers. In the library rest the masters: Borges, Arlt, Walsh, Rojas. In the courtyard, fountains and mermaids, suns and stars. Symbols that appeal to our memory.