This guide shows how to use a D5 Render a free live-sync plugin to improve SketchUp workflow.
Articles
How to improve rendering workflow on SketchUp
| Sponsored Content
https://www.archdaily.comhttps://www.archdaily.com/catalog/us/products/32369/how-to-improve-rendering-workflow-on-sketchup-d5-render
Walkability: What Is It?

From early 20th-century hygienism to the macro-planning of urbanization in the 1970s, the urban model aimed at carving out wide avenues to connect neighborhoods (the center and its extensions) via motorized transport: the city on wheels. This North American urbanization model, adopted by Brazilian cities, privileges high-rise development and private vehicles over public transit.
https://www.archdaily.com/1132641/walkability-what-is-itVerônica Vaz Oliveira Barbosa
"Ark of Coexistence": LEA Atelier + TAKK Build a Portable Garden in Barcelona's Ronda de Sant Antoni
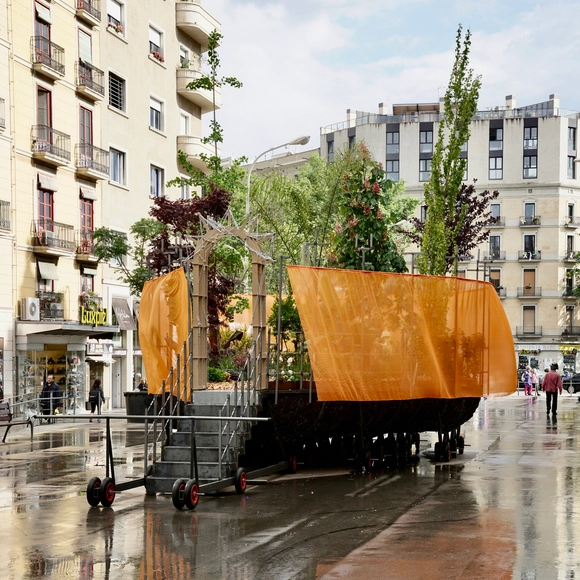
"Arca de Convivencia" is a temporary installation designed by LEA Atelier and TAKK Architecture for the Model Festival—an event that, for ten days in May, turned the city of Barcelona into a testing ground for experimentation and debate. Located on Ronda de Sant Antoni, this mobile artifact houses a multitude of trees, plants, shrubs, and insects, reminding us of the urgent need to create public spaces that reverse the effects of global warming and foster biodiversity.
https://www.archdaily.com/1132567/ark-of-coexistence-lea-atelier-plus-takk-build-a-portable-garden-in-barcelonas-ronda-de-sant-antoniFabian Dejtiar
Chronotopic Memory: An Installation to Reflect on Barcelona's Past and Future Architectures
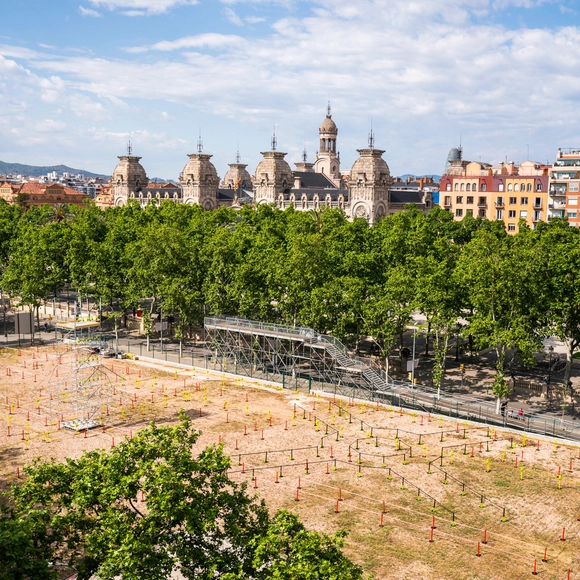
"Memoria Cronotópica" is a temporary installation by the studio FLEXOARQUITECTURA that took place on the site of Barcelona's former municipal courts during the Model Festival — an event that for ten days in May turned the city into a site for experimentation and debate.
The project sought to reflect on the logic of circularity and reuse through the documentation and juxtaposition of the site's lost architectures between the 7th and 21st centuries—from the medieval necropolis to the courthouse building, including the Fusina gardens and the Palau de Belles Arts.
https://www.archdaily.com/1132029/chronotopic-memory-an-installation-to-reflect-on-barcelonas-past-and-future-architecturesFabian Dejtiar
Agora: A Reflection on the Democratic Architectures of Colombia
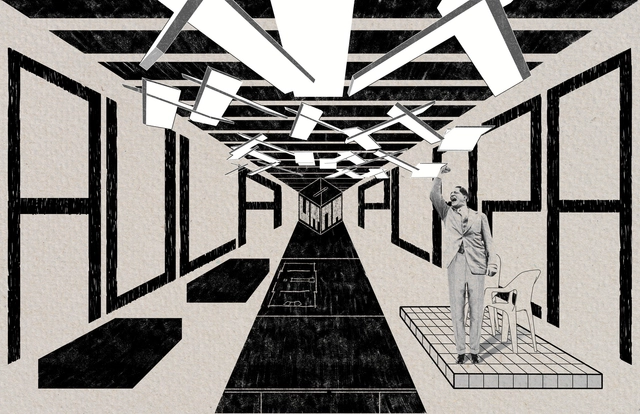
Where are we shaped as democratic subjects? Where do we become aware of the individual and the collective? Where do we forge the character needed for coexistence? These are just some of the questions that the architecture cooperative Coonvite seeks to address through this art installation, titled Ágora. Bringing together expressions and opinions about democracy, the project was curated by Víctor Muñoz and is on display until July 31 at the Arts Center of the EAFIT Library in Medellín, Colombia.
https://www.archdaily.com/1132579/agora-a-reflection-on-the-democratic-architectures-of-colombiaAgustina Iñiguez
Architecture and Food: MAIO's Urban Kitchen in the Heart of Plaza Cataluña
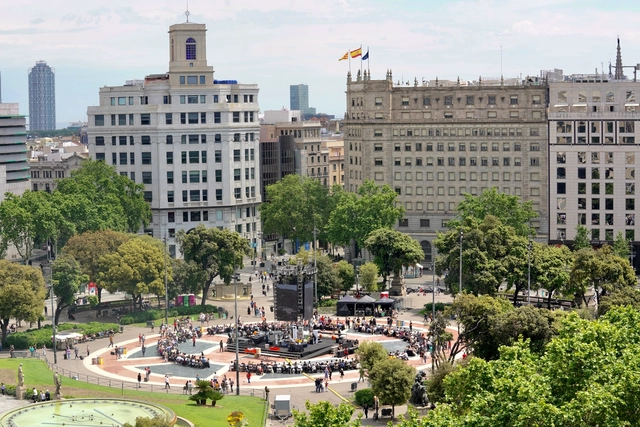
Covering around five hectares, Plaza de Cataluña is one of Barcelona’s primary hubs—a gathering point for a diverse local community and tourists of all cultures and backgrounds. Here, the architecture firm MAIO designed and built an urban kitchen for the Model Festival, an event that turned the city into a laboratory for experimentation and debate for ten days in May.
https://www.archdaily.com/1132365/architecture-and-food-maios-urban-kitchen-in-the-heart-of-plaza-catalunaFabian Dejtiar
Architecture can be your best calling card to the world
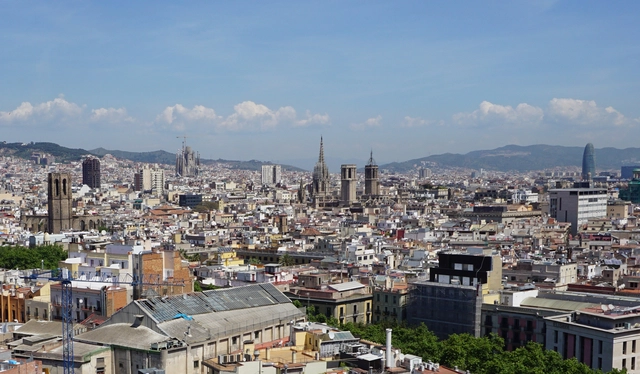
Laura Foraster i Lloret is the Secretary General of DIPLOCAT, a public-private consortium aimed at connecting Catalonia with the rest of the world and promoting initiatives that project its image abroad. Its 38 members include key public institutions as well as leading organizations from the business, social, labor, academic, and sports sectors—ranging from Futbol Club Barcelona to the University of Barcelona.
During the Model Barcelona Architectures Festival, which took over the city in May—an event already paving the way for the city's designation as the 2026 World Capital of Architecture—she joined us to discuss how architecture serves as a fundamental tool for presenting and projecting the region abroad. Read Laura Foraster i Lloret's key reflections below.
https://www.archdaily.com/1132613/architecture-can-be-your-best-calling-card-to-the-worldFabian Dejtiar
"Architecture has no borders": Our readers share their thoughts on the democratization of design
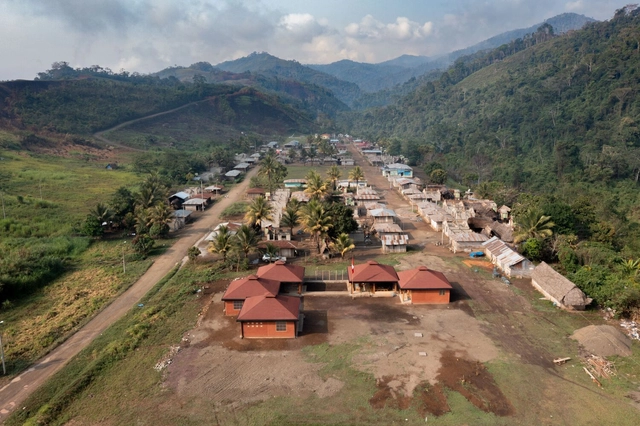
Many of us agree with Roman Mars of 99% Invisible when he says that we "tend to not notice things that are well-designed"—yet we also agree that design is often considered a privilege for the few. Consequently, we must ask ourselves what truly constitutes democratic design, using this reflection to help define and contribute our vision toward a more equitable society.
From the perspective of architecture and design, democratization can be examined from several angles, ranging from debates on addressing everyday needs to strategies for inclusive design. At the core of these discussions lies a shared goal: finding ways to improve accessibility and livability in our daily lives.
Is it truly possible to design for everyone? And if so, how do we achieve it? We posed this question to you, our readers, in an open call. After reviewing the vast number of responses from industry professionals, students, and architecture enthusiasts, we were struck by a common thread: we not only experience design directly or indirectly in our daily lives, but we also need it to dismantle stereotypes and paradigms. Read a selection of these perspectives below.
https://www.archdaily.com/1132062/architecture-has-no-borders-our-readers-share-their-thoughts-on-the-democratization-of-designFabian Dejtiar
Remnants of the Past: The Maid's Room in Contemporary Residences
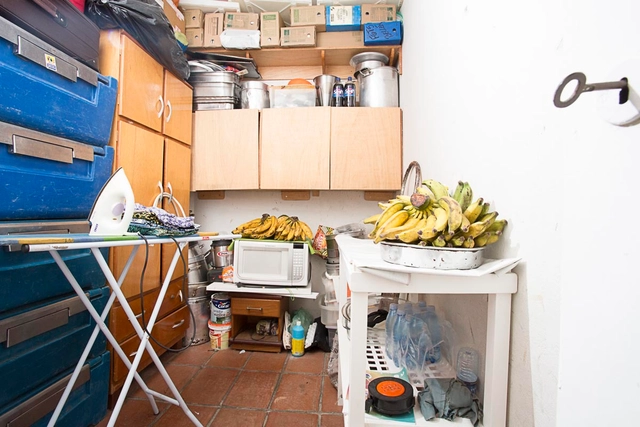
The room built for workers to "rest"—as current discourse attempts to camouflage the origin and meaning of the well-known "service room," "maid's room," or "storage room" typically located next to the service areas of contemporary homes—holds a historical, cultural, social, and economic significance within today's context that is rarely questioned.
https://www.archdaily.com/1131923/remnants-of-the-past-the-maids-room-in-contemporary-residencesErik Batista
How will we live in our cities?
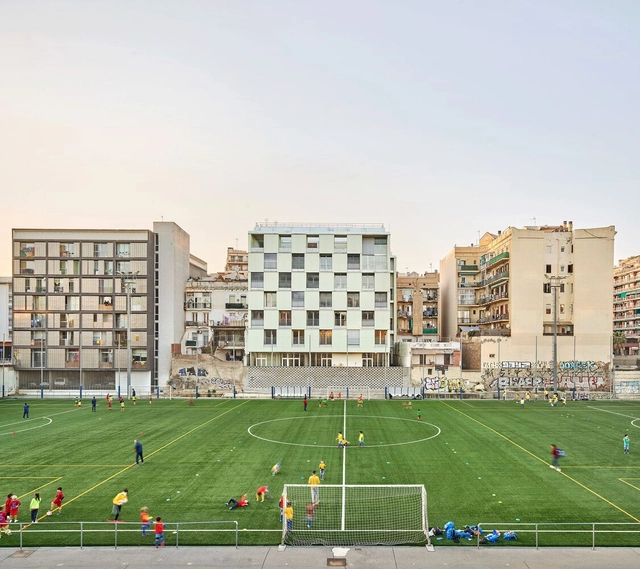
Is there a future for our cities if we do not transition to a sustainable way of life? For some time, urban sustainability has adopted a perspective focused more on climate change than on a holistic vision that incorporates society and the way we live in community.
What new ways of living are we experiencing amidst social, economic, and ecological shifts? Ultimately, we must bring to the table examples from different parts of the world to understand the latest trends in how we live in our cities.
We want to hear from you—not only about examples of co-living, cooperatives, and any new type of social housing you consider a benchmark, but also your thoughts on the matter. Selected comments from the form below will be published in an upcoming article.
https://www.archdaily.com/1132346/how-will-we-live-in-our-citiesFabian Dejtiar
Drawn Manifestos: 99+ Imaginaries of Barcelona's Future

99+Imaginaris invited renowned architects from around the world to speculate on the future of Barcelona. Within the context of the Model Festival, curators Eva Franch i Gilabert and Josep Maria Montaner, alongside the design, coordination, and exhibition design by the Enric Miralles Foundation, brought together a wide-ranging series of sketches, ideas, visions, and models—from an edible Barcelona by Areti Markopoulou to a Barcelona of inflection points by Zaida Muxí.
The resulting exhibition catalog is a diverse archive of drawn manifestos—a document that allows us to review and debate future ways of living in the city. The curatorial text for 99+Imaginaris, along with the individual visions of its contributors, is presented below.
https://www.archdaily.com/1132496/drawn-manifestos-99-plus-imaginaries-of-barcelonas-futureFabian Dejtiar
Julia Guarino, the first “lady architect” of Uruguay

Born on July 17, 1897, Julia Guarino Fiechter became the first woman to earn an architecture degree in Uruguay, in 1923. Although she was originally from Éboli, in the Italian province of Salerno, she grew up and spent her entire professional life in Uruguay. After graduating from the Faculty of Architecture at the Universidad de la República, she also worked as a draftsperson and educator.
https://www.archdaily.com/1131845/julia-guarino-the-first-lady-architect-of-uruguayAgustina Iñiguez
Rio de Janeiro initiative makes the school commute safer

Approximately half of the children and young people between five and 14 years old killed in traffic worldwide are pedestrians, and nearly one-third are passengers in motorized vehicles. In Brazil, traffic is the leading cause of unnatural death for children in this age group. According to data from the Brazilian Association of Traffic Medicine, between January and August 2021 alone, the Unified Health System (SUS) recorded more than 6,000 children and youth hospitalized in serious condition due to being struck by vehicles in the country.
Reversing this scenario requires making our streets safer and more comfortable for walking, focusing primarily on the needs of children. A city that works for children is a more prosperous and pleasant city for its entire population.


https://www.archdaily.com/1131947/rio-de-janeiro-initiative-makes-the-school-commute-saferITDP Brasil
Ranking of Bike Paths and Lanes in Brazilian Capitals

The use of bicycles in urban areas has been steadily increasing. Health, leisure, cost savings, convenience—there are numerous reasons and benefits driving this choice. However, for people to choose cycling, a fundamental factor must be met: safety during the ride, which is primarily provided by bike paths and lanes. To highlight this, we present a ranking of which Brazilian capitals prioritize cyclists and the quality of their routes, fostering the construction of a better city through active mobility.
https://www.archdaily.com/1132001/ranking-of-bike-paths-and-lanes-in-brazilian-capitalsArchDaily Team
How Much Is a Subway Station Worth? The Case of São Paulo

In urban planning discourse, advocacy for public transit is as widely agreed upon as it is frequently repeated. Proposals such as transit-oriented development (TOD), which advocates for coordinating urban density with transit corridors, have gained traction over recent decades. They have moved from academia into the recommendations and case studies of institutions like the World Bank, into political platforms and official documents, and are already visible in various urban interventions worldwide—from Curitiba to Toronto, and particularly in Asia.
https://www.archdaily.com/1132190/how-much-is-a-subway-station-worth-the-case-of-sao-pauloArthur Bazolli
Public fountains as zones of relief from urban heat
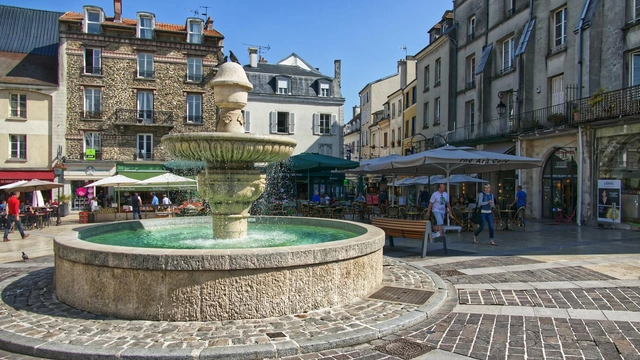
A direct consequence of global warming, heatwaves have become increasingly devastating and frequent with each passing summer. The most recent of these has been sweeping across Europe for days, worsening in western nations, such as Belgium and the United Kingdom. The melting runway surface at Luton Airport and the fires in the village of Wennington, London, and in Calatayud, southwestern Spain, are just some of the incidents that underscore the critical scale of this crisis.





https://www.archdaily.com/1132317/public-fountains-as-zones-of-relief-from-urban-heatJoão G. Santos
Where does a city begin and where does it end?
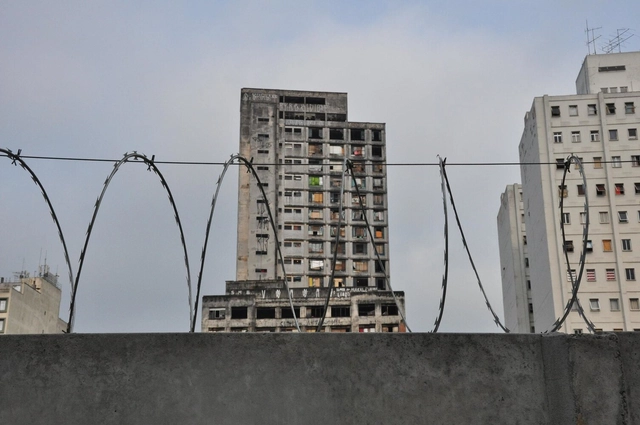
The question in the title of this article stems from the premise that if cities—in modern terms—are spatial entities possessing an originating and demarcating point of development, then they must also possess an equivalent point (or line) of finitude. One could easily resolve this question by turning to cartography. From an administrative and organizational perspective, maps allow us, to some extent, to define the boundaries of any urban agglomeration. However, the boundaries set by scalar representation fail to dismiss this reflection, as our perception of the city is far more complex. As Ferrão (2003) suggests, in a formulation that encompasses the socio-political dimension of the issue alongside geography and architecture: the city is an “object of increasingly invisible contours.”
https://www.archdaily.com/1132101/where-does-a-city-begin-and-where-does-it-endJoão G. Santos
Minimalism in 10 Contemporary Brazilian Environments

"Less is more!", "ornament is a crime", are some of the modern phrases that shaped the western architectural language in the last century and still continue to be a strong influence when thinking about spaces. Minimalism, even if it is hardly carried out within its original essence, still tends to value emptiness, aesthetic cleanliness and the purism of space.




https://www.archdaily.com/985989/minimalism-in-10-contemporary-brazilian-environmentsArchDaily Team
Women Architect and Urban Planner Day: Discovering the Pioneers in Brazil

Women Architects and Urban Planners Day was established in 2020 by the Council of Architecture and Urbanism of Brazil (CAU/BR) to reaffirm its commitment to promoting gender equality across all its spheres and in its relationship with society. According to a survey by CAU/BR in its 2019 Yearbook, women represent 63% of architects and urban planners, a proportion expected to increase in the near future. Among professionals aged 30 and under, that number rises to 75% women compared to 25% men.
https://www.archdaily.com/1132008/women-architect-and-urban-planner-day-discovering-the-pioneers-in-brazilArchDaily Team
What is the City Statute?
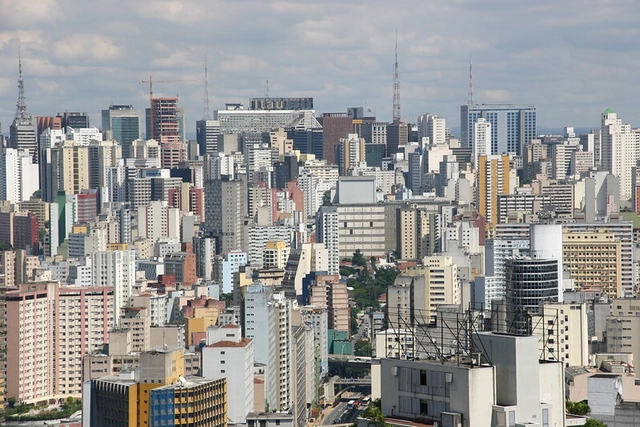
Until the mid-1950s, Brazil was a predominantly rural country, with less than 30% of its population living in urban areas. However, driven by rapid industrialization, the country experienced a massive rural exodus during its transition from an agricultural export model to an urban-industrial one, drastically altering the landscape of its cities in less than 50 years. As a consequence of this rapid transformation, a predatory and unequal model of urbanization emerged, and it was in this context that the City Statute was born.
https://www.archdaily.com/1132357/what-is-the-city-statuteCamilla Ghisleni
A photographic tribute to the work of Félix Candela in Cuernavaca, Mexico
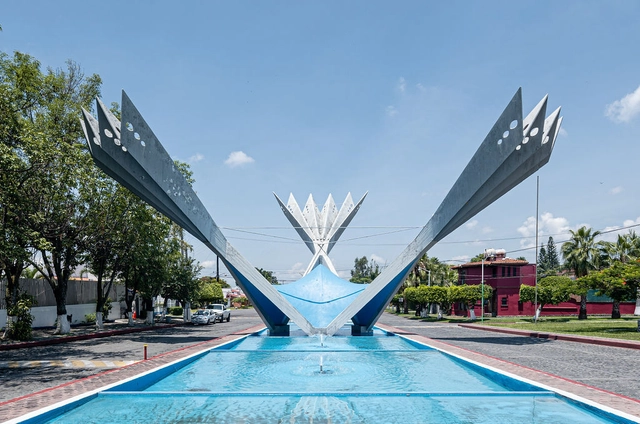
The Spanish-Mexican architect Félix Candela is one of the world's most renowned twentieth-century architects, celebrated for a career that explored reinforced concrete through experiments resulting in his famous cascarones (thin-shell structures)—structural and design elements that support many of his works, such as the Cosmic Rays Pavilion at UNAM in Mexico City (1951); the Palmira Chapel in Cuernavaca (1958); the Los Manantiales Restaurant in Xochimilco (1958); and the Palacio de los Deportes for the 1968 Olympic Games in Mexico City.
https://www.archdaily.com/1132215/a-photographic-tribute-to-the-work-of-felix-candela-in-cuernavaca-mexicoMónica Arellano
The death of street shops and its impact on cities
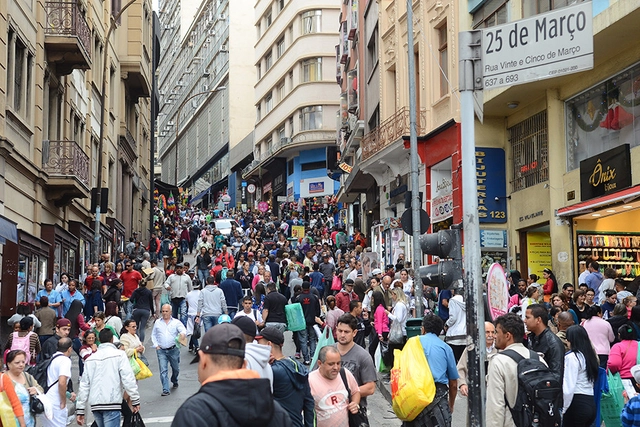
An ideal address implies convenience, meeting basic needs for goods and services within a short walk. Breakfast at the base of the building, a quick run to the pharmacy, pulling a cart overflowing with fruit, heading down on Saturday for a haircut, walking the dog in the corner plaza. The health of a city depends on the presence of people walking in public spaces, fostering a sense of community, safety, civility, and the capacity to meet basic consumption needs. And the street-level storefront along this walk is a vital catalyst.
https://www.archdaily.com/1132460/the-death-of-street-shops-and-its-impact-on-citiesFabiano de Marco
What Are Focal Points And How To Use Them In Decoration & Interior Design Projects?
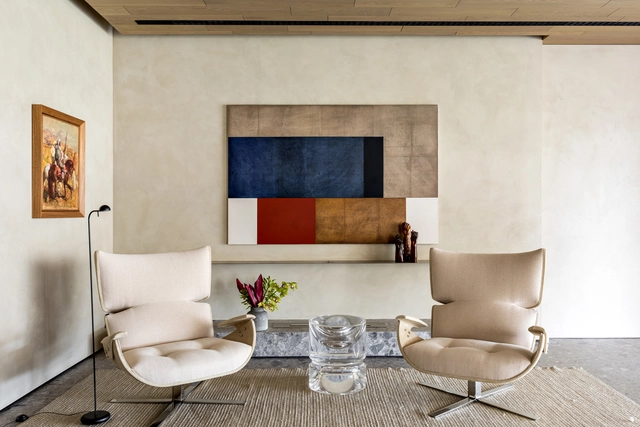
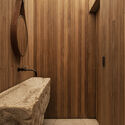
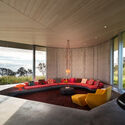
The determination of focal points in the environments offers dynamism, personality and activates internal and external environments from the enhancement of decorative objects or construction elements. Here are some examples for you to understand what it is and how to use it in the design and decoration of your home.



https://www.archdaily.com/986819/what-are-focal-points-and-how-to-use-them-in-decoration-and-interior-design-projectsGiovana Martino
5 Reasons for Cities to Include Trees in Climate Action
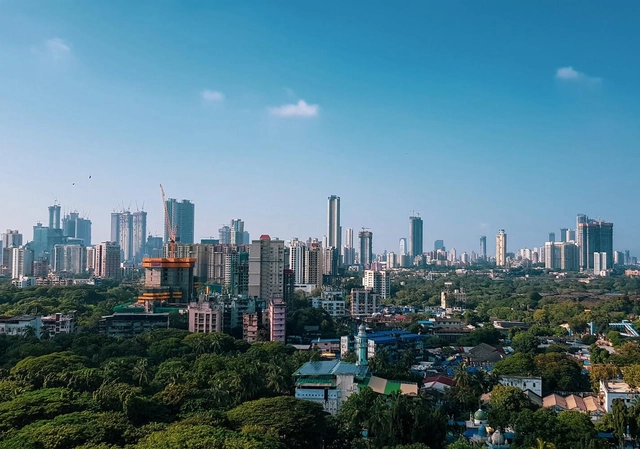
Cities and communities around the world are stepping up to reduce greenhouse gas (GHG) emissions and prevent the most dangerous impacts of climate change. Typically, strategies focus on reducing emissions in sectors such as transportation, energy, housing, and waste. Yet, there is another sector that many communities have overlooked in their climate plans: trees and forests.


https://www.archdaily.com/1131963/5-reasons-for-cities-to-include-trees-in-climate-actionJohn-Rob Pool, David Gibbs, Sadof Alexander e Nancy Harris
The Arc of Destruction: Policies of Erasure in the Developmentalism of the Military Regime
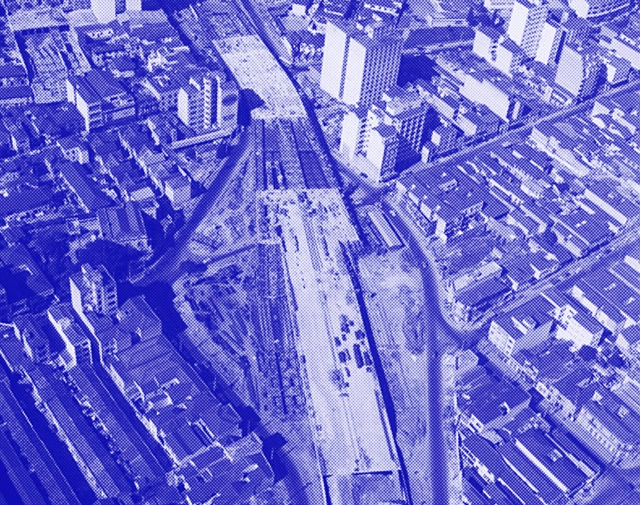
What relationships between the social field of memory and the construction of the city can be identified during the Brazilian civil-military dictatorship? We begin with the premise that the formation of the city involves a series of disputes and concessions among the diverse entities that make up society. Since, as we know, each social agent possesses a distinct standpoint, their oppressions or privileges are carried over into the realm of memory, which in turn is transcribed into the construction of the urban environment. That is to say, the opinions and desires of certain communities, because they possess more resources, often determine how places will be built and the narratives woven about them.
https://www.archdaily.com/1132506/the-arc-of-destruction-policies-of-erasure-in-the-developmentalism-of-the-military-regimeLuiza Gibertoni Leite e Pedro Flosi Trama