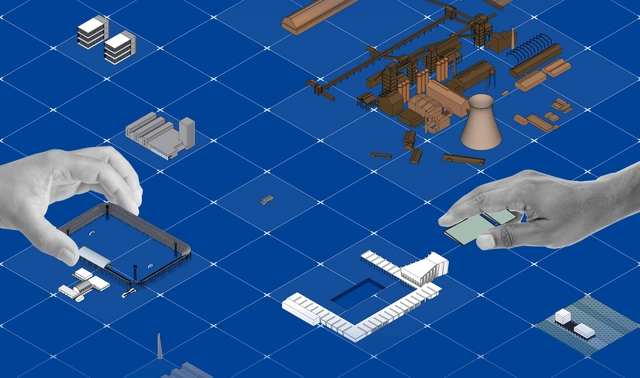
To showcase the valuable output of various Argentine universities, we held our open call for the fourth consecutive year, inviting our Argentine readers to submit their graduation projects.
To showcase the valuable output of various Argentine universities, we held our open call for the fourth consecutive year, inviting our Argentine readers to submit their graduation projects.
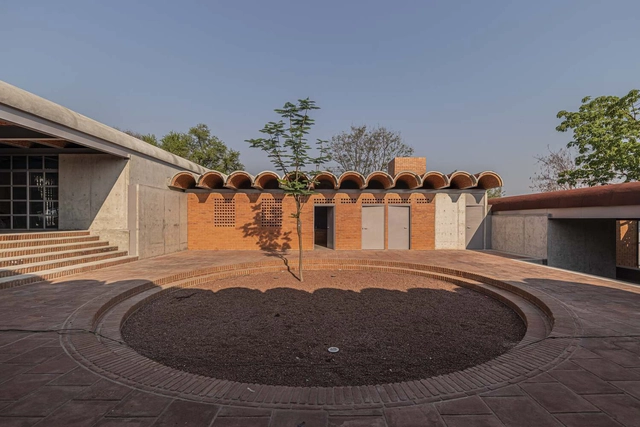
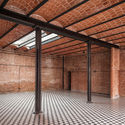
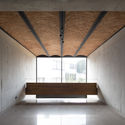
For many years, the Catalan vault has been used in various projects ranging from residential to public programs. This design element stems from a traditional construction technique—likely originating in the Middle Ages—consisting of building a roof with bricks laid flat on their widest face—exposing their length and width—rather than on any of their thicker edges.
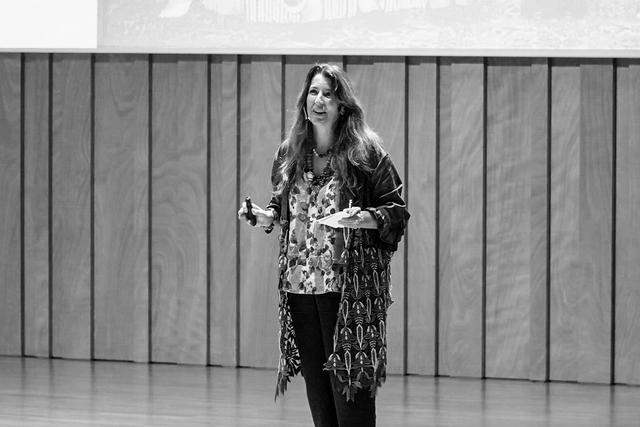
“Architects, not Architecture” has decided to open its archive to help us navigate the global lockdown, serving as a source of inspiration and entertainment for the architectural community. It features a selection of the best talks from their 35 past events, previously unreleased to the public—including Tatiana Bilbao, Peter Cook, Richard Rogers, Massimiliano Fuksas, Kim Herforth Nielsen, Ben van Berkel, Anupama Kundoo, Sadie Morgan, Dan Stubbergaard, Manuelle Gautrand, and Kjetil Thorsen.
Each week, ArchDaily will share one of the full talks that “Architects, not Architecture” is publishing daily on its website as part of its "new event": Home Edition 2020 (www.architectsnotarchitecture.com).
As an exclusive, Plataforma Arquitectura is presenting one of the talks in Spanish. Below is the presentation by architect Benedetta Tagliabue.
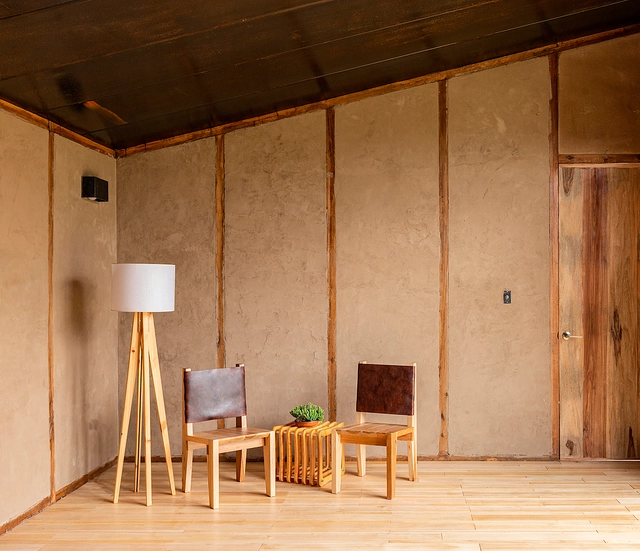
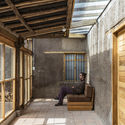
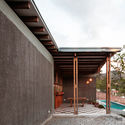
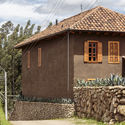
Earth is a material that has been used to construct buildings since time immemorial. Its low environmental impact and the variety of techniques available for working with this material have allowed its use to endure in architectural projects worldwide. Whether using rammed earth, wattle-and-daub (bahareque) systems, or adobe structures, numerous contemporary projects rework and reinterpret these traditional methods to shape their spaces.

"How will we live together?" The question, the theme of the 17th Venice Biennale, has been providentially timely. Indeed, it has acquired a sense of urgency with the outbreak of COVID-19 and the crisis it has unleashed, prompting us to examine the sustainability of our current civilizational model and the need to renew both thought and action regarding the environment. In response to an article published on ArchDaily titled How Will We Live Together with All Other Species?, this article aims to contribute further perspective to the debate.
.jpg?1605120958&format=webp&width=640&height=580)
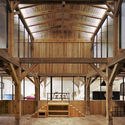
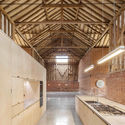
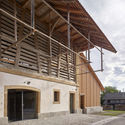
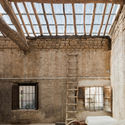
Similar in nature to silos and granaries, the barn is an essential building typology within agricultural storage processes. Their designs are typically simple and functional. Serving specifically as facilities to store large volumes of raw materials, they are characterized by high ceilings, wide spans, and relative flexibility. These structures protect agricultural products—such as cereals, fruits, grains, straw, and hay—from the sun, rain, moisture, and pests.
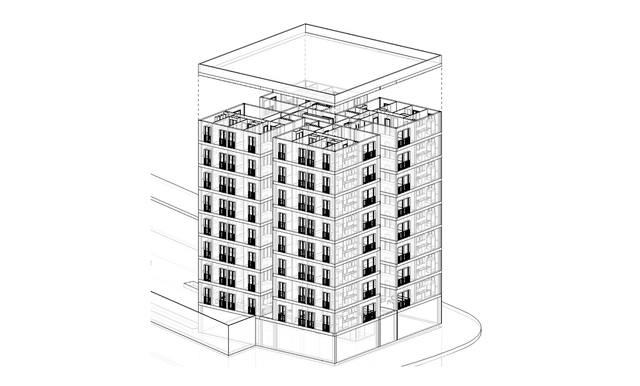
We have often heard about BIM (Building Information Modeling) and the wide range of opportunities it brings to the AEC (Architecture, Engineering, and Construction) industry. But how are these BIM models structured? This article explains the components of these models and their characteristics based on a BIM Standard, while addressing the importance of BIM Catalogs and BIM Libraries.
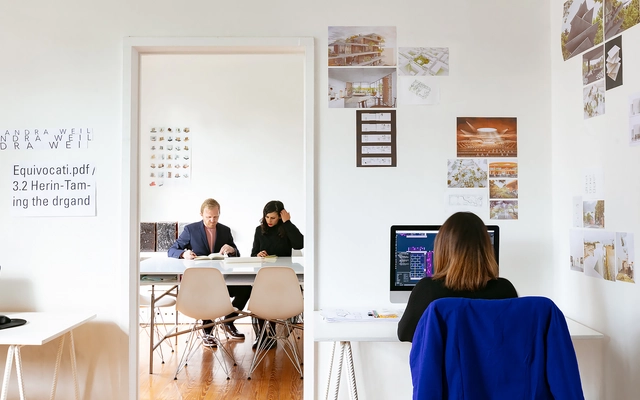
At ArchDaily, engaging with architects through conversations that reveal their working methods, histories, and reflections—both personal and collective, within their teams and the broader professional community—has always been a core priority. This dialogue not only brings knowledge to the professionals building our world, but also provides future generations with tools and experiences as they enter the workforce, always maintaining a critical eye on architectural practice.
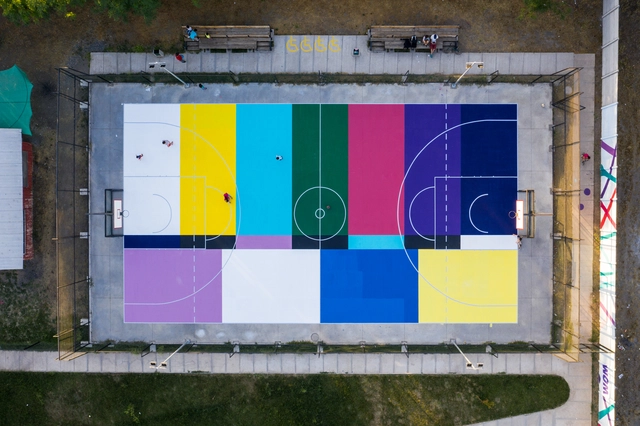
"Art at the service and disposal of the people"—this is the primary goal of Metro21, a Chilean urban art gallery dedicated to exhibiting works and managing projects for artists working in public space.
"De cancha en cancha" (From Court to Court) is their initiative to reclaim shared spaces that have fallen into disuse and disrepair across many of the country's localities—a common outcome of a lack of long-term upkeep.
.jpg?1603390879)
In the field of architecture, the technological, social, and cultural changes driven by 21st-century globalization processes have enabled the development of transnational teams and diverse firms designing projects with innovative perspectives and visions unmoored from a single geographical location. Hyper-communication, exchange, and advanced digital resources are design tools that have allowed architects to operate with a more global vision of the practice, transcending national borders and enabling them to approach architectural challenges in a more open and pluralistic way.
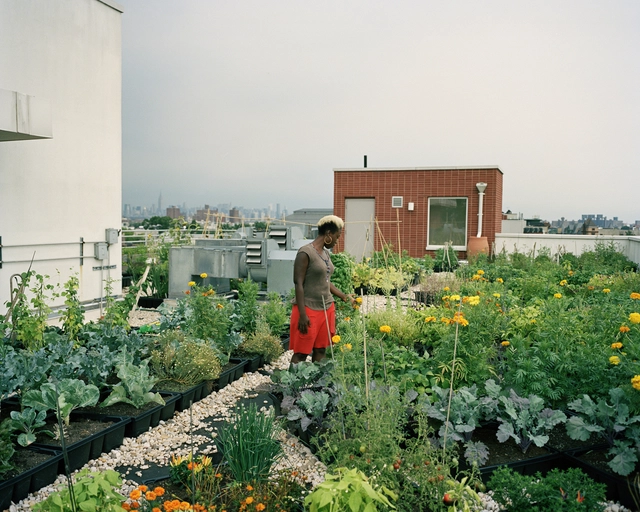
According to the UN, the share of the world's population living in urban areas, currently about 55%, will rise to 70% by 2050. Managing this rapid urban growth is a daunting task for governments; among the most common challenges is providing housing, basic services, and food to city dwellers. Food security in major urban centers depends on several factors, including food availability, access, and quality.
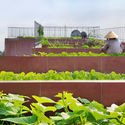

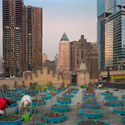
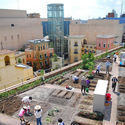


Medellín-based firm Taller Síntesis shares the following article emphasizing the importance of recognizing the rural built environment—which accounts for most of the country's territory but not most of its architectural practice—in order to raise awareness of how architecture is directed and recognized in Colombia. Read on below.
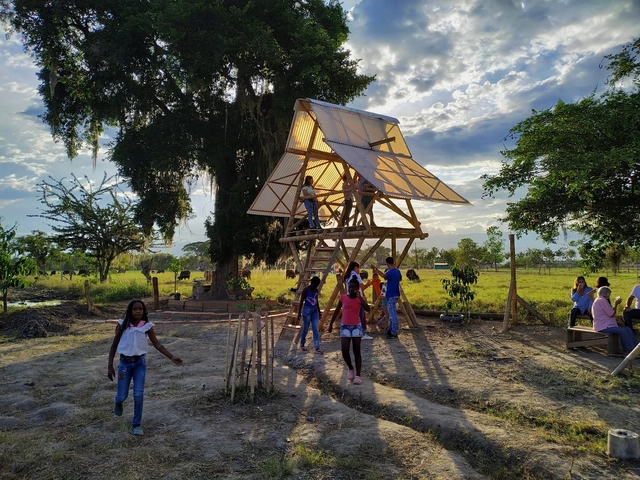
At a time when we only have room for immediate priorities, many designers in our discipline work detached from the actual context where their projects will be built. Yet, some still dedicate the time and passion to experience these realities firsthand and build hand-in-hand with the users.

Historically, natural elements were often the only raw materials indigenous populations used to build their temporary shelters or permanent dwellings. Today, environmental awareness and an interest in ecological construction methods have given rise to more sustainable practices that adapt these procedures to contemporary requirements. In this way, by incorporating biodegradable and low-environmental-impact materials into their projects and blending them with modern resources to enhance their physical properties, architects have successfully revived the ancestral techniques of their regions, forging a path toward green building.
_13.46.17.jpg?1606762006&format=webp&width=640&height=580)
The Post_Arq student collective of the Leopoldo Rother Architecture Museum at the National University of Colombia shared with us the interview series titled "Siete Imaginarios, Siete Arquitectos" (Seven Imaginaries, Seven Architects). The interviewees include prominent figures such as Sebastián Serna, Santiago Pradilla, Leonardo Álvarez Yepes, and Lorenzo Castro, among others.
Below, you can explore the interviews conducted with these renowned figures of the Colombian architectural scene, several of whom were winners or received honorable mentions at the XXVII BICAU.
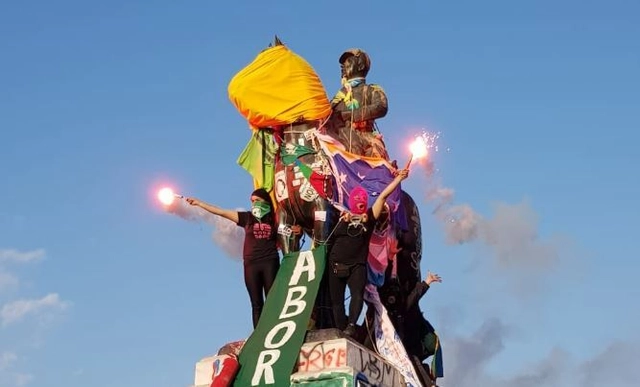
For over 80 days of protest, our streets and buildings have been covered daily in slogans, posters, illustrations, and an endless array of visual material referencing the social demands of a country that claims to have awakened from a 30-year slumber. Meanwhile, public monuments throughout Chile are being tagged, altered, destroyed, or removed from their original sites, becoming a primary target for protesters—or, as the newspaper El Mercurio1 puts it, for “vandals.”

Colombia boasts an immense variety of thermal zones that create breathtaking landscapes and dreamlike natural environments. Its flora and fauna vary distinctly depending on region, altitude, and humidity. For architectural practices designing Colombian homes, the natural context is a constant source of inspiration, ranging from incorporating vegetation as interior architectural elements to framing nearby landscapes. When designing spatial perception—whether from within or without—nature is an undeniable component of these projects.
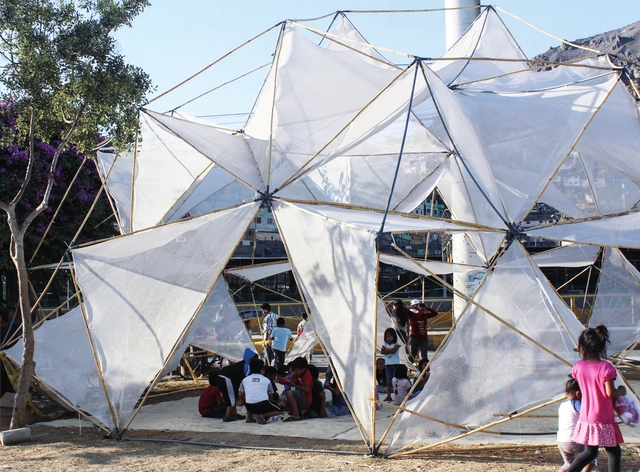
1:1 Proyectos sobre los territorios del Perú is a book by Peter Seinfeld and Felipe Ferrer that summarizes their students' work over more than seven years.

Tools developed for woodworking, along with new production, milling, and treatment techniques, have gradually yielded highly diverse, high-quality products in various sizes, strengths, tones, shapes, and colors. These advancements have allowed wood, as a resource, to meet a wide range of construction needs, serving as structural support, building envelopes, cladding, or furniture in a vast number of architectural projects.
.jpg?1597294332&format=webp&width=640&height=580)
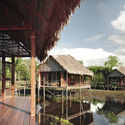
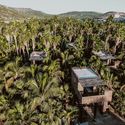
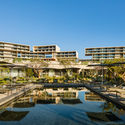
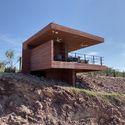
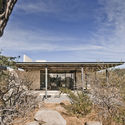
The state of Baja California Sur is located in northwestern Mexico. It is bordered by the state of Baja California to the north, the Pacific Ocean to the west, and the Sea of Cortez to the east, harboring some of the most stunning landscapes and coastlines in the country. Thanks to its prime location, Baja California Sur is one of the most visited states in the nation.

Modern architecture established new priorities around living. While the architects associated with this movement had highly heterogeneous interests and pursuits, certain common ground can be found linking their approaches. Grounded in hygienist principles, the lighting and ventilation of architectural spaces became a primary focus. The connection and continuity between interiors and exteriors began to foster an architecture of blurred boundaries, where gardens, terraces, and patios—as well as their urban-scale counterparts: parks, plazas, and boulevards—gained greater prominence. Consequently, solariums, swimming pools, ponds, and all areas associated with "outdoor leisure" began to be designed holistically, as integral parts of the architectural project.
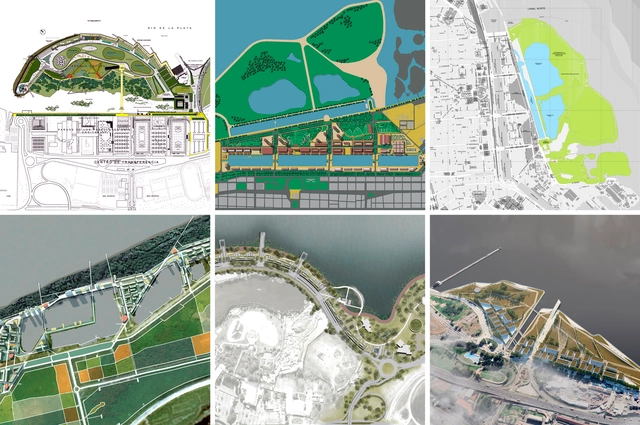
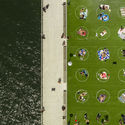
The recent controversy surrounding a bill that would permit the privatization and subsequent development of reclaimed waterfront land along the Río de la Plata in Buenos Aires, Argentina, has prompted renewed engagement with metropolitan infrastructure and regional planning issues. It has also sparked reflection on the role of society in urban planning, reopening debates over the transformation of the city's waterfront.
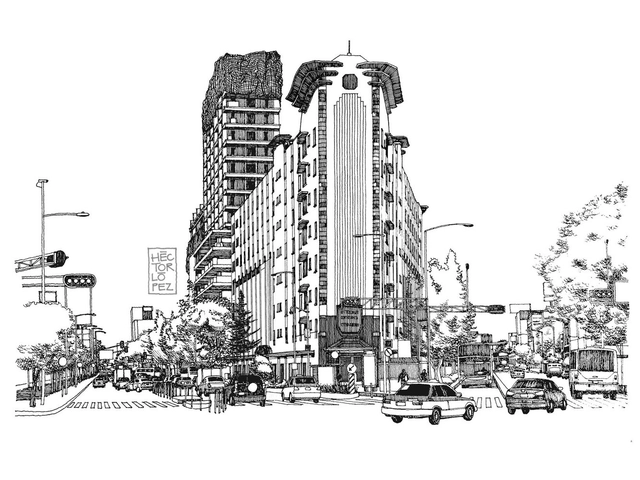
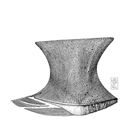
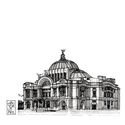
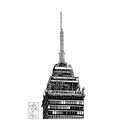
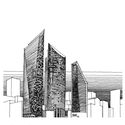
Croquis CDMX is an initiative led by Héctor López, founded eight years ago to foster and strengthen the connections between the eye, the brain, and the hand. The project seeks to portray life in Mexico City through freehand sketches. While architectural education is geared toward training professionals to design and construct buildings, Héctor—who studied at the Faculty of Architecture of the National Autonomous University of Mexico—views university education as “the axis of all elements: I already knew how to draw, and in school I became interested in construction, history, and theory. That was where drawing became disciplined. I would encourage students to draw, regardless of whether they think they can or not, because you discover things that you don't understand when drawing with software.”

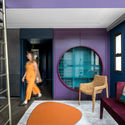
Without a doubt, 2020 was a year defined by transformation and new paradigms. For the first time in more than a century since the Spanish Flu, we faced a pandemic that drove us into complete isolation inside our homes. Within the field of interior design, lockdowns forced millions of people worldwide to rethink their personal relationship with the home and its various spaces. In Brazil, despite a surge in renovations and furniture sales, the segment faced initial downturns. Nevertheless, the construction sector's Gross Domestic Product (GDP) is projected to grow by 3.8% in 2021, according to data from the Civil Construction Industry Syndicate (Sinduscon-SP) and the Getulio Vargas Foundation (FGV) published on the Época Negócios website.
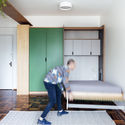
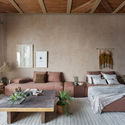
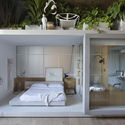
Analyzing the Brazilian interior design projects published in recent months, combined with our daily curatorial experience, we have mapped out 22 trends pointing toward the future of interior design in Brazil for 2021 and beyond. To provide a coherent overview, we have divided our selection into five major conceptual categories: Colors; Finishes and Surfaces; Spatial Integration; Efficiency and Space Saving; and Repurposed Construction Materials in Interiors. Read on below:







.jpg?1605120958)






.jpg?1597294332)