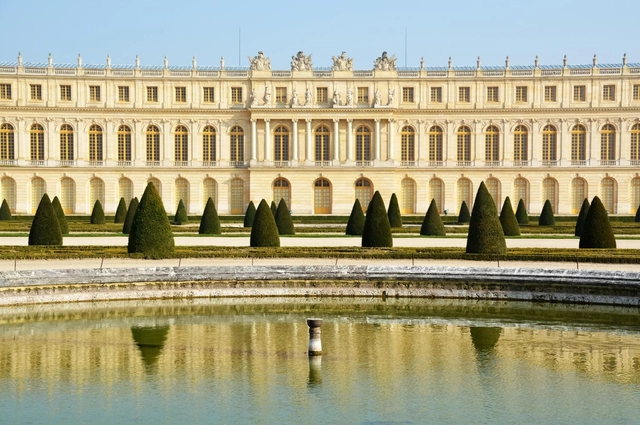
Palace of Versailles. Image by Jeremy Bezanger, via Unsplash
Located near Paris and symbolizing the power of French absolute monarchs, the Palace of Versailles was originally built between 1610 and 1643 as a rural hunting retreat for King Louis XIII of France. Over time, the residence was expanded and refined, becoming a small chateau in 1634. Its transformation into a grand, luxurious palace and a display of royal opulence began during the reign of Louis XIV, known as the Sun King.
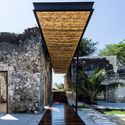
The federal Ministry of Culture and the National Institute of Fine Arts and Literature (INBAL) will present the pavilion titled Desplazamientos (Displacements), representing Mexico at the 17th International Architecture Exhibition – La Biennale di Venezia, from May 22 to November 21, 2021, at Venice's historic Arsenale complex. The proposal rethinks the way Mexico has traditionally participated in this prominent forum, where the world gathers to discuss architecture—a field fundamental to heritage and human life in both cities and nations.
https://www.archdaily.com/1127860/displacements-the-mexican-pavilion-for-the-17th-international-architecture-exhibition-of-the-venice-biennale-2021ArchDaily Team
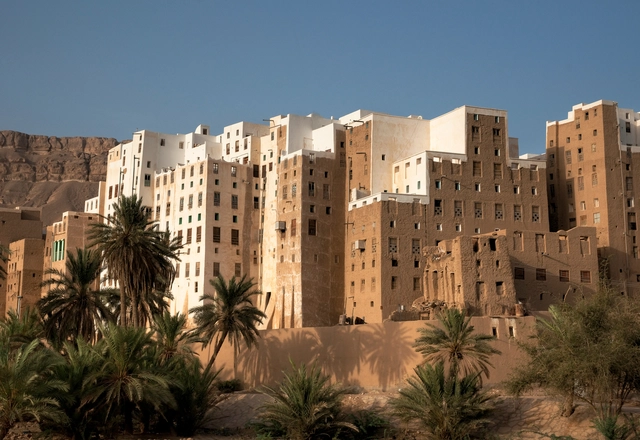
Shibam, the Manhattan of the Desert, a 500-year-old mud-brick city in eastern Yemen. Photograph by Don Whitebread. Image via Shutterstock
The construction industry's role in today's climate crisis is deeply concerning—between material production, building execution, and operations, the sector is one of the largest emitters of greenhouse gases. At the same time, urban populations are growing at unprecedented rates. Within the shaping of major cities—which consume massive amounts of energy—reducing the discipline's impact seems to rely on small-scale interests and personal initiatives rather than sweeping action from the academic, professional, or political spheres.
History has provided us with numerous construction techniques and local material uses that have proven sustainable over time. This involves the efficient use of resources that bypass major industrial processing stages and eliminate the need for long-distance transport. In some cases, at the end of their life cycle, they can even be returned to the environment, such as adobe and timber. In other instances, reclaimed materials—such as recyclable waste and debris generated directly on-site—can also be integrated. Undoubtedly, modern technology and knowledge can help optimize these materials for large-scale application in major cities. Is it possible to develop projects with low environmental impact and adapt them to dense urban contexts? Is this the future path for building materials?
Founded in London by Ms. Jane Zhang, Jane Z Studio established its roots in Shenzhen in 2012. Combining an international perspective with local practice, our multicultural team continuously injects depth and vitality into Eastern aesthetics. We provide world-class urban, architectural, and spatial design solutions, with a portfolio spanning corporate headquarters, commercial districts, private clubs, Zen temples, high-end residences, and exhibition spaces. Through our creative vision, we bridge East and West, weave past and future, and inspire daily life.
https://www.archdaily.com/1127885/shenzhen-jobs-jane-z-studio-architectural-designer-interior-designer-design-assistant-internMilly Mo
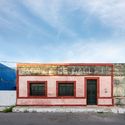
Campeche is a state located in southeastern Mexico on the Yucatán Peninsula, bordering the states of Yucatán, Quintana Roo, and Tabasco, and facing the Gulf of Mexico. Additionally, Campeche is one of the three states that define the political border with Guatemala. Covering 57,924 km², it is the third least-populated state in the country. Its capital and most populous city is San Francisco de Campeche.
This week’s job openings come from two design firms based in Beijing and Shenzhen: Origin Architect and JKP Architects. Specializing in different scales and themes, both practices are active across various architectural fields and are seeking like-minded architects to join their teams.
Founded in Shanghai in 2015, DYML Architects is a dynamic, diverse, and cutting-edge international architectural practice. We are committed to providing creative design services with a global perspective, passionately seeking exceptional solutions through unconventional design thinking and unique angles.
https://www.archdaily.com/1127721/jobs-in-shanghai-dayi-mingliang-architects-senior-architectural-designer-architectural-designer-senior-commercial-interior-designer-internMilly Mo
MENG ARCHITECTS is a comprehensive design and research firm specializing in forward-looking urban and architectural research, design consulting, construction management, and product R&D. Founded in Shenzhen in 2002 by Meng Jianmin—an Academician of the Chinese Academy of Engineering and a National Architectural Design Master—the firm was formerly known as Meng Jianmin Studio.
https://www.archdaily.com/1127723/shenzhen-jobs-meng-architects-architects-all-levels-senior-medical-process-designer-chief-planner-architectural-internsMilly Mo
"Domingos Libro" is presented by Carmelo from Enorme Studio, where every two weeks, he delves into forgotten architectural publications, books, and architecture magazines from the 60s, 70s, and 80s that have the most interesting stories behind them.
In this new episode, he discusses the catalog of the exhibition "Houses For Sale," published by Rizzoli and B.J. Archer in 1980. Through the Leo Castelli Gallery, one could purchase the designs for eight houses by renowned architects (Emilio Ambasz, Peter Eisenman, Vittorio Gregotti, Arata Isozaki, Charles Moore, Cesar Pelli, Cedric Price, and Oswald M. Ungers), upending the traditional "client commissions architect for their dream home" relationship.
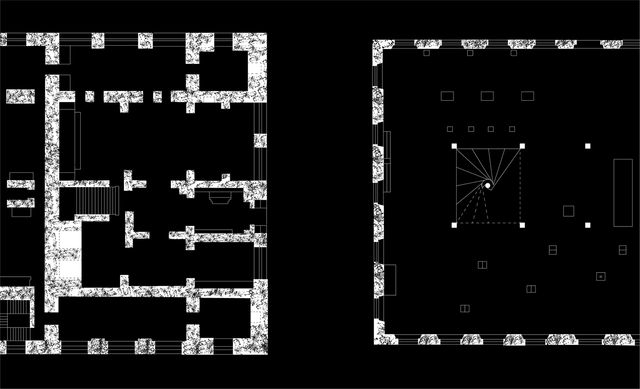
Detail of the ground floor plan of the Anahuacalli Museum (left) and detail of the ground floor plan of Solar do Unhão (right). Illustration by Beatriz Sallowicz and Teodoro Saldanha
In 1963, the exhibition “Nordeste” inaugurated the Museum of Popular Art of Unhão in Salvador. Despite the promising backdrop for Lina Bo Bardi to launch the museum project within the restored premises of Solar do Unhão, its activities were cut short after only a year. This temporary and sole exhibition open to the public relied on loans from various private collections and museum archives to present a vast assembly of diverse objects, inviting the general public to understand the value of popular craftsmanship. The exhibition, which the architect would have preferred to title ‘Civilização Nordeste’ [Northeast Civilization], exposed class attitudes that had little to do with an understanding of what she termed the "progressive attitude of popular culture linked to real problems." (BO BARDI, 1963)
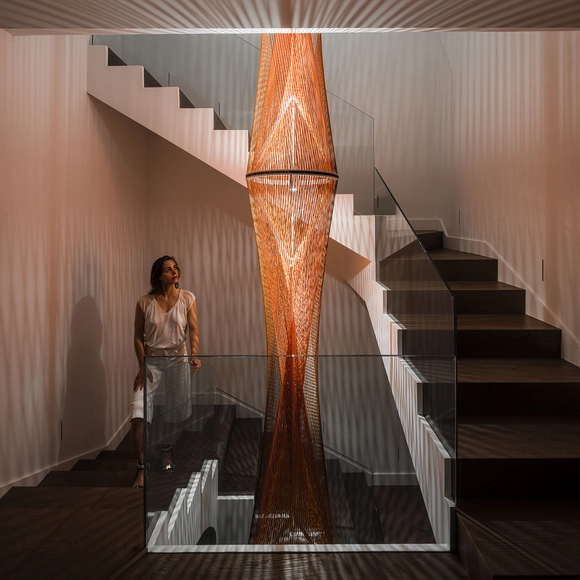
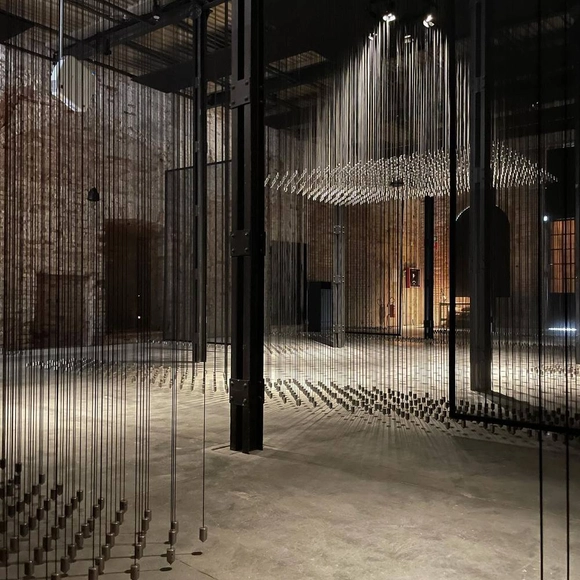
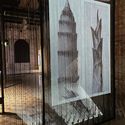
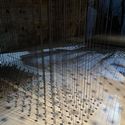
Inés Esnal has designed a sculpture specifically conceived for the stairwell of a single-family home. Her architectural training has heavily influenced her understanding of art in relation to space, from both phenomenological and geometric perspectives. By combining artistic approaches with scientific strategies in her creative process, she aims to create a work of art that is geometric yet atmospheric, logical yet experiential.
Titled Flame, this sculpture is made of polypropylene ropes on a steel frame, measuring 75 x 502 cm and spanning the three levels of a residence in La Moraleja, Madrid.
Economic crises, health emergencies, and natural disasters, followed by social conflicts, political disagreements, and the search for new places to live, have historically driven the displacement of hundreds of thousands of people. The result: changes in residence, habitat, and culture.
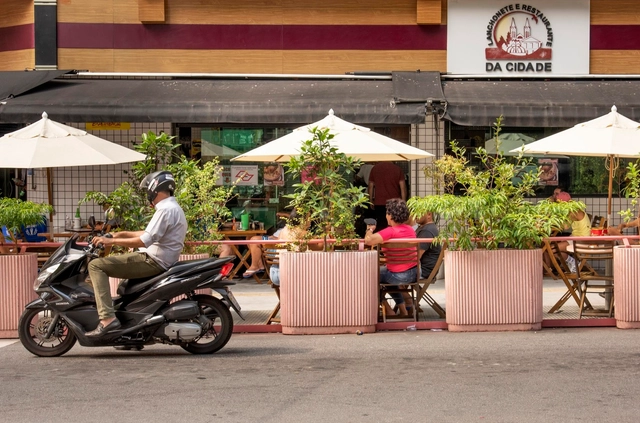
Who would have thought that residents of São Paulo, one of the busiest cities in the world, would miss the hustle and bustle of the streets? Through a simple and elegant intervention, Brazilian architects Gustavo Cedroni and Martin Corullon of Metro explain how they supported one of the areas hardest hit by the pandemic, using small architectural gestures to bring life back to the street.
Founded in July 2014, July Cooperative Company is an elite professional team that values collaboration, pursues the essence of design, and encompasses a diverse range of landscape styles. The firm also serves as the Chinese representative for Japanese landscape master Shunmyo Masuno, Uetoh Zoen, and Izumiya Stone. Combining an Eastern aesthetic with a diverse international background, we aim to leverage our resources to enhance professional exchange and cultivate valuable industry dynamics.
Orchards, gardens, skylighting, and grid systems in the "First City of Antarctica". Image via Revista rita_
This article by Fulvo Rossetti was originally published in the 14th issue of rita_ magazine under the title "Hosts and Prophets of Antarctica: Architecture, territory, and conflicting imaginaries in 'Argentine,' 'British,' and 'Chilean' Antarctica, 1961 onward" and is part of a joint collaboration for the dissemination of academic texts.
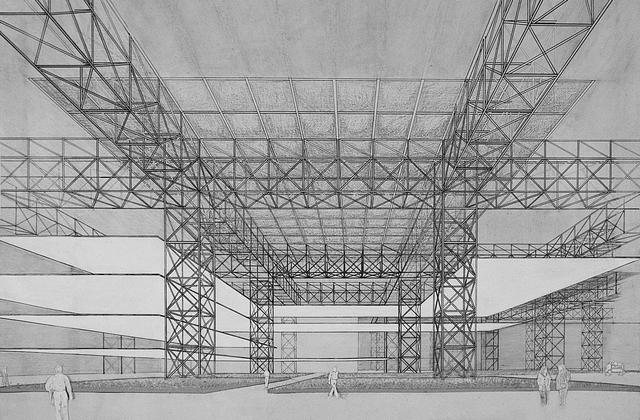
In the following text, three landmark works from the United Kingdom, Argentina, and Chile express different interests projected onto the same Antarctic territory. One is the Halley VI Research Station, located on the eastern limit of the British claim. Another is the utopian “first city in Antarctica,” envisioned near the Argentine Marambio airfield, on the northern tip of the Antarctic Peninsula. The third is the International Antarctic Center, a multifunctional building designed to strengthen the role of Punta Arenas as a gateway city to the white continent.
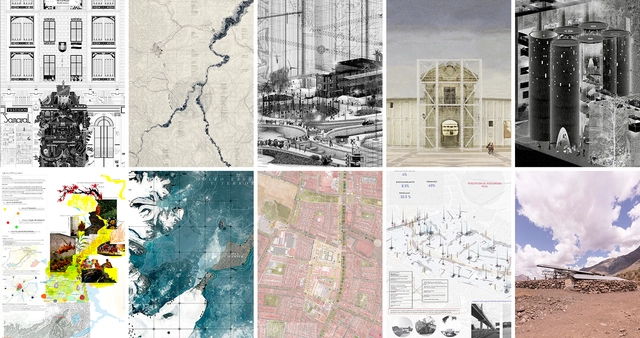
The 10 Best Student Projects in Latin America and Spain
To showcase the valuable academic production of Latin American and Spanish universities, we launched an open call this year, inviting architecture students to submit their thesis projects completed in 2020.
Following a thorough review of 305 submissions, our editorial team selected and highlighted 10 projects that demonstrate rigorous critical thinking in response to their chosen issues. The selection process not only valued projects that delivered the best possible architecture through efficient design suited to their context, program, and users, but also those demonstrating significant attention to human scale, experimentation, and novel ways of approaching architecture in cities. Additionally, we recognize 10 honorable mentions whose immense dedication and academic quality made them impossible to overlook.
Co-founded by Qi Xiaofeng and Wang Yuyang in 2018, atelier xy is a Shanghai-based design studio specializing in boutique F&B, retail, and office projects. Its practice spans the fields of architecture, interior, and product design.
This article by Anna Gabriela Ramírez and Beatriz Piderit was originally published under the title "Post-Occupancy Evaluation of Lighting Comfort in Office Buildings" in the 20th issue of the Dearq journal on July 1, 2017 (DOI: https://doi.org/10.18389/dearq20.2017.10).
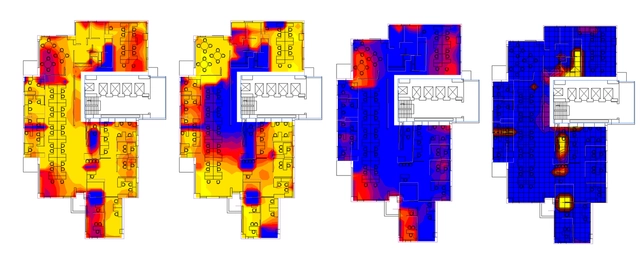
The following presents the results of a study proposing a post-occupancy evaluation methodology for lighting comfort. This methodology was validated in the offices of the Bogota Surveillance and Security Fund (Fondo de Vigilancia y Seguridad de Bogotá), confirming the importance of obtaining subjective data from users through surveys and correlating it with technical lighting information via photometric measurements and simulations.
We present this work as part of a joint collaboration to contribute to the dissemination of research, analysis, and opinions developed by the national and international academic community on architecture, urban issues, and related fields.
https://www.archdaily.com/1127813/why-a-post-occupancy-evaluation-of-lighting-comfort-is-necessary-in-office-buildingsAnna Gabriela Ramírez y Beatriz Piderit
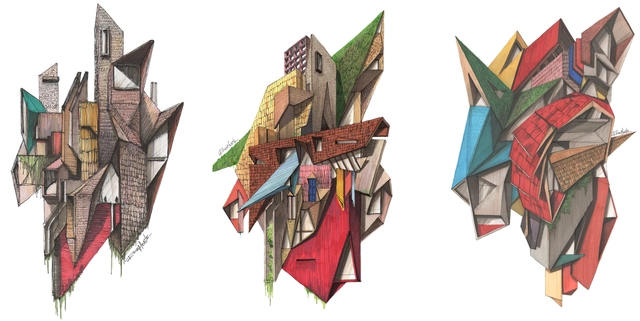
Following the release of "Architectural Classics," a series of iconic architectural classics depicted in axonometric views, Diego Inzunza—the Chilean architect and visual artist behind Rosamente—now shares a collection of 22 drawings created in 2021 in collaboration with 16 architects from five countries, including Cristian Danke, David Carcamo, Anita Catricura, Roberto Ibáñez, Rodrigo Ortiz, Charlotte Bazonnard, Javiera Muñoz, Sofía Montealegre, Juan Pablo Santamaría, Tom Gardner, Joel R, Sergio Pita, José Tello, Francisco Guerrero, José Tomás Infante, and Camilo Carrascal.
The title of this new series is “Abstract Architecture,” featuring conceptual drawings that revolve around architecture, nature, and alternative graphic narratives.
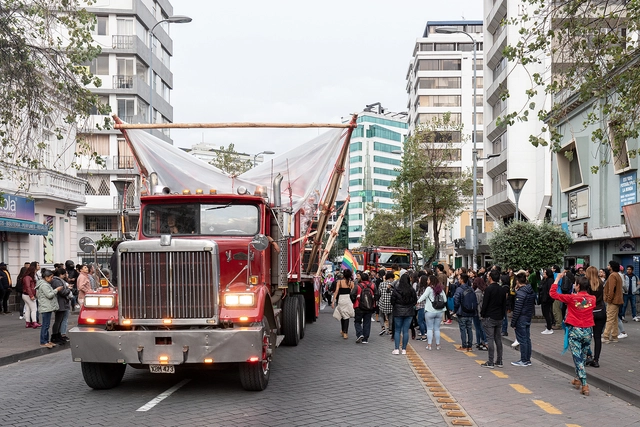
In the following article, Cuqui Rodríguez discusses the installations "La Puta Carra Loca" and the "Archivo Vivo de las Luchas Sociales" (Living Archive of Social Struggles), designed by Al Borde Arquitectos and La Cabina de la Curiosidad, presenting architecture as a vehicle of resistance against hegemony.
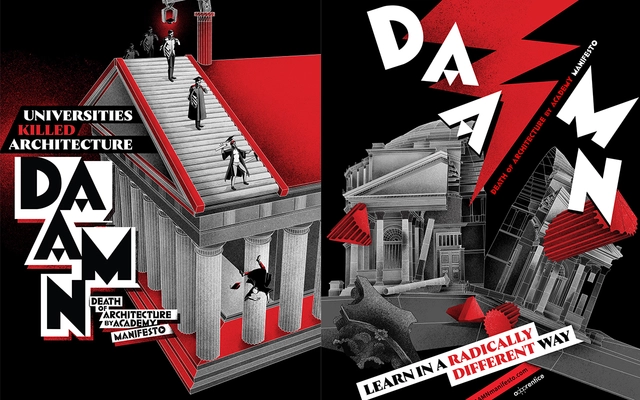
Criticism of academia in architecture is a persistent issue, raising various questions about how the discipline is taught and learned. This debate gained significant momentum during the pandemic, when traditional education made a massive leap toward 100% online learning, changing how we experience the spaces and platforms that guide higher education students. Yet this shift is not exclusive to universities; professional practices have also had to reinvent their working methods and their participation in international events and exhibitions to reflect on the relationship between academia and professional practice.
Cortesía de Ministerio de las Culturas, las Artes y el Patrimonio
The project for the reconversion of the ruins of the former warehouses at the Chillán Railway Station, led by architects Cristóbal Tirado and Alberto Moletto, was selected by the jury as the winning proposal in the preliminary architectural design competition. Organized by the Directorate of Architecture of the Ministry of Public Works on behalf of the Ministry of Cultures, Arts, and Heritage, the competition aimed to rehabilitate this infrastructure and transform it into a cultural space, ultimately defining the program and general layout of the future Ñuble Regional Museum. In addition to strengthening regional heritage identity, the project aims to contribute to the urban regeneration of Chillán, specifically the surrounding area and the future Ultraestación Intercommunal Park, whose industrial structures are part of the city's modern architectural legacy. The Ministry highlighted the winning proposal's ability to "breathe life into this iconic city space and, in doing so, establish a new urban landmark for Chillán."
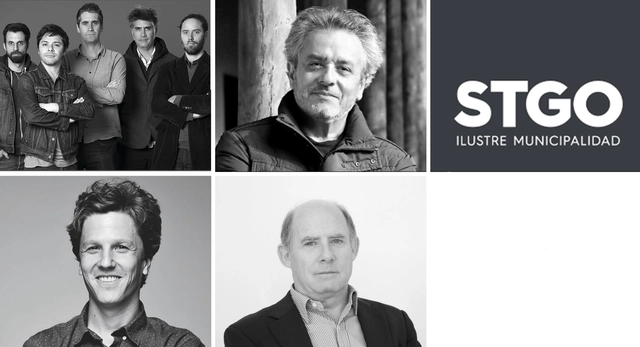
ELEMENTAL, José Rosas Vera, Cristián Izquierdo, Raimundo Lira, Dirección de obras. I. Municipalidad de Santiago. Image Cortesía de AOA
Raimundo Lira, Cristián Izquierdo, the Architecture Directorate of the Municipality of Santiago, José Rosas, and the group Elemental have been honored with the 2021 AOA Medals, a biennial award recognizing professionals, offices, and public or private entities that have been instrumental to the development of national architecture.
The awards ceremony took place during the Annual Assembly of the Association of Architecture Offices (AOA), where the new directors were announced, and president Mónica Álvarez de Oro presented an account of her first year in office.
https://www.archdaily.com/1127718/elemental-raimundo-lira-cristian-izquierdo-and-jose-rosas-among-the-winners-of-the-2021-aoa-medalsArchDaily Team





.jpg?1624381640 "Interamerican University / Boyancé Arquitectura + Edificación. Image © Manolo R. Solis")