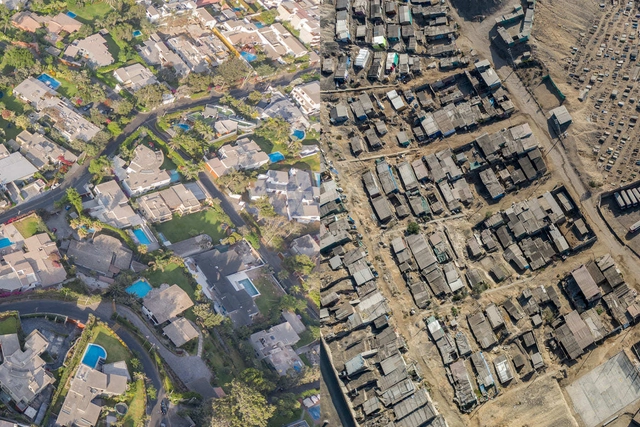
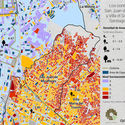
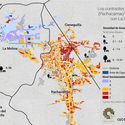
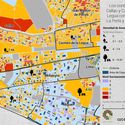
Just over a year after the start of the pandemic in Peru, a multidisciplinary team from OjoPúblico and Espacio y Análisis has conducted an extensive investigation based on various geographical and socioeconomic databases. The study reveals wide gaps in access to public spaces and green areas across 44 districts in Lima and Callao (Peru). In several cities around the world, the pandemic has demonstrated how unequally public space is distributed, especially in low-income neighborhoods and vulnerable areas that lack shared spaces like green areas, parks, or playgrounds. Through this mapping report, the team shows how more than half of the districts in Lima and Callao have less than 3 square meters of recreational space per inhabitant. It also highlights stark urban contrasts along district boundaries separating different socioeconomic levels and underscores the urgent tasks facing local authorities to increase and improve the quality of recreational areas.
Videos
Tejiendo la calle de Marina Fernández Ramos. Image Cortesía de RUA Ediciones
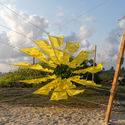
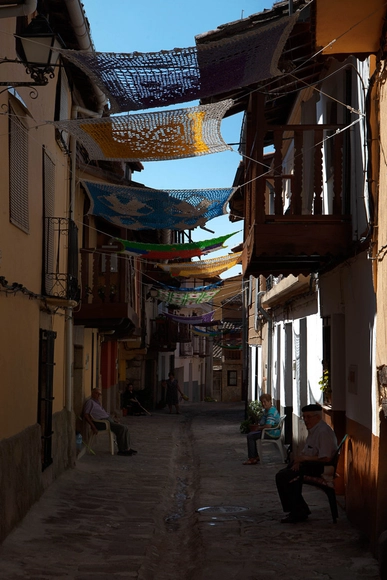
"You should know that Mr. Matías took down one of the sunshades from where you installed it and put it on his balcony, because he wants the shade right at his doorstep," says Pepe, a resident of Valverde de la Vera, a small rural municipality in Extremadura, featured in the book "Tejiendo la Calle." This new publication gathers nearly ten years of testimonies from weavers and residents who brought to life the project of the same name, initiated by Marina Fernández Ramos in 2013.
Founded in 2009 by Ian Douglas-Jones, Atelier I-N-D-J’s practice is rooted in a strong architectural foundation. Combined with experimentation, technology, and an unrestricted, interdisciplinary approach, this allows the studio to pursue a diverse range of creative endeavors.
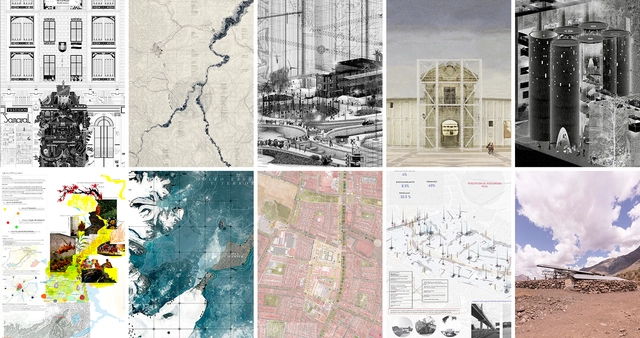
The 10 Best Student Projects in Latin America and Spain
To showcase the valuable academic production of Latin American and Spanish universities, we launched an open call this year, inviting architecture students to submit their thesis projects completed in 2020.
Following a thorough review of 305 submissions, our editorial team selected and highlighted 10 projects that demonstrate rigorous critical thinking in response to their chosen issues. The selection process not only valued projects that delivered the best possible architecture through efficient design suited to their context, program, and users, but also those demonstrating significant attention to human scale, experimentation, and novel ways of approaching architecture in cities. Additionally, we recognize 10 honorable mentions whose immense dedication and academic quality made them impossible to overlook.
Casa-PABLO ÁNGEL. Image Cortesía de Elaboración propia Casa Urbana de Montaña 1950-1970
The following article is a contribution from architecture students at the Universidad Nacional de Colombia, Manizales campus. Juliana García Valencia, Alejandro Jaramillo Alzate, and Manuel Felipe Rincón Medina share their experience developing 'Casa Urbana de Montaña 1950 - 1970', the two-volume project that won first place in the research, theory, and criticism category of the IV Colombian Biennial of Architecture Students.
https://www.archdaily.com/1127843/urban-mountain-house-1950-1970-the-experience-of-students-documenting-modern-architecture-in-manizalesJuliana García Valencia, Alejandro Jaramillo Alzate y Manuel Felipe Rincón Medina
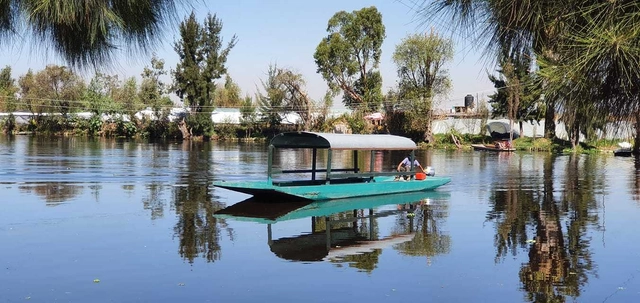
REDES is an organization whose work focuses on the Xochimilco and Milpa Alta areas of Mexico City. They seek to address environmental challenges to improve quality of life and support conservation in the region. We spoke with Elsa Valiente—Executive Director and Founder of REDES Restauración Ecológica y Desarrollo AC—about efforts to revive chinampa production in Mexico City and conserve water in Xochimilco.
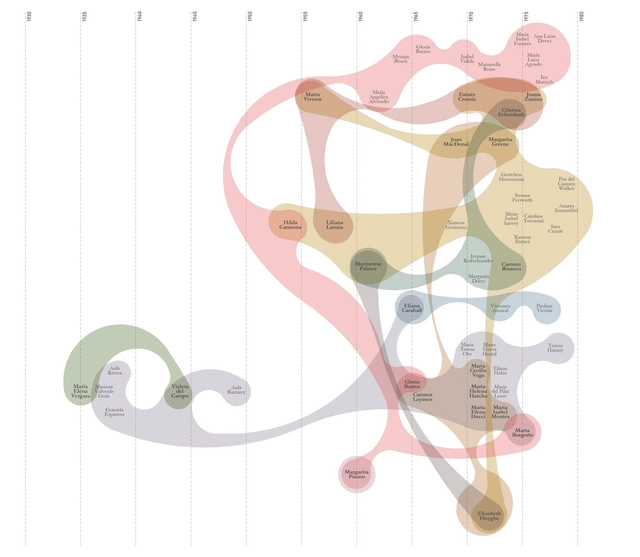
Mapa de relaciones. Pieza gráfica preliminar. Elaborada por el equipo de "Entre líneas". Image Cortesía de Entre Líneas
Refocusing attention on the work of women architects in shaping Chile's modern legacy is the primary objective of the open-access research project titled Entre Líneas. Structured as a visual narrative built around five pillars, the project can be explored directly on its digital platform. Through archival research, document collection, and the creation of analytical graphics, the initiative aims to rewrite the history of 20th-century Chilean architecture from a gender perspective.
Archivo de Ideas Recibidas is an interdisciplinary research and dissemination project that aims to document and connect the ideas of those contributing to the contemporary creative ecosystem through art, design, and architecture. It is built upon conversations between the team and various creators, exploring topics related to memory, academia, cultural context, key influences, and working methodologies. On this occasion, they share with us an interview with Cristina Dreifuss on architectural Criticism, Theory, and History.
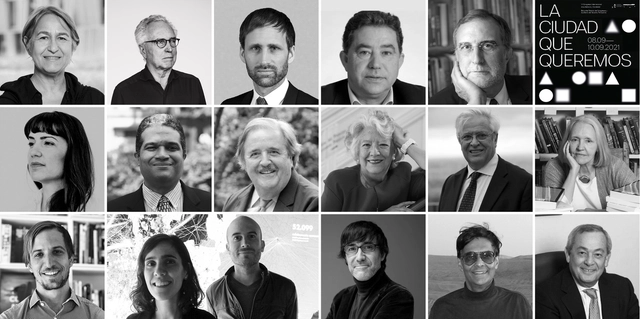
Anne Lacaton, Pablo Martínez y Mar Santamaria, Mohan Munasinghe, Francesc Muñoz, Feniosky Peña-Mora, entre otros ponentes del congreso.. Image Cortesía de Congreso Internacional de Arquitectura: La Ciudad que Queremos
From September 8 to 10, the sixth edition of the International Architecture Congress, titled "The City We Want," will take place. For the first time, the event can be followed live via the Architecture and Society Foundation's YouTube channel.
Querétaro is a state located in the north-central region of Mexico, bordering the states of Guanajuato, San Luis Potosí, Hidalgo, the State of Mexico, and Michoacán. Covering an area of 11,684 km², it is the fifth-smallest state in the country. Its capital and largest city is Santiago de Querétaro; other notable localities include Tequisquiapan, Cadereyta, Jalpan de Serra, San Joaquín, and Bernal.
Studio Zhu-Pei was founded in Beijing in 2005 by Zhu Pei. The practice has consistently focused on the exploration and practice of cultural architecture, driven by an artistic and experimental creative ethos. To date, the studio has completed 18 art museums and cultural projects, with another 17 currently under construction or in the design phase. Design Philosophy: "Nature Architecture" is neither landscape architecture nor green architecture. Rather than referring to nature in a narrow sense, it represents a natural attitude—an exploration of the natural tectonic laws behind architecture. It seeks to uncover the sensory roots defined by one's own culture, establishing a deep-seated connection between architecture and local culture, geography, and climate.
https://www.archdaily.com/1127686/beijing-jobs-studio-zhu-pei-architect-landscape-architect-internMilly Mo
Since its inception, Chapman Taylor has grown from a London-based practice into a multi-award-winning international group operating globally, maintaining a steady pace of progressive growth. While adapting to changing times, the practice has refined its founding principles while upholding traditional standards—a philosophy that has driven continuous business expansion and sustained the firm through several challenging periods.
https://www.archdaily.com/1127707/jobs-in-shanghai-and-beijing-chapman-taylor-architect-graphic-designer-business-development-manager-marketing-assistantMilly Mo
Solutions that improve usability while also being sustainable always deserve to be highlighted. Klabin, a Brazilian paper and packaging company, has developed the market's first cement packaging that can be integrated directly into the concrete mixing process. The water-dispersible packaging is made of 100% dispersible paper, meaning it can be incorporated during concrete preparation, streamlining production through direct use in a horizontal shaft concrete mixer. Simply place the closed packaging into the mixer, add sand, gravel, and water, and mix until it disperses and integrates into the final product, preserving the concrete's quality. This new packaging guarantees high performance and easy handling.
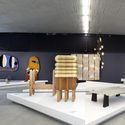
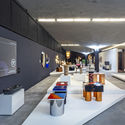
As part of the annual collaborative efforts of the Design Week team in Mexico City, the "Inédito" exhibition opened on October 14 at the Espacio CDMX Arquitectura y Diseño gallery. This showcase is part of the seventh consecutive edition of the open call, which aims to support, promote, and disseminate utilitarian design projects in the categories of social impact, environmental impact, innovation, function, aesthetics, concept, user experience, materials, and processes. Divided into three categories—professional, student, and limited edition—the exhibition, rather than fostering competition, opens up opportunities in both the domestic and international markets for exceptional design with commercial and production viability.
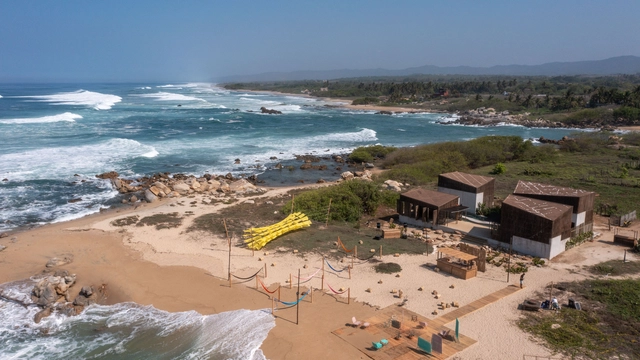
In late May 2021, Puerto Escondido, Oaxaca, hosted the inaugural edition of MDF Mexico Design Fair, an emerging platform born out of a desire to discuss, exhibit, and celebrate the Mexican design scene. Its primary objective is to promote the acquisition of contemporary Mexican design, strengthening its position by understanding and transcending the goals of the international market.
Arquitectura de ondas gravitacionales. Image Cortesía de El Equipo Mazzanti
The detection of gravitational waves is one of the most important recent discoveries. It is revolutionizing the way we observe and study the universe.
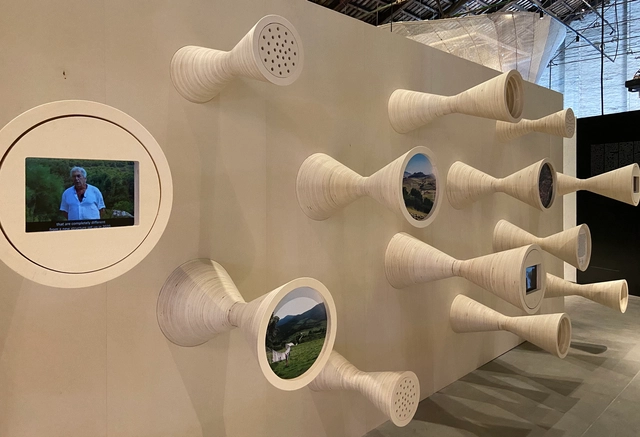
El Equipo Mazzanti in association with Lino Cabras, Fabrizio Pusceddu, Eugenio Coccia, Massimo Faiferri, and Michele Punturo, designed an installation that showcases the latest projects on the subject. Titled 'Gravitational Wave Architecture', the exhibition is housed within the Italian Pavilion, curated by Alessandro Melis, at the Venice Biennale 2021.
The past year has brought the climate emergency and racial injustice into sharp focus. Concern over the state of the environment has never been higher. Thanks to the Black Lives Matter movement and related campaigns calling for justice, voices that have tragically been marginalized for too long are finally being heard. Yet, some of the most ardent activists still view these struggles as separate.
https://www.archdaily.com/1127777/there-is-no-climate-justice-without-racial-justiceManish Bapna e David Lammy
When discussing bioclimatic architecture, the focus is primarily on practices that reduce energy consumption and the environmental impact of buildings, both during construction—for example, by using materials with a low carbon footprint or incorporating responsible processes tailored to the site—and during their lifespan. This approach results in passive architecture designed to minimize long-term energy use. This is achieved—either by supplementing mechanical ventilation, heating, and cooling systems with passive methods, or by relying entirely on alternative systems—by adapting the design, geometry, and orientation to the topography, climate, natural vegetation, solar radiation, and prevailing winds of the site.
Orchards, gardens, skylighting, and grid systems in the "First City of Antarctica". Image via Revista rita_
This article by Fulvo Rossetti was originally published in the 14th issue of rita_ magazine under the title "Hosts and Prophets of Antarctica: Architecture, territory, and conflicting imaginaries in 'Argentine,' 'British,' and 'Chilean' Antarctica, 1961 onward" and is part of a joint collaboration for the dissemination of academic texts.
In the following text, three landmark works from the United Kingdom, Argentina, and Chile express different interests projected onto the same Antarctic territory. One is the Halley VI Research Station, located on the eastern limit of the British claim. Another is the utopian “first city in Antarctica,” envisioned near the Argentine Marambio airfield, on the northern tip of the Antarctic Peninsula. The third is the International Antarctic Center, a multifunctional building designed to strengthen the role of Punta Arenas as a gateway city to the white continent.
Cortesía de Ministerio de las Culturas, las Artes y el Patrimonio
The project for the reconversion of the ruins of the former warehouses at the Chillán Railway Station, led by architects Cristóbal Tirado and Alberto Moletto, was selected by the jury as the winning proposal in the preliminary architectural design competition. Organized by the Directorate of Architecture of the Ministry of Public Works on behalf of the Ministry of Cultures, Arts, and Heritage, the competition aimed to rehabilitate this infrastructure and transform it into a cultural space, ultimately defining the program and general layout of the future Ñuble Regional Museum. In addition to strengthening regional heritage identity, the project aims to contribute to the urban regeneration of Chillán, specifically the surrounding area and the future Ultraestación Intercommunal Park, whose industrial structures are part of the city's modern architectural legacy. The Ministry highlighted the winning proposal's ability to "breathe life into this iconic city space and, in doing so, establish a new urban landmark for Chillán."
Founded in July 2014, July Cooperative Company is an elite professional team that values collaboration, pursues the essence of design, and encompasses a diverse range of landscape styles. The firm also serves as the Chinese representative for Japanese landscape master Shunmyo Masuno, Uetoh Zoen, and Izumiya Stone. Combining an Eastern aesthetic with a diverse international background, we aim to leverage our resources to enhance professional exchange and cultivate valuable industry dynamics.
Co-founded by Qi Xiaofeng and Wang Yuyang in 2018, atelier xy is a Shanghai-based design studio specializing in boutique F&B, retail, and office projects. Its practice spans the fields of architecture, interior, and product design.
This article by Anna Gabriela Ramírez and Beatriz Piderit was originally published under the title "Post-Occupancy Evaluation of Lighting Comfort in Office Buildings" in the 20th issue of the Dearq journal on July 1, 2017 (DOI: https://doi.org/10.18389/dearq20.2017.10).
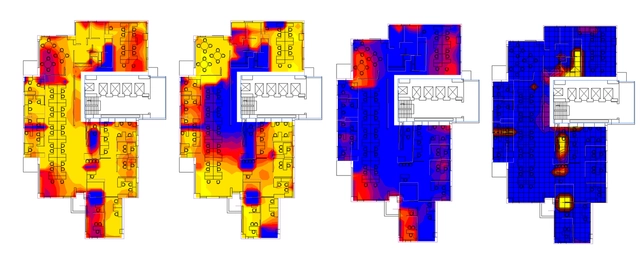
The following presents the results of a study proposing a post-occupancy evaluation methodology for lighting comfort. This methodology was validated in the offices of the Bogota Surveillance and Security Fund (Fondo de Vigilancia y Seguridad de Bogotá), confirming the importance of obtaining subjective data from users through surveys and correlating it with technical lighting information via photometric measurements and simulations.
We present this work as part of a joint collaboration to contribute to the dissemination of research, analysis, and opinions developed by the national and international academic community on architecture, urban issues, and related fields.
https://www.archdaily.com/1127813/why-a-post-occupancy-evaluation-of-lighting-comfort-is-necessary-in-office-buildingsAnna Gabriela Ramírez y Beatriz Piderit









.jpg?1613658867 "Rivera House / Taller de Arquitectura Miguel Montor. Image")