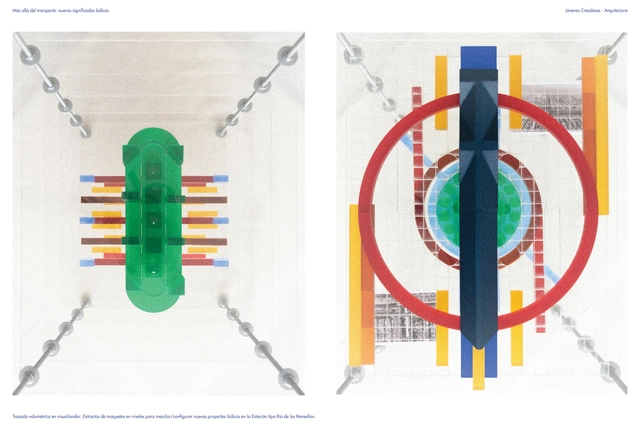
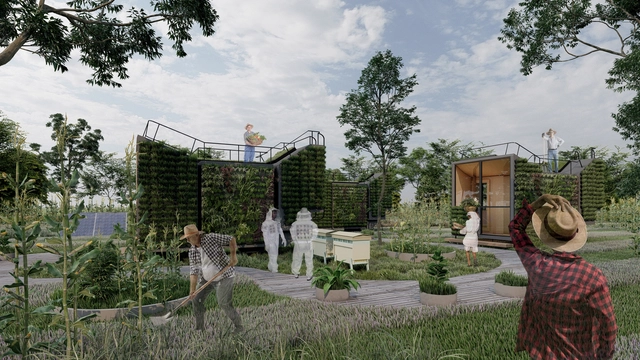
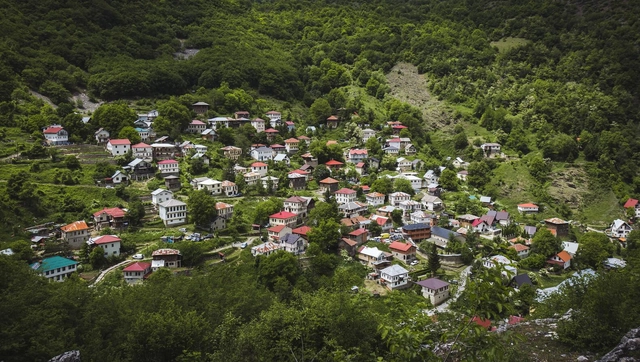
Each year, the National Fund for Culture and the Arts (FONCA), through the National System of Art Creators (SNCA), honors key figures of excellence in national culture through the Young Creators Program. By providing grants, the program supports the creative and educational development of young Mexican artists, fostering favorable conditions for the execution of original, meaningful, and positive creative projects. For this edition, the grant recipients in the “Architectural Design” category were Ruy Berumen, Diego González, Juan José Kochen, Ignacio Pérez, Elsa Ponce, Luca Salas, and Tania Tovar, who worked under the mentorship of tutors Elena Tudela Rivadeneyra, Rafael Ponce Ortiz, and Patricia Ivonne Álvarez De Anda.
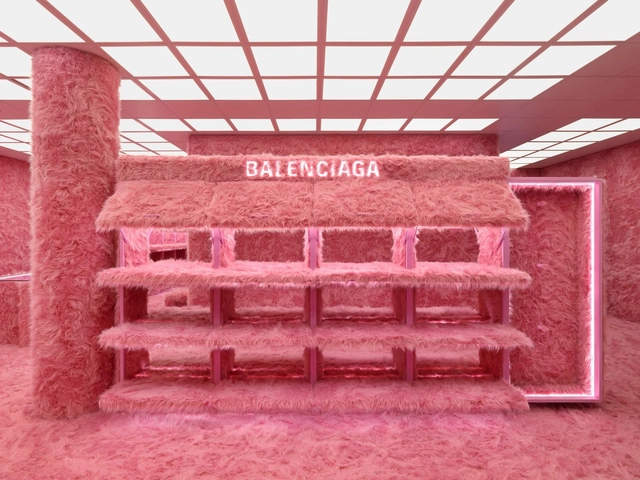
Balenciaga's Le Cagole pop-up in London. Image courtesy of Balenciaga
As physical and digital commerce increasingly merge, designers and architects are creating shopping experiences that bridge the gap between physical and online spaces. We are beginning to witness the dawn of a new retail landscape that skillfully overlays disruptive digital behaviors with new aesthetics.
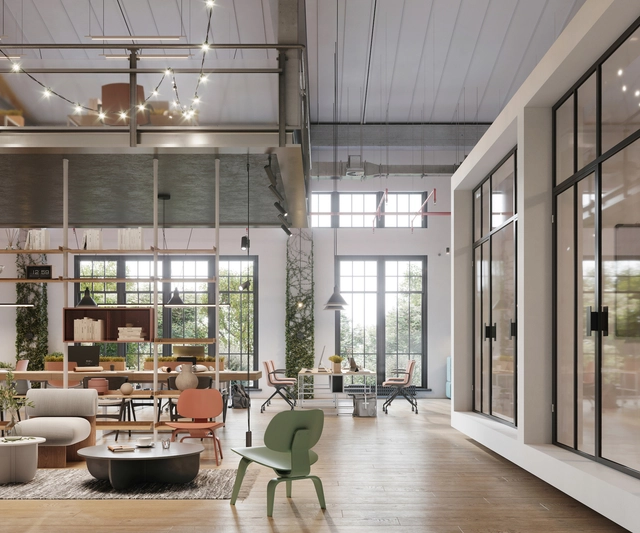
Espacios de trabajo - Aplicación color SW 7005 / Pure White. Image Cortesía de Sherwin-Williams
Choosing color palettes plays a fundamental role in any design strategy. Beyond their influence on aesthetics, spatial perception, and emotion, selected colors can define the character of an environment. When choosing a color palette, it is essential to consider the context, the building's use, and the lifestyle of its inhabitants, while also accounting for how the colors interact—whether as complementary hues, highlights, or counterpoints to predominant tones.
In addition to enhancing interior comfort, colors profoundly influence user perception and behavior. Alongside structural and ornamental elements, paint choices complete the definition of color palettes in architecture and design. As they do every year, Sherwin-Williams has presented its color trends—this year introducing Terra Colormix 2023, which features 40 trending colors inspired by the rich interweaving of our lives and spaces. Below, we present various color palettes tailored to different types of projects—such as workspaces, educational and healthcare centers, multifamily buildings, contemporary residences, and hospitality spaces—showcasing the versatility of this collection through practical applications.
Founded in 2006, Shanghai Hetai Architectural Decoration Co., Ltd. has spent the past 17 years specializing in the research and practice of fair-faced concrete restoration and long-term protection, as well as the creation of fair-faced concrete finishes (weather-resistant Portland cement and weather-resistant white cement finishes). Through rigorous product selection, performance testing, process exploration, project application, and technological innovation, the company has successfully completed the restoration and long-term protection of 36 fair-faced and conventional concrete buildings cast across various periods. Additionally, they have completed nine fair-faced concrete finish projects alongside ongoing weather-resistance and stability testing spanning 10 to 16 years.
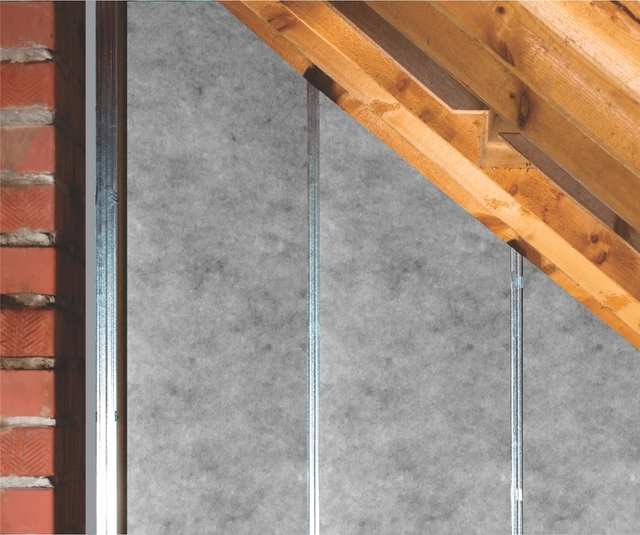
Proper home insulation and selecting the right materials are fundamental when undertaking a construction project. These strategies enhance interior comfort and serve as a long-term cost-saving measure.
During periods of heavy rainfall, news of urban disasters such as landslides, floods, and waterlogging is recurrent, resulting in loss of life and severe property damage. In most cases, the vulnerability of the affected areas was already well known, yet their occupation was not prevented. As a rule, these devastated areas are reoccupied by survivors as quickly as possible, without any mitigation work being done to eliminate the risk.
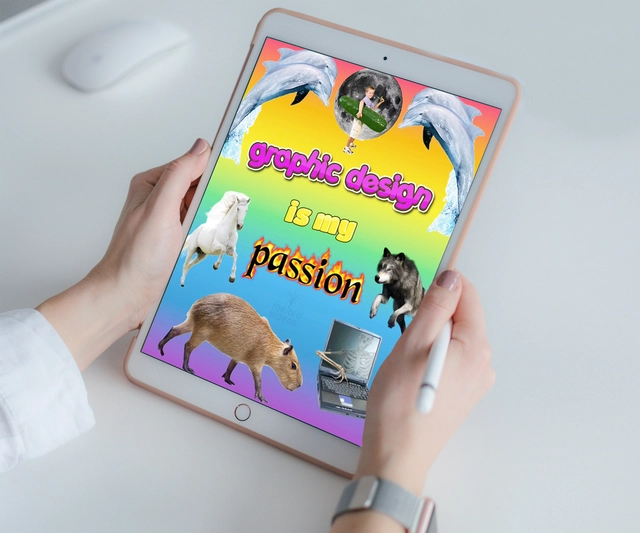
Collage made with a photo by Marek Levák (via Unsplash) and an illustration by @meltedvideos
While design has become increasingly professionalized over the years, design literacy and visual thinking—the ability to understand and interpret visual resources—are becoming non-negotiable in many workplaces, even for those who do not consider themselves designers.
Visual thinking is the tool of processing information visually, using the emotional and creative parts of the brain to organize data intuitively and simultaneously through drawings, graphics, and strong aesthetic clarity and color theory.
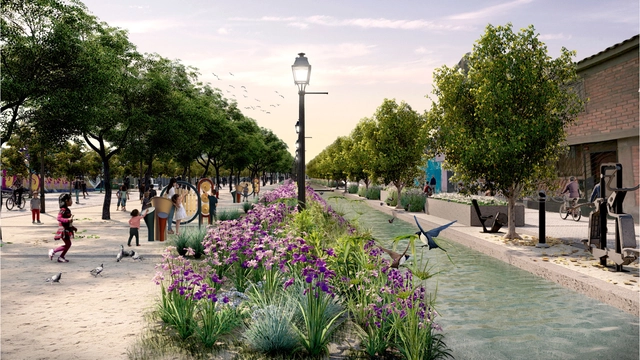
Figure 10. Proposal for Sancho de Rivero Avenue with the contemporary canal. Image via Proyectos Espacio Público- PROLIMA
As part of the 66 interventions planned under the Rímac River Special Landscape Project (PEPRR)—and developed by the Public Space Projects team at PROLIMA (Program for the Recovery of the Historic Center of Lima)—the Monserrate Canal Promenade and Plaza project in the Historic Center of Lima seeks the comprehensive revitalization of the historic Monserrate neighborhood. By highlighting the archaeological heritage of the canal, the project aims to integrate the memory of the historic landscape and the identity of its residents into the public space.
https://www.archdaily.com/1136158/monserrate-canal-promenade-and-plaza-renaturalization-and-water-memory-in-a-traditional-neighborhood-of-downtown-limaLidia Espinoza, Varinia Prada y Susana López
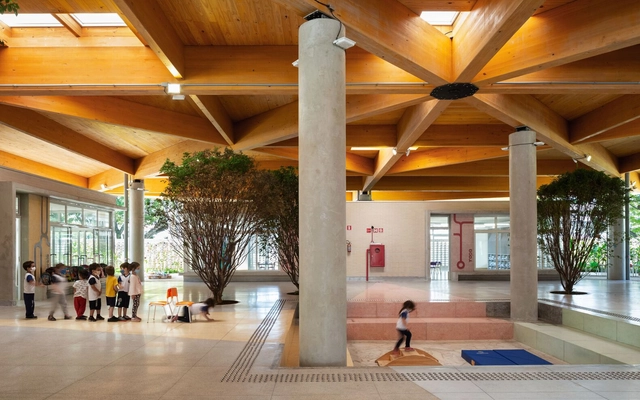
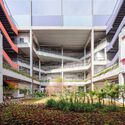
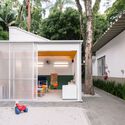
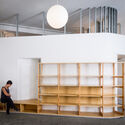
Today, Brazil celebrates Student Day. Established in 1927, the date marks access to a fundamental right for all citizens: education. Nearly a century later, new pedagogies and ways of looking at learning have emerged, bringing with them new architectures that embrace both pedagogical and technical advancements. With this in mind, we have gathered seven examples of Brazilian educational spaces designed after 2020. Through solutions that highlight key design aspects, these projects help outline a brief overview of contemporary references on the subject.
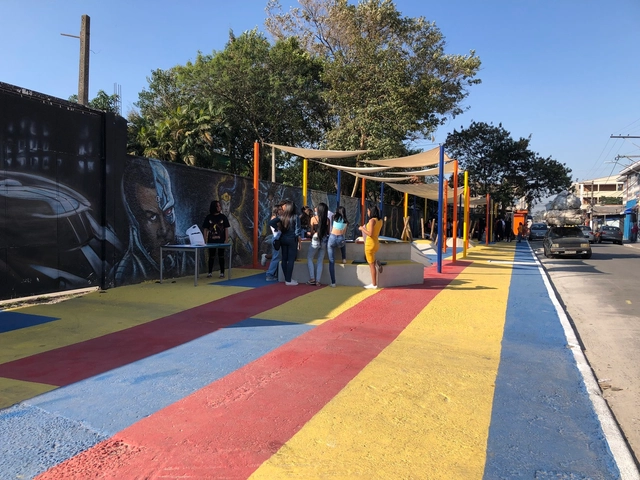
Intervention carried out on the street in front of 4 public schools. Photo: CoCriança Collection
Over the last few decades, cities have undergone profound and rapid transformations, which have also significantly impacted childhood. While cities grow larger and increasingly complex, the child population is facing a stark decline in urban quality of life. Children have lost their spaces in the city and are increasingly confined to enclosed, institutionalized environments.
The perception of the city as dangerous has grown stronger, establishing a self-reinforcing cycle: with fewer children on the streets, these spaces are dominated by speeding cars, which hinders public use of space, in turn fostering violence and further driving children—and everyone else—away from the streets. The rarity of children playing on streets and in other public areas of urban centers also makes this demographic largely invisible to adults and policymakers.
Established in 1983, the Engineering Design Group of Zhejiang University of Technology is a leading engineering consulting enterprise that integrates design, construction, and research. Leveraging the robust faculty and academic disciplines of a comprehensive engineering university, the Group benefits from high-level scientific research capabilities and state-of-the-art technical equipment. Currently, the Group has over 1,000 full-time engineering and technical professionals, including more than 500 engineers with mid- and senior-level professional titles, and over 200 registered professionals, such as Class 1 Registered Architects and Class 1 Registered Structural Engineers. The team also includes high-level talents such as national and provincial Outstanding Young Architects, Engineering Survey and Design Masters, and Hangzhou Outstanding Young Architects.
In recent years, the Group has pioneered engineering practices and technological innovations in China in fields such as characteristic towns, future communities, smart cities, industrialized building, Engineering, Procurement, and Construction (EPC), and whole-process engineering consulting. It has completed numerous major construction projects and provincial- and ministerial-level research tasks, accumulating rich practical experience and research outcomes. The Group has been awarded over 400 national, provincial, and municipal Outstanding Survey and Design Awards (Quality Engineering Awards), and more than 10 Provincial Science and Technology Progress Awards. It has chief-edited over 20 national and provincial codes and standard drawings, and holds over 100 national patents. Furthermore, the Group was selected as one of the first EPC pilot enterprises in Zhejiang Province, one of the first industrialized building demonstration enterprises in Zhejiang Province, and a National Prefabricated Building Industry Base. It has also received honors such as one of the national architectural design industry's first “Integrity Units,” one of China's Top 100 Architectural Design Institutes, and a National High-Tech Enterprise.
Adhering to its corporate mission of “Challenge, Innovation, Leadership, and Excellence,” the Group leverages the research, technology, and talent advantages of a university-affiliated design institute. It is committed to exploring high-quality, intensive development pathways, striving to become a premier, comprehensive engineering design and consulting firm in China.
Some symbols transcend language barriers, easily recognized and understood across different cultures—such as restroom icons, the medical cross, and, more recently, the universal Wi-Fi symbol. Among these ubiquitous graphics is the "recycling" logo, conceived in 1971 by architect and designer Gary Anderson while he was a student at the University of Southern California. The symbol features three clockwise arrows forming a triangle, representing industry, consumers, and recycling, respectively.
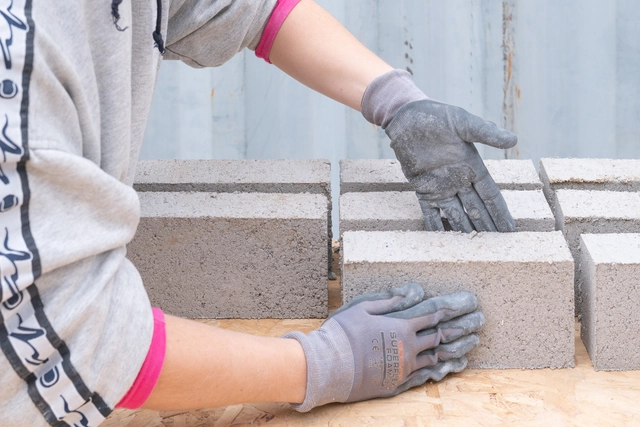
Reintegrating what is typically discarded as waste back into the production cycle is a core tenet of the circular economy. This concept is particularly relevant to the construction industry, which has historically relied on resource extraction and destruction to sustain itself. Because the brick is synonymous with building anew, nothing embodies the circular concept quite like it. Innovators have risen to the challenge, devising solutions that transform waste into high-value resources, producing building blocks from raw waste materials ranging from seaweed and plastic to human hair. These innovations not only address pressing environmental concerns but also fundamentally redefine how we construct and inhabit our spaces. In this article, we highlight seven initiatives turning waste into valuable building blocks.
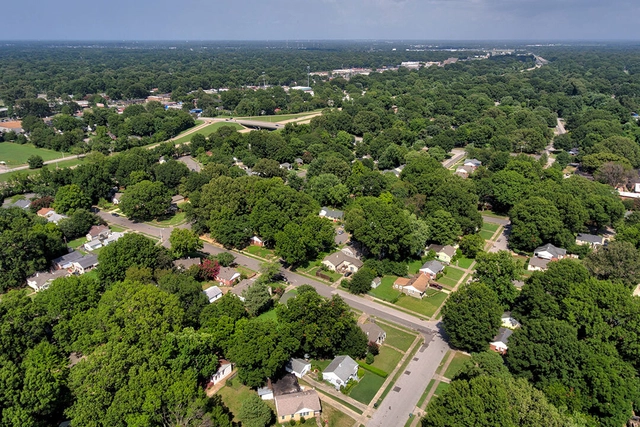
On a recent trip to the United States, looking out the airplane window while taking off from Tampa, Florida, I was struck by the pristine green landscape of the American suburb. Neatly organized rows of seemingly identical trees blanketed the flat terrain like a green carpet. To some, this abundance of green might look like a dream of environmentally integrated sustainability.
Nothing could be further from the truth. The American suburb, based on the outdated concept of the “garden city,” was designed to favor the automobile, low-density single-family housing, and single-use zoning. This model virtually rules out active transportation (walking or cycling) and makes mass transit—which relies on density and walkability—wholly unviable.
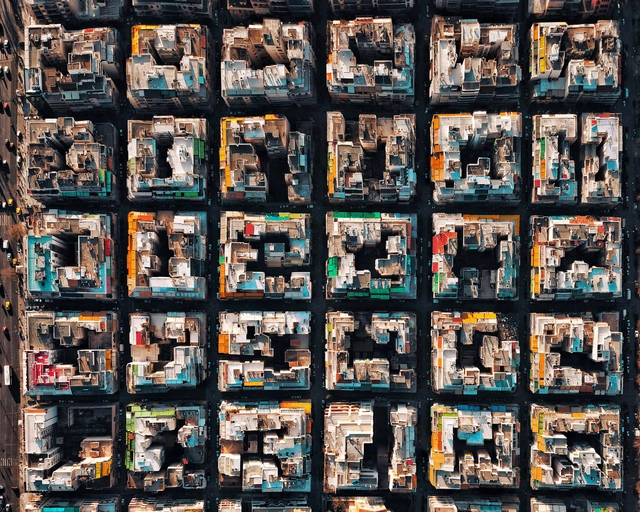
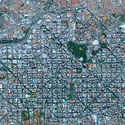
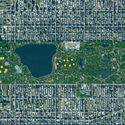
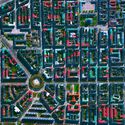
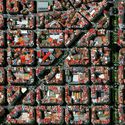
Navigating certain cities around the world is remarkably easy to grasp, just as finding an address without GPS is not particularly difficult, even for first-time visitors. Urban design explains this ease of navigation. Urban spaces designed on a grid, such as Barcelona (Spain), New York, Chicago, and Phoenix (US), and Toronto (Canada)—where streets intersect at right angles to form a gridiron pattern—make orientation intuitive and optimize spatial utility.
There are many reasons why some urban areas deteriorate while others thrive, including economic, planning, social, and cultural factors, as well as sheer chance. Understanding these dynamics—and, more importantly, minimizing the risk of decay while fostering vitality in urban areas—is a recurring theme in urban planning, driven by the shared and legitimate desire to live in beautiful, pleasant, and prosperous environments.
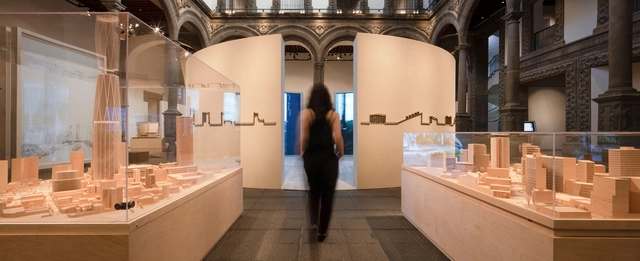
Today, February 17, the exhibition "Urban Transformation: Sordo Madaleno Arquitectos" opens at the Palacio de Cultura Citibanamex - Palacio de Iturbide in Mexico City. Organized in collaboration with the Banco Nacional de México, through Fomento Cultural Citibanamex, A.C., and the Fundación Sordo Madaleno A.C., the exhibition chronicles the firm's 85-year history. It constructs a narrative drawn from more than 450 projects, presenting a curated selection of 62 architectural works built in Mexico and abroad to serve a variety of programs.
Figura 4. Modelo Abierto Valentín del Río MVD LAB IM. Image Cortesía de Revista rita_
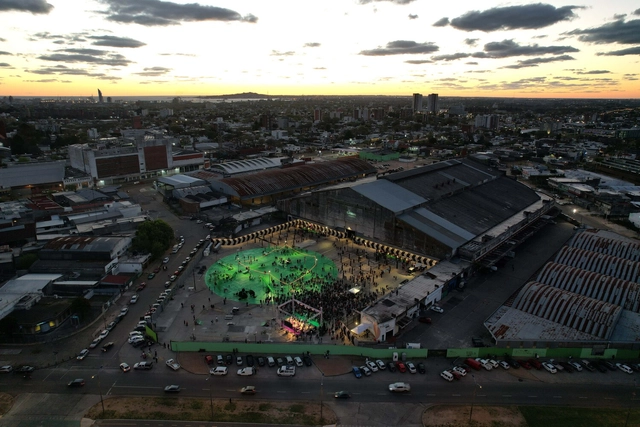
This article by Antonio Giráldez López was originally published in the 17th issue of revista rita under the title "Making the City Through Soft Architectures." Through excerpts from conversations with the Usina de Innovación Colectiva, it reconstructs an experience of ephemeral urban transformation in the former Mercado Modelo of Montevideo, Uruguay. In this intervention, actions and programs take precedence over rigid, permanent structures, allowing us to imagine new possibilities for disused infrastructure. This interdisciplinary proposal arises from the principle of fostering communities, citizen laboratories, and "in-between times" to counter the private management dynamics that increasingly threaten these types of spaces.
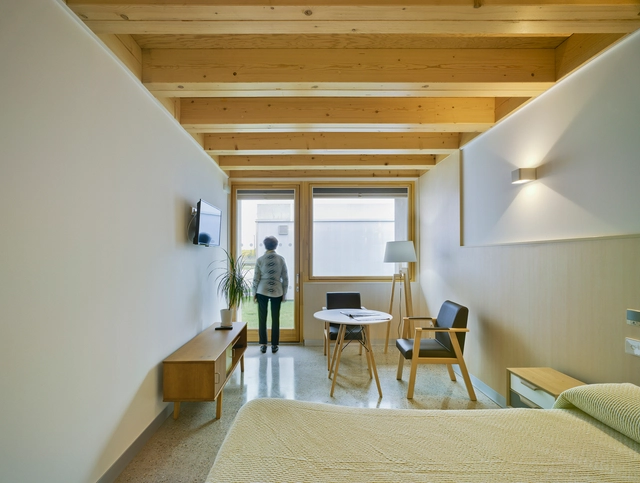
Neuroarchitecture can be highly valuable in helping people with dementia maintain their autonomy. Creating stimulating, supportive, and safe environments helps them remain engaged and independent for longer. Designing a practical, supportive home that promotes cognitive function, emotional well-being, and social interaction is essential.
Given the rapid growth of the global elderly population, studies show that more than one-third of older adults live in their own homes despite declining cognitive and physical abilities. However, not all can be considered fully autonomous, as they often require assistance to perform some of their daily activities.
Over the centuries, the history of architectural visualization has undergone numerous shifts. Its intrinsic relationship with architecture itself has sparked movements and critiques that, beyond serving as tools to represent the inhabited world, directly shape our perception of it and influence the production of the built environment. At ArchDaily, we have explored the history and evolution of post-digital representation through various articles, a subject that has been deeply explored in Mexico specifically.
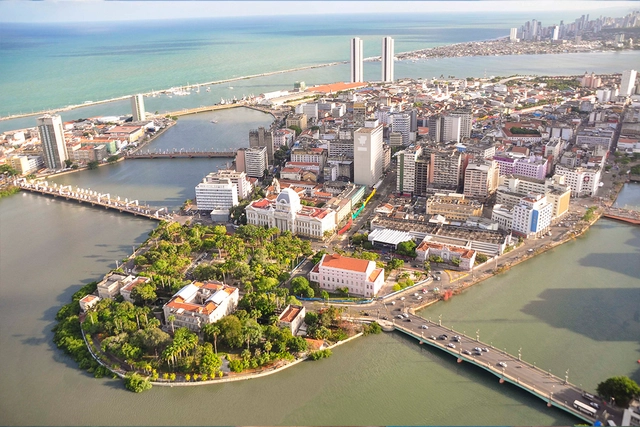
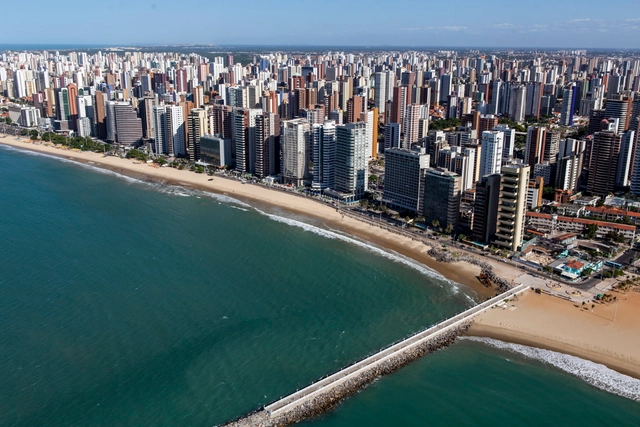
Fortaleza, CE. Photo: Arthur Fonseca, via Wikipedia. License CC BY 3.0 br
Addressing the climate crisis urgently requires transforming urban lifestyles, as cities are major polluters and energy consumers. Re-evaluating motorized vehicle use, particularly individual transport, is one of the necessary shifts in urban centers. Cities that offer safety for pedestrians, cyclists, and an efficient public transit network are increasingly essential.
Encouraging the development of urban centers where people can move actively—on foot and by bicycle—for their daily activities is the path promoted by the Instituto Caminhabilidade. To this end, it established the Walkable City Award, which highlights and inspires initiatives for walkable cities in Brazil.
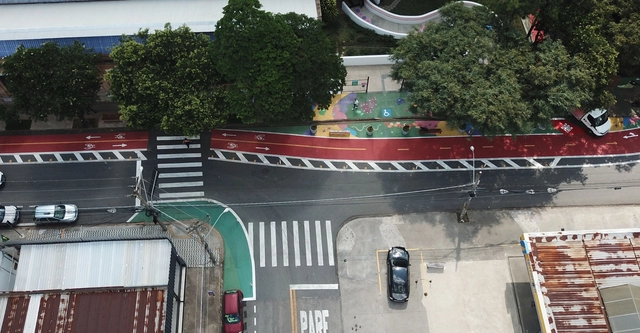
Jundiaí (SP) has implemented its first pilot complete street project as part of the creation of an Early Childhood Area. The intervention redistributed space on Lacerda Franco Street more democratically among its various users, incorporating a bike lane, sidewalk extensions, and other traffic-calming measures. As a result, it expanded communal spaces and increased safety for children from several local schools in the area.
https://www.archdaily.com/1136046/jundiai-inaugurates-a-complete-street-with-an-area-dedicated-to-early-childhoodLarissa Oliveira, Bruno Batista e Reynaldo Neto
Habitat X is part of an ongoing research initiative developed over more than 12 years, led by Argentine architect Alejandro Borrachia, involving over 100 professors, students, and graduates from the University of Morón – School of Architecture and Design (UM-ESAD) alongside multidisciplinary actors and strategic partners from both the private and public sectors. Focusing on theoretical inquiry and the physical realization of a series of prototypes, the project engages with a specific program based on contemporary societal concerns and needs, connecting with processes, hypotheses, and case studies that spark unprecedented disciplinary shifts.
A resident of Vitória might not think of the Jucu River Basin forests when pouring a glass of water. Uruguayans likely do not think of the Amazon Rainforest when they watch rain fall on city parks. And residents of Addis Ababa are probably not thinking of the Congo Basin when they eat injera, a traditional Ethiopian staple made from teff grain.
Yet, forests near and far affect the daily lives of these people more than they realize.
https://www.archdaily.com/1136051/how-forests-benefit-people-living-in-citiesSarah Wilson, John-Rob Pool, Mack Phillips e Sadof Alexander
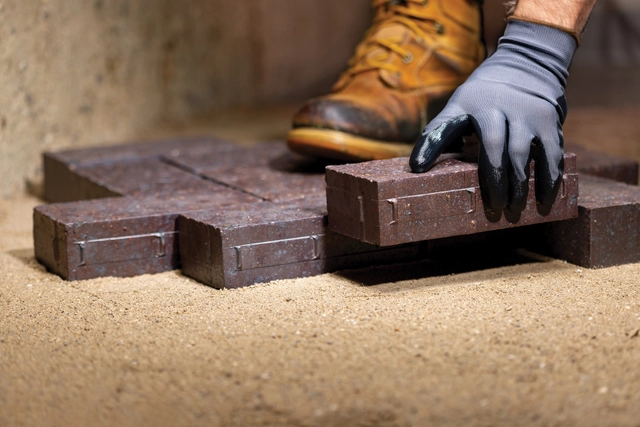
Composed of extremely fine mineral particles and formed through the long-term weathering and erosion of rock, clay possesses unique properties that make it highly versatile. When wet, it becomes highly plastic and malleable, allowing it to be molded into virtually any shape. Once dried and fired, it becomes hard and durable, leading to its widespread use in construction and ceramics. In outdoor applications, clay pavers are particularly common, favored for their durability, resistance to weathering and traffic, natural earthy tones, and ease of installation.