1. ArchDaily
  2. Articles

Articles

"It's no longer that graphic piece we commission": Our readers share their thoughts on renders in architecture

Subscriber Access | 

What is a render? Is it merely an image to win competitions and clients? Or is it an effective tool for a building's development?

We asked our readers, "What are the limits of rendering in architectural design?" and the volume of responses was immense. After reviewing and compiling all the feedback received from construction professionals, students, and architecture enthusiasts alike, there is a clear consensus: rendering should be viewed not just as a sales tool, but as a key element for design verification.

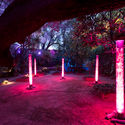
Light and Architecture: Installations Explore the Gardens of Luis Barragán's Casa Ortega

Subscriber Access | 

Light and Architecture: Installations Explore the Gardens of Luis Barragán's Casa Ortega - Imagen 1 de 4Light and Architecture: Installations Explore the Gardens of Luis Barragán's Casa Ortega - Imagen 2 de 4Light and Architecture: Installations Explore the Gardens of Luis Barragán's Casa Ortega - Imagen 3 de 4Light and Architecture: Installations Explore the Gardens of Luis Barragán's Casa Ortega - Imagen 4 de 4Light and Architecture: Installations Explore the Gardens of Luis Barragán's Casa Ortega - More Images+ 29

While the work of Mexican architect Luis Barragán is globally recognized and studied for its invaluable commitment to the architecture of his time and context—and, above all, built upon deeply harmonious and poetic foundations that connect with a deeply personal quest in "cosmic solitude, with Mexico as the temporary home he lovingly accepts," as the Pritzker Prize Jury described it when honoring him in 1980—until recently (and even before the launch of the Barragan Foundation website), understanding the full spectrum of Barragán's place in architectural history was somewhat difficult, as several of his works have remained private (or difficult to access) for years.

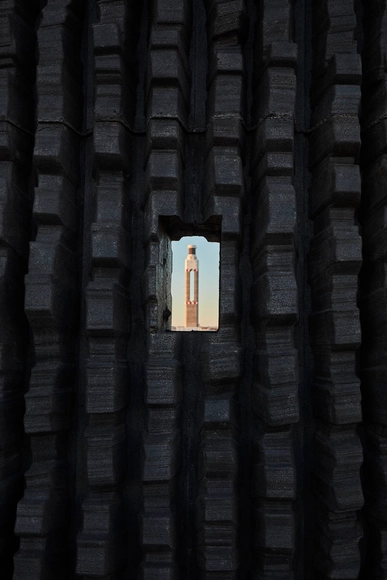
Federico Assler and his sculptures at the Cerro Dominador solar power plant

Subscriber Access | 

Not everyone is aware of the existence and operation of the Cerro Dominador solar power plant in the Antofagasta region of northern Chile.

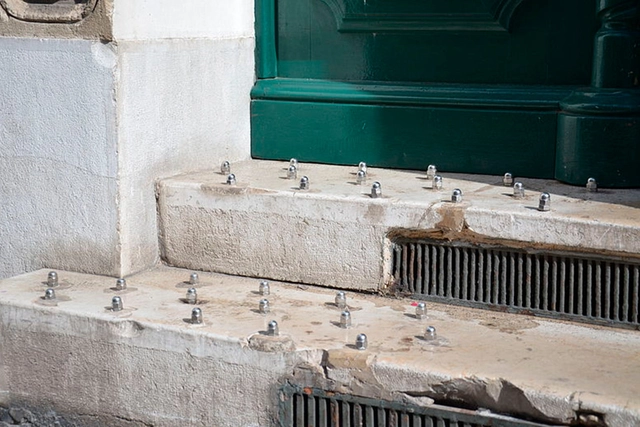
Hostile architecture: when cities are not for everyone

Subscriber Access | 

Benches with dividers and uncomfortable shapes, sharp stones under overpasses, fences surrounding plazas and gardens, walls with metal spikes, buildings without awnings or with timed water drippers, electric fences, and barbed wire. The elements and materials used to deter people from public spaces are numerous, ultimately shaping how individuals experience cities and interact with one another. Hostile architecture—a term encompassing all barriers and urban designs that seem to say “don’t make yourself at home,” as reporter Winnie Hu of The New York Times defines it—is part of the reality in most cities worldwide, sparking growing debate over the impact of these measures, particularly on social media.

Jobs of the Week | Studio Zhu-Pei, Lacime Architects, Ruff Design, FCHA

Subscriber Access | 

Since ArchDaily launched its recruitment services, we have received job submissions from architecture practices of all scales—ranging from private design institutes and independent studios to international design teams—spanning the north and south of China, including Beijing, Shanghai, and Shenzhen. Below is a curated selection of openings from four firms. Active across diverse architectural fields with their unique design languages, they are looking for talented architects to join their teams.

Silkworms: The Future of Sustainable Construction in Colombia?

Subscriber Access | 

The team at ruta 4 taller and architect Gregorio Ballén present the following research resulting from their undergraduate thesis at Pontificia Universidad Javeriana, with the goal of addressing the current environmental, social, economic, and political crisis. It is an investigation into new ways of co-creating architecture by including actors external to the discipline, and proposes experimentation in the co-design of spatial artifacts created in collaboration with animal species such as the silkworm.

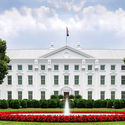
A series of renderings visualizes five finalist proposals from the 1791 US White House competition

Subscriber Access | 
A series of renderings visualizes five finalist proposals from the 1791 US White House competition - Featured Image
Built proposal. Image © HouseFresh

A series of renderings visualizes five finalist proposals from the 1791 US White House competition - Image 1 of 4A series of renderings visualizes five finalist proposals from the 1791 US White House competition - Image 2 of 4A series of renderings visualizes five finalist proposals from the 1791 US White House competition - Image 3 of 4A series of renderings visualizes five finalist proposals from the 1791 US White House competition - Image 4 of 4A series of renderings visualizes five finalist proposals from the 1791 US White House competition - More Images+ 7

In 1792, sitting United States President George Washington organized a competition to design the presidential residence. The winning proposal, submitted by architect James Hoban, shaped the neoclassical mansion we know today as the White House, cementing its place in the American collective imagination.

A Hotpot Gathering with Chengdu's Independent Architects (Part II)

Subscriber Access | 

In April 2021, the A8 Design Center at Luxe Lakes in Chengdu presented the exhibition "2 Kilometers of Lakeshore: Southwest Independent Architects 2021 Luxe Lakes Cross-Disciplinary Joint Exhibition." **Thirty-one independent architects** were invited to create installations along the Luxe Lakes waterfront. Working within a **budget of 30,000 RMB**, and drawing on self-reflection and their understanding of public space, they built **experimental, interactive, and experiential micro-spaces, presenting 31 unique perspectives on the world.** Through dialogue among the architects and with the public, the exhibition sought to further stimulate public engagement in design.

Following the exhibition visit, the A8 Design Center organized a hotpot gathering under a bridge with Chengdu's independent architects, sparking this dialogue. **We wanted to delve deeper into what this new generation of independent firms in non-first-tier cities is doing, how they are growing, and what they are thinking.**

Interviewer: Shuangyu Han
Part 1 Interviewees: Yun Lu (MUDA Architects), Youcai Pan (Wray Architecture), Hongduo Jin (Xd-Architects)
Part 2 Interviewees: Kefei Cai (Menkou Architects), Xiang Wang (TeKtonn Architecture), Yuejiu Li (a9a rchitects), Tang Zhang (YI JIE Atelier)
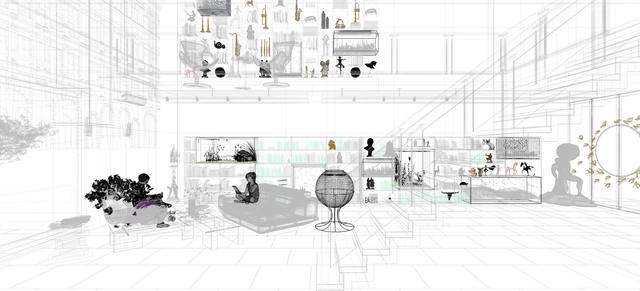
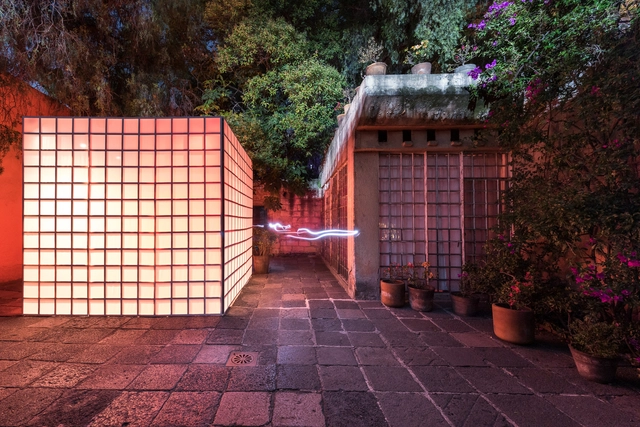
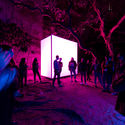
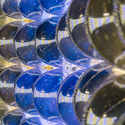
Ring (do/undo/redo): A temporary installation by Brut Deluxe and Imagen Subliminal for Lichtfest Leipzig 21

Subscriber Access | 

Ring (do/undo/redo): A temporary installation by Brut Deluxe and Imagen Subliminal for Lichtfest Leipzig 21 - 1 的图像 4Ring (do/undo/redo): A temporary installation by Brut Deluxe and Imagen Subliminal for Lichtfest Leipzig 21 - 2 的图像 4Ring (do/undo/redo): A temporary installation by Brut Deluxe and Imagen Subliminal for Lichtfest Leipzig 21 - 3 的图像 4Ring (do/undo/redo): A temporary installation by Brut Deluxe and Imagen Subliminal for Lichtfest Leipzig 21 - 4 的图像 4Ring (do/undo/redo): A temporary installation by Brut Deluxe and Imagen Subliminal for Lichtfest Leipzig 21 - More Images+ 20

What is a Master Plan?

Subscriber Access | 

The processes of city planning and development are part of complex networks, often requiring the coordination of diverse tools addressing not only physical, but also social, economic, and political planning. The Master Plan is one of the primary instruments for this purpose, playing a fundamental role in regulating a city's territory.

According to the definition in NBR 12267, which establishes the standards for preparing Master Plans, they are the “basic instrument of a municipal planning process for the implementation of urban development policy, guiding the actions of public and private agents.”

Sustainable Conservation in the Chilean Altiplano: How Do Local Techniques Adapt to Contexts of Material Scarcity and Community Needs?

Subscriber Access | 

The climate crisis, resource scarcity, and socio-spatial inequality are among the challenges currently facing the architectural discipline and the construction industry. In the Chilean Altiplano—a territory marked by a wealth of natural and cultural treasures contrasting with the scarce natural resources of the desert—the Fundación Altiplano invites us to rethink heritage restoration through the lens of sustainability, community-based conservation, and participatory processes. Developed and implemented alongside the communities themselves, this model leverages ancestral knowledge and local materials, offering not only answers but also critical questions for navigating our turbulent contemporary context.

Solving thermal conditioning through wall and roof insulation

Subscriber Access | 

Inadequate living conditions in a building trigger discomfort and even physical pathologies in humans. Scientific experiments have shown that a lack of concentration and even everyday accidents are influenced by both high and low indoor temperatures. And while thermal sensitivity varies from person to person—depending on their clothing, gender, habits, and age—the basic principles behind thermal comfort are universal. Thermal comfort is primarily determined by air temperature and humidity. In this regard, the human body seeks to maintain a near-constant core temperature of 37°C, continuously exchanging heat with the environment.

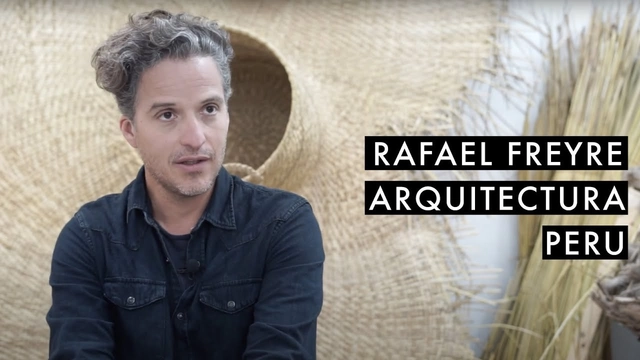
Archive of Received Ideas: Rafael Freyre

Subscriber Access | 

Archivo de Ideas Recibidas is an interdisciplinary research and dissemination project that seeks to document and connect the ideas of contributors to the contemporary creative ecosystem through art, design, and architecture. It is built on conversations between the team and various creators, delving into themes related to memory, academia, cultural context, key influences, and working methodologies.

Renaturalizing the City: Transcending the Concept of Sustainability

Subscriber Access | 

Citymakers is working with ArchDaily to publish a series of articles, conversations, and interviews with the different actors involved in co-producing the city behind the Citymakers Barcelona Lab 2021—a program whose next edition will run from November 8 to 12. For this installment, Víctor Torres, director and co-founder of CityMakers, presents his article "Re-naturalizing the City."

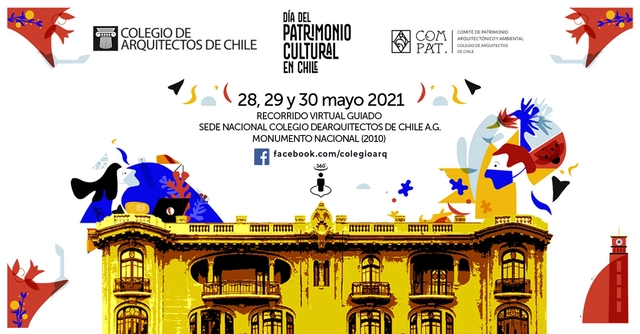
Heritage Day: 360° virtual tour and video tour of the National Headquarters of the Colegio de Arquitectos

Designated a National Monument in 2010, the National Headquarters of the Chilean Association of Architects (Colegio de Arquitectos de Chile) is a 1920 masterpiece by the prominent architect Luciano Kulczewski García. This Art Nouveau icon originally comprised two residences, each featuring a grand double-height hall illuminated by large windows, with five commercial spaces on the first floor.

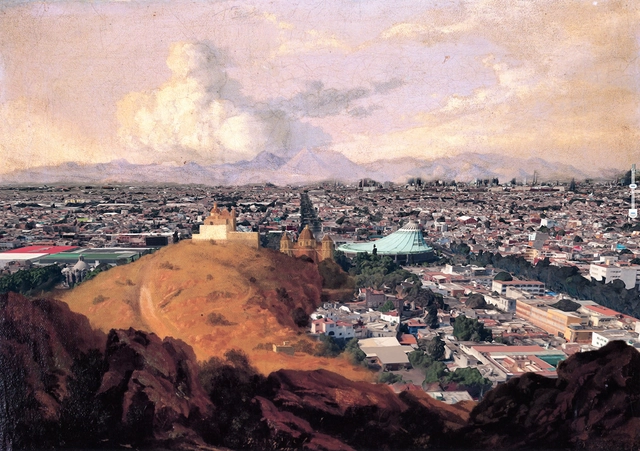
José María Velasco: Evolution of the Mexican Landscape through the Work of the "Architect of the Air"

Subscriber Access | 

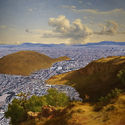
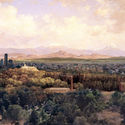
The history of painting in Mexico has a deep legacy that extends far beyond oil on canvas, as some of its most prominent figures found diverse intersections with other disciplines to develop their capacity to observe—and, above all, to construct scenes that told a specific story of their time and context. Numerous figures have elevated Mexico's reputation, positioning it as one of the countries with the greatest cultural and artistic wealth, including Frida Kahlo, Diego Rivera, Rufino Tamayo, Dr. Atl, Emilia Ortíz, and Mathias Goeritz, among others.

José María Velasco: Evolution of the Mexican Landscape through the Work of the "Architect of the Air" - Imagen 1 de 4José María Velasco: Evolution of the Mexican Landscape through the Work of the "Architect of the Air" - Imagen 2 de 4José María Velasco: Evolution of the Mexican Landscape through the Work of the "Architect of the Air" - Imagen 3 de 4José María Velasco: Evolution of the Mexican Landscape through the Work of the "Architect of the Air" - Imagen 4 de 4José María Velasco: Evolution of the Mexican Landscape through the Work of the Architect of the Air - More Images+ 11

Arrival Infrastructures: An Approach to Migrant Space in Destination Cities Like Bogotá

Subscriber Access | 

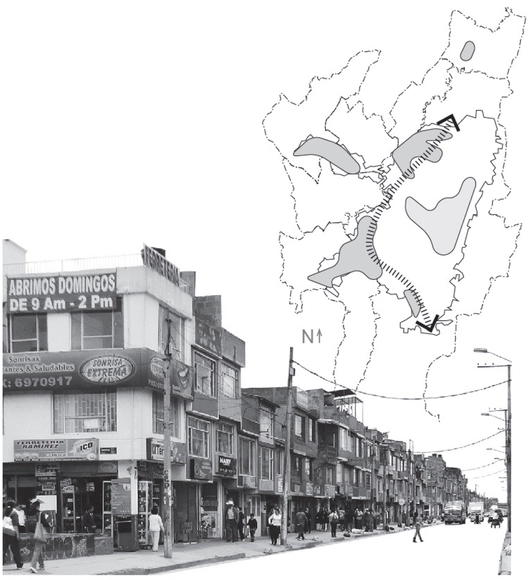
This article by Camila Pinzón and Juanita Fonseca was originally published under the title "Arrival Infrastructures: An Approach to Migrant Space in Destination Cities Like Bogotá" in issue 30 of the Dearq journal on May 1, 2021 (DOI: https://doi.org/10.18389/dearq30.2021.07).

Within the framework of recent studies on migratory flows, dynamics and concepts have been identified that help understand their relationship with urban space and the city—highly useful for architects, urban planners, and designers. Through a review of these concepts, this article questions their relationship with the Latin American context and reflects on the utility of defining the terms arrival city, arrival infrastructures, and porosity for a potential study in Bogotá.

Below, we present it as part of a joint collaboration to contribute to the dissemination of research, analysis, and opinions developed by the national and international academic community on architecture, urban issues, and related fields.

The conversion of the Mercado de los Carruajes in Buenos Aires: from a former presidential carriage house to a gastronomic market

Subscriber Access | 

The conversion of the Mercado de los Carruajes in Buenos Aires: from a former presidential carriage house to a gastronomic market - 1 的图像 4The conversion of the Mercado de los Carruajes in Buenos Aires: from a former presidential carriage house to a gastronomic market - 2 的图像 4The conversion of the Mercado de los Carruajes in Buenos Aires: from a former presidential carriage house to a gastronomic market - 3 的图像 4The conversion of the Mercado de los Carruajes in Buenos Aires: from a former presidential carriage house to a gastronomic market - 4 的图像 4The conversion of the Mercado de los Carruajes in Buenos Aires: from a former presidential carriage house to a gastronomic market - More Images+ 62

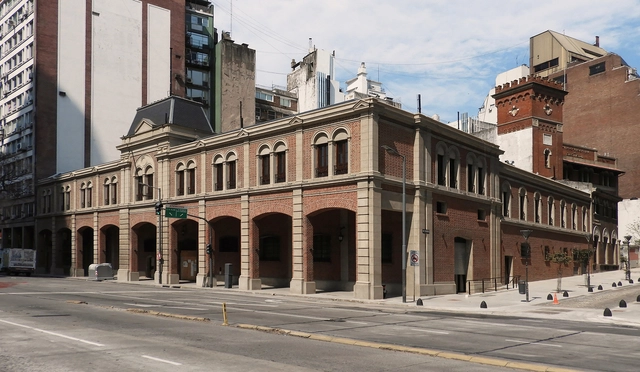
Located at 852 Leandro N. Alem Avenue in the Autonomous City of Buenos Aires, the Mercado de los Carruajes originally housed the “Presidential Carriage Garage,” serving as a storage and maintenance facility for horse-drawn carriages. Over time, the building was repurposed to accommodate the vehicular fleet of the Presidency of the Nation. Following a series of interventions and expansions, the historic heritage building began its conversion process in 2017, which is now complete with only the final details being finalized. A gourmet market concept featuring food stalls, fresh food vendors, retail spaces, and an event terrace eagerly awaits its grand opening, which was delayed due to the pandemic.

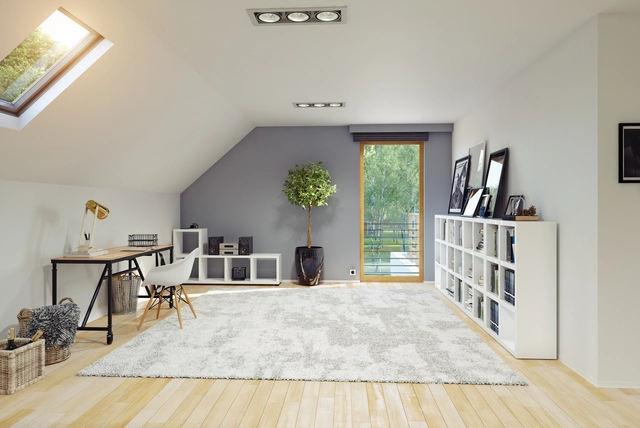
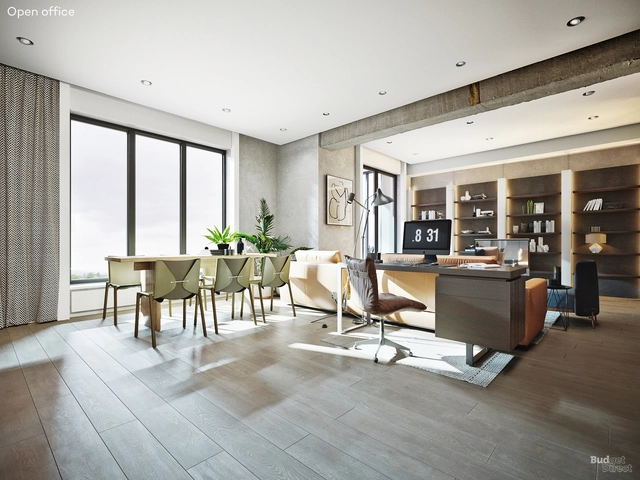
A series of renderings explores 7 spatial layouts for working from home

Subscriber Access | 

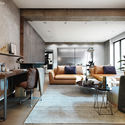
A series of renderings explores 7 spatial layouts for working from home - Image 1 of 4A series of renderings explores 7 spatial layouts for working from home - Image 2 of 4A series of renderings explores 7 spatial layouts for working from home - Image 3 of 4A series of renderings explores 7 spatial layouts for working from home - Image 4 of 4A series of renderings explores 7 spatial layouts for working from home - More Images+ 11

As is common in the design and architecture world, renderings have long been understood as a tool for visualizing spaces before they are built, thereby providing a broader, more realistic vision of what to expect. These images make it possible to identify and address potential errors, but above all, they serve as a powerful design tool for both interior and exterior spaces.

Jobs in Beijing + Shanghai | CLOU architects: PR (Media) Manager, Senior Business Development, Senior Interior Designer, Visual Effects Artist

Subscriber Access | 

CLOU architects is an award-winning international design practice working across architecture, interior, and landscape design. The team has designed a diverse portfolio of projects focused on community connectivity and social spaces. CLOU's diverse design team consists of 65 experienced architects and designers from China and around the world. Clients include retail and mixed-use developers, residential investors, hotel operators, as well as governmental and educational institutions. Under the leadership of German architect Jan Clostermann, the CLOU team is dedicated to tailoring innovative, holistic spatial solutions for clients. By fully exploring the possibilities of public space within high-density developments, CLOU aims to subtly catalyze community growth and exert a positive impact on people's behaviors and lifestyles.

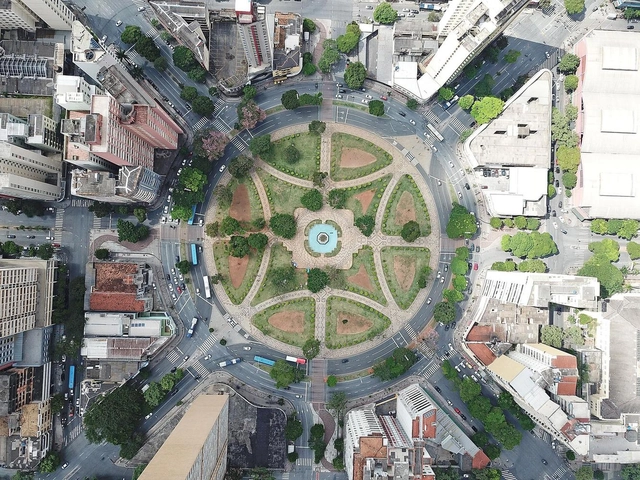
How much green space is there in Argentina's most populous cities?

Subscriber Access | 

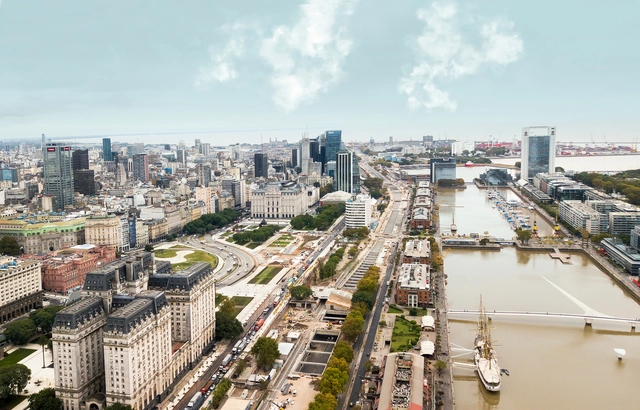
How much green space is there in Argentina's most populous cities? - Imagem 1 de 4How much green space is there in Argentina's most populous cities? - Imagem 2 de 4How much green space is there in Argentina's most populous cities? - Imagem 3 de 4How much green space is there in Argentina's most populous cities? - Imagem 4 de 4How much green space is there in Argentina's most populous cities? - More Images+ 6

It is undeniable that public green space has gained renewed importance following the lockdowns of the coronavirus pandemic. In cities worldwide, plazas, parks, clubs, and waterfronts began to play a fundamental role. These spaces met the needs for leisure, relaxation, and collective gathering of residents who, in many cases, spent months confined to their homes, acting as agoras within the dense urban fabric. Beyond serving as spaces for recreation and civic gathering, UN-Habitat states that these green areas directly improve environmental conditions. By helping to increase air quality, reduce the greenhouse effect, and capture carbon, their expansion, development, and maintenance should be a priority for local governments.

The cities of the future have two paths: anthropocentric or ecocentric (according to our readers)

Subscriber Access | 

Many of our ideas about the cities of tomorrow are shifting as we confront today's pressing global challenges—from the climate crisis to how we will live together.

Jobs of the Week | Praxis d'Architecture, Louise Zhang Architects, AFFD Design Studio

Subscriber Access | 

The three practices hiring this week represent "small is beautiful" design teams: Beijing-based PRAXiS d'ARCHITECTURE and AFFD Design Studio, along with Jane Z Studio, which is deeply rooted in southern China. Active across diverse architectural fields with their distinct design philosophies, they are now seeking talented architects to join their teams.

Can cities thrive in times of crisis? 3 questions for cities in 2022

Subscriber Access | 

Outbreaks of contagious diseases can exert a long-term influence on urban design—many have undeniably shaped the way modern cities look and operate. Parks, wide streets, and even the bathrooms in our homes are a significant legacy of past cholera outbreaks. Today, these features are so deeply embedded in our daily lives that they are considered basic elements of modern cities. Over generations, cities have recovered from the initial shock of contagion and rebuilt public trust after periods of uncertainty.

You've started following your first account!

Did you know?

You'll now receive updates based on what you follow! Personalize your stream and start following your favorite authors, offices and users.