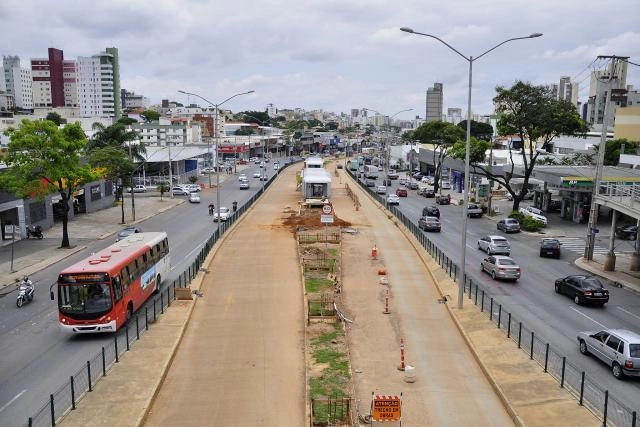
Accessibility is still a challenge for Belo Horizonte's BRT. In the image, the system is still under construction. Photo: Mariana Gil/WRI Brasil
Improving public transit requires close attention not only to vehicles and routes, but to how people access and exit them. All too often, urban planning fails to account for the diverse needs of all individuals and how they navigate a transit system.
https://www.archdaily.com/1121928/a-section-of-belo-horizontes-brt-highlights-the-importance-of-accessibilityPaula Manoela dos Santos
Architectural modernism emerged in the wake of the early 20th-century European avant-gardes. The movement was fueled by industrial capitalism and the thrilling technological progress unfolding before everyone's eyes. The break with the past had been deliberately ushered in by intellectual, artistic, and technical movements since the mid-19th century. The Crystal Palace, for instance, designed by Sir Joseph Paxton, was built in London to host the Great Exhibition of 1851 and represented a structural revolution in the use of lightweight materials such as iron and glass.
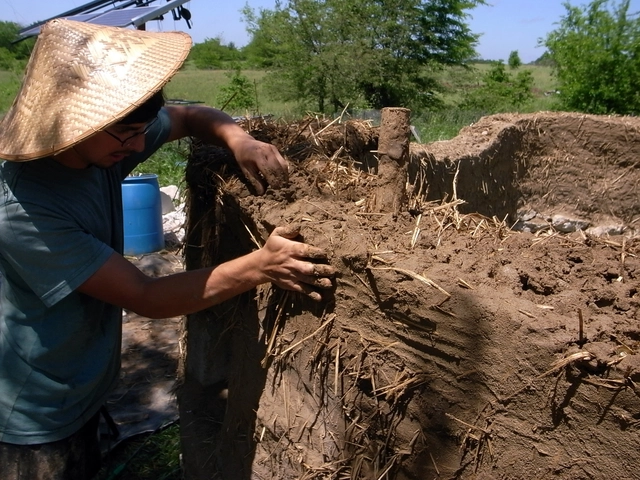
Tekôa is a space within Ekôa Park that explores solutions by bridging theory and practice. It is a hub for integrative permaculture practices based on two principles: developing a practical ecology and experimenting with low-environmental-impact solutions that yield positive social impacts, thereby inventing new ways of living, building shelter, and producing food. Sem Muros believes that to achieve an ecologically sound and socially just life, people must develop autonomy. To this end, the techniques used are simple, easily replicable, and tailored to the environmental context of the project's territory.
https://www.archdaily.com/1121765/tekoa-a-way-of-dwelling-that-integrates-permaculture-practices-bioconstruction-and-food-productionMarcella Arruda e Tomaz Lotufo
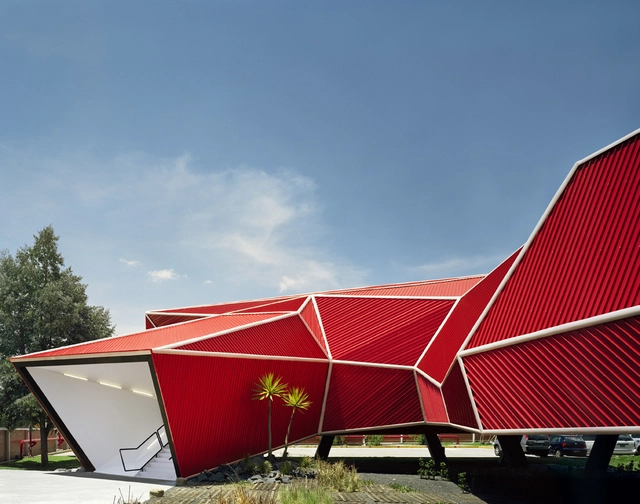
Much has been said since the then-new minister of economy, Paulo Guedes, stated that it was necessary to “take a knife” to the S System. However, these discussions have focused almost exclusively on the financial aspects of the system. To truly understand the relevance of the S System to Brazilian society—whose flagship organizations include SENAC (National Service for Commercial Apprenticeship), SESC (Social Service of Commerce), SENAI (National Service for Industrial Apprenticeship), SESI (Social Service of Industry), and SEBRAE (Brazilian Micro and Small Business Support Service)—it is far more instructive to examine the original motivations behind this vocational education system, the pedagogical and political project that drove its creation, the role of architecture in its facilities to achieve its goals, and its ongoing relevance in the fields of education and culture.
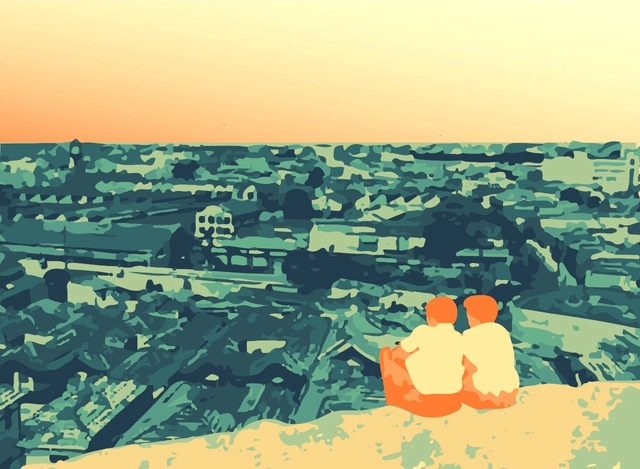
View of Morro do Piolho with houses on Rua Lavapés and the Light complex in the background before being demolished. Illustration by the authors based on a photo from the Casa da Imagem Collection DPH/SMC
The “Glória-Lavapés Historical Path” is composed of Glória and Lavapés streets, which connect the neighborhoods of Liberdade, Glicério, and Cambuci in the central region of São Paulo. Although designated as a heritage site in March 2018 and ratified in July 2019 by the Municipal Council for the Preservation of Historical, Cultural, and Environmental Heritage of the City of São Paulo (CONPRESP), this area still faces issues that reinforce the historical erasure of critical memories along this stretch—such as Black occupation, the morphological layout of the colonial city, and the visual and topographical memory of the rugged terrain.
https://www.archdaily.com/1121768/liberdade-neighborhood-the-historical-erasure-of-black-memory-in-sao-pauloBeatriz Hubner, Fernanda Galloni, Paloma Neves, Stela Mori
In the experiment by the collective Mouraria 53, the spatial operation—unlike a typical architectural project—begins before construction is finished and is integral to its ongoing development. Exhibitions, presentations, concerts, workshops, and classes serve as a daily exchange in building the house. The process itself is of paramount value to this initiative, bringing together projects, materials, dialogues, execution, and collective dreams.
Bioconstruction refers to a building process utilizing materials and techniques with low environmental impact, alongside adapting architecture to local conditions and managing waste during the building's lifecycle. Consequently, building according to these principles does not necessarily mean using so-called sustainable materials—which often must be transported over long distances or undergo prefabrication before use—but rather utilizing local materials, techniques, and labor, drawing on vernacular strategies that address these very factors.
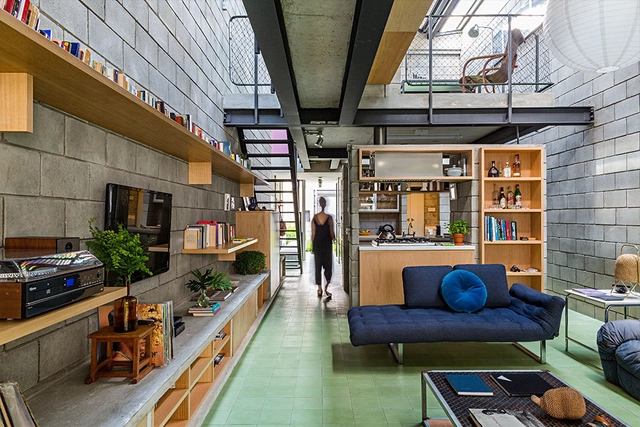
With hundreds of projects published every month, it is easy to imagine that some of this archive remains buried deep in our database, out of our readers' sight. Knowing this, we regularly publish articles that serve as lists, compilations, or curated selections from the vast collection of works on our platform, focusing on specific design features. Within this context, one of our most popular series is Brazilian Houses, which brings together residential projects built in Brazil, grouped by various architectural aspects.
This biweekly episode discusses the SESCTV series "A cidade no Brasil" [The City in Brazil], inspired by the publication of the same name by anthropologist, historian, poet, and essayist Antônio Risério. The series is directed by sociologist and filmmaker Isa Grinspum Ferraz, who joins us as one of our guests. Her previous work includes the documentary series "O povo brasileiro" [The Brazilian People], based on the work of Darcy Ribeiro, and the 2012 documentary "Marighella." Rounding out our guest panel, architect and urbanist Álvaro Gianninni shares his perspective as an enthusiastic viewer of the channel's programming.
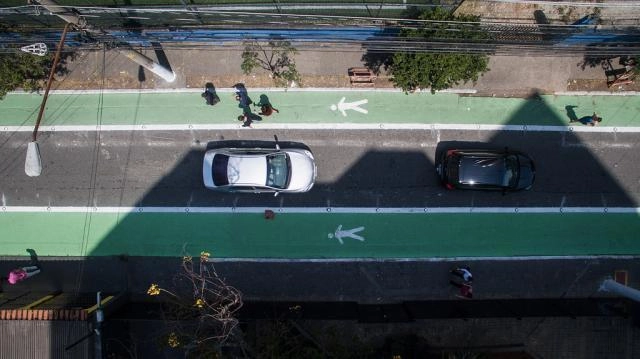
Joel Carlos Borges Street, in São Paulo. Photo: Pedro Mascaro/WRI Brasil
The latest Global Status Report on Road Safety from the World Health Organization (WHO) showed that over the last 15 years, the traffic mortality rate has remained stable relative to the world's population. While the fact that these numbers have not increased might sound positive, it is important to remember that this still represents the death of 1.35 million people annually, alongside 50 million injuries.
https://www.archdaily.com/1121788/traffic-deaths-are-not-decreasing-complete-streets-can-helpWRI Brasil
In recent years, we have witnessed a steady increase in the number of registered architects and urban planners across professional regulatory bodies. Within this significant pool, young architects and urban planners—meaning professionals up to 40 years old—represent a substantial share and hold a strong presence in the market. Against this backdrop, we have followed the creation of awards dedicated specifically to this demographic, and, most notably, their active participation in biennials and triennials—events aimed at driving discussions on the future of architecture.
Over the course of a building's history, it may take on functions other than those for which it was originally designed. This is the case, for example, with houses that have become museums—either because they became architectural icons or because they eventually lost their original purpose and underwent renovation to host an exhibition space.
From revitalizing degraded green spaces to hosting collaborative games, events, and workshops, there are numerous volunteer initiatives capable of transforming a city's landscape and the lives of its residents.
In addition to serving as vital forms of social participation, community collectives and volunteer-driven initiatives facilitate dialogue between public authorities and local communities. This collaboration yields numerous benefits, particularly in reshaping how we interact with our cities.
Architects, urbanists, and students in the field have much to learn from the construction models of the first inhabitants of the Brazilian territory, who have long built shelters adapted to their local contexts. Establishing a common set of characteristics for indigenous architectural solutions proves to be a highly superficial approach, as the shapes and dimensions of indigenous ocas or malocas vary depending on the community and the number of people living there. However, by studying the diverse examples of indigenous architecture, it is possible to rethink the notion of “advanced technology” and assimilate sustainable solutions adapted to environmental conditions.
The 12th São Paulo International Architecture Biennale took over two of the most iconic public buildings in the capital of São Paulo. A major exhibition featuring works from various parts of the world remains open until December 8 at the Centro Cultural São Paulo (CCSP), while Sesc 24 de Maio has been occupied by a dozen installations and devices designed specifically for the building and its surroundings.
Here, we present the 10 devices that transformed the space of Sesc 24 de Maio, creating tension and establishing narratives in one of the most intensely used public spaces in downtown São Paulo. The works are divided into the three axes guiding the Biennale: Everyday Tales, Everyday Materials, and Everyday Maintenance.
Who hasn't wished to experience the settings of Tim Burton's Charlie and the Chocolate Factory up close? Adding layers of desire and enchantment, fiction seems to have inspired a series of projects designed specifically for the production, presentation, and sale of chocolate.
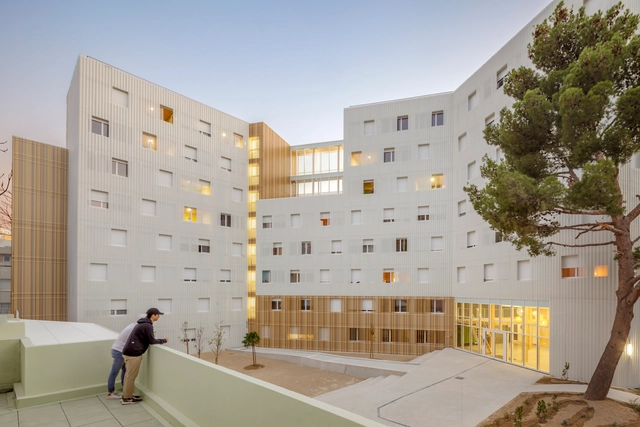
An alternative for students who choose to study away from their hometowns, student housing acts as an extension of educational institutions. Emerging almost concurrently with the first universities, these spaces have evolved over the years to adapt to societal shifts, such as the rise of co-ed dormitories.
From March 12 to 15, 2019, Expo Revestir brought together a vast array of national and international exhibitors along with over 60,000 visiting professionals. As Latin America's largest finishing solutions trade show and a well-established event in the construction and surface materials market, many companies take the opportunity to launch new products and showcase industry innovations.
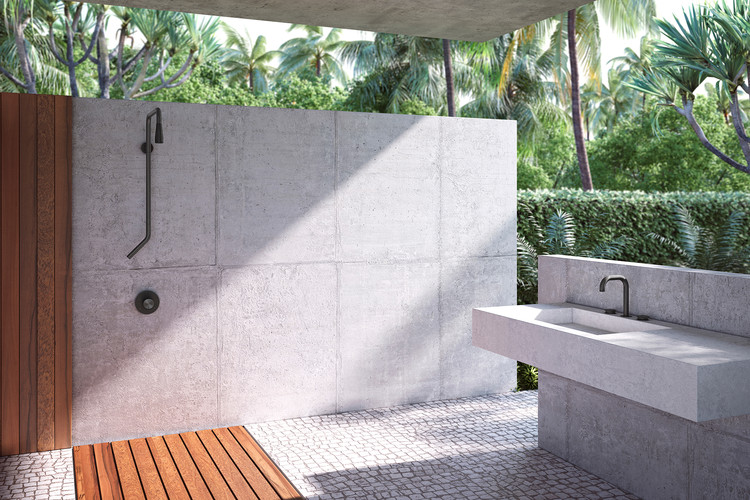
Designing and mastering every part and stage of a project is inherent to the practice of architecture. Here at ArchDaily, we have previously featured architects who have developed designs for furniture and various other objects. Among this year's launches at Expo Revestir, several prominent architects have designed bathroom fixtures. This is the case for Angelo Bucci, Gui Mattos, and Tryptique, among others, in partnership with the manufacturer Docol.
Brodie Vissers / Stocksnap.io. Image Cortesia de Arquicast
This biweekly episode features a lighthearted discussion on a topic of great interest to architects. Inspired by the article published on ArchDaily, "11 Ways to Become a Better Architect (Without Doing Architecture)", we invited journalist Ana Paula Capellano to explore unconventional ways of acquiring general skills that can be applied to the field of architecture and urbanism. We discuss the eleven topics proposed in the text, sharing our personal experiences and, naturally, some lighthearted disagreements.
One of the constant considerations in residential design is how to divide spaces or define zones based on daily uses and dynamics without compromising the spatial quality of the building. While this exercise is inherent to architectural practice as a whole, when it comes to residential projects—particularly houses—the pursuit of comfort elements like natural light, ventilation, noise control, and privacy gains layers of complexity tied to the wide range of situations a home must accommodate.
Photography Otto Stupakoff via Felipe SS Rodrigues Archive. ImageInstituto Moreira Salles Poços de Caldas - MG, 1990
The research project Aurelio Martinez Flores: The Work of the Mexican Architect in Brazil (1960-2015) investigates the life and architectural career of Mexican architect Aurelio Martinez Flores (1929–2015) from 1960 to 2015, aligning with Latin American architectural history and the growing interest in recovering architects whose careers ran parallel to the mainstream movements in Brazil over the last several decades. Although little known, his work exerts a significant influence on one of the most successful currents of contemporary Brazilian architecture.
https://www.archdaily.com/1121711/do-you-know-the-architect-aurelio-martinez-floresFelipe SS Rodrigues
This year, the Pritzker Prize announced Japanese architect Arata Isozaki as its 2019 laureate. Since the 1960s, the architect has been considered a visionary by his peers, with work that bridges Western and Eastern cultures, reinterpreting global influences in his architecture. In this episode #71, our conversation spans both the multicultural ground Isozaki trod across more than 100 built works and the uniqueness of the concept of “Ma,” an interpretation of interstitial spaces in architectural work.
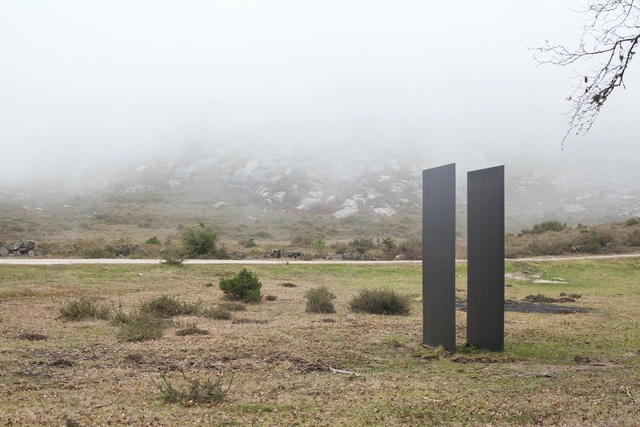
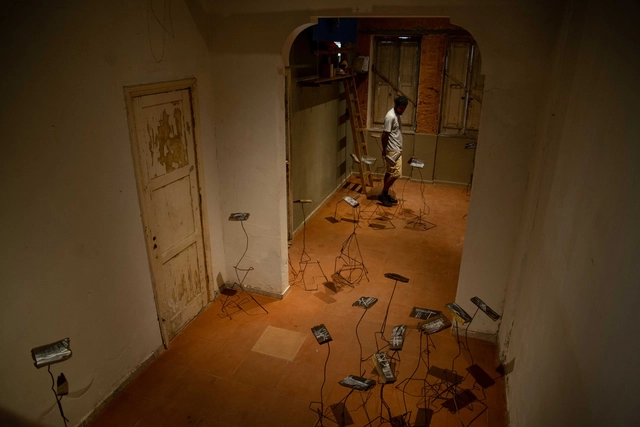
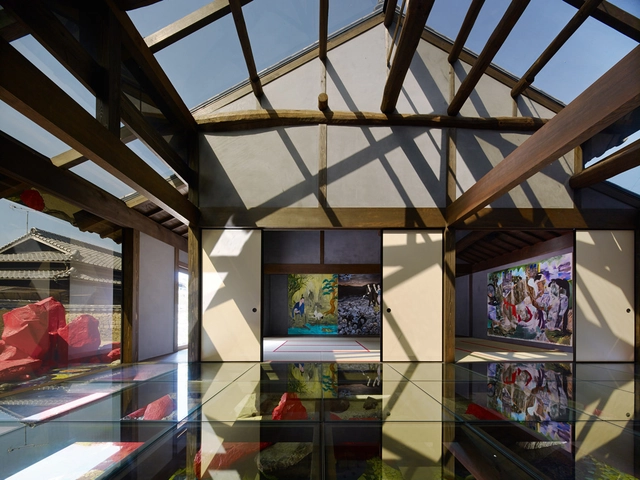
The Alto Minho region in northern Portugal had its landscape transformed by a series of site-specific artistic interventions that were part of the DESENCAMINHARTE program. The initiative aimed to promote artistic creation in the region through a collaborative network designed to foster recognition of its local identity.
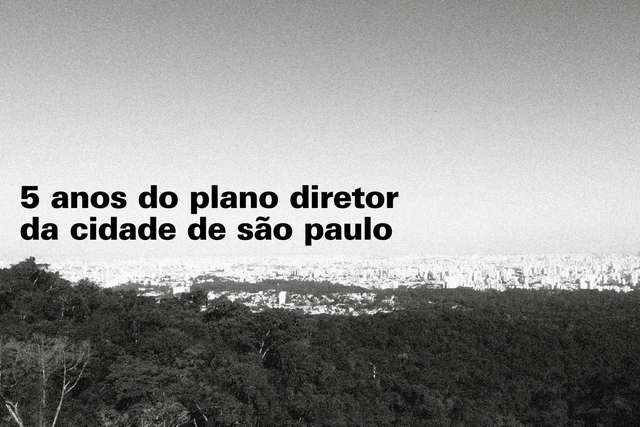
Five years ago, São Paulo approved its Master Plan, a social pact to transform the city by 2029. While a significant portion of the planned actions have been carried out or are currently underway, just as many remain on paper. Assessing this period is essential to achieving the ultimate goal of this entire process: improving the quality of life for its residents, especially those who need it most.
.jpg?1549026286&format=webp&width=640&height=580)
.jpg?1549029133 "Cortesia de Sem Muros arquitetura integrada")
.jpg?1549029152 "Courtesy of Ekôa Park")
.jpg?1549029125 "Cortesia de Sem Muros arquitetura integrada")
.jpg?1549026266 "Courtesy of Lúcio Ventania")
.jpg?1549026286)


.jpg?1577129635 "Catenarius / Ramiro Meyer. Image © Federico Cairoli")



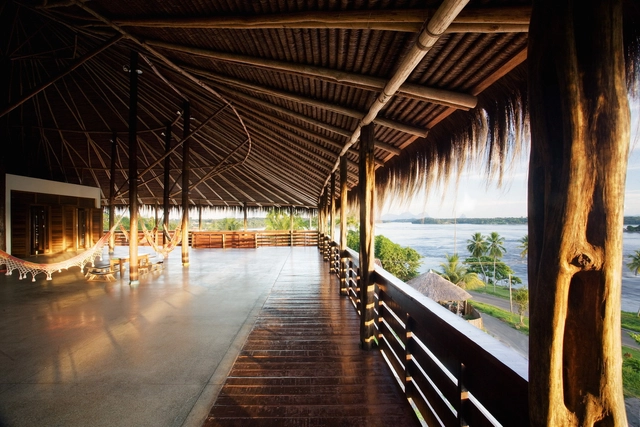


.jpg?1571925498 "Roof of the Socio-Environmental Institute - ISA / Brasil Arquitetura. © Daniel Ducci")


.jpg?1569867443&format=webp&width=640&height=580)