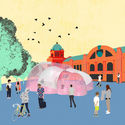
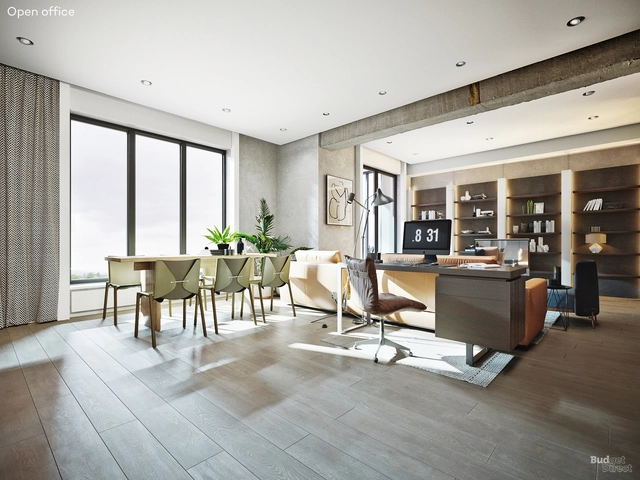
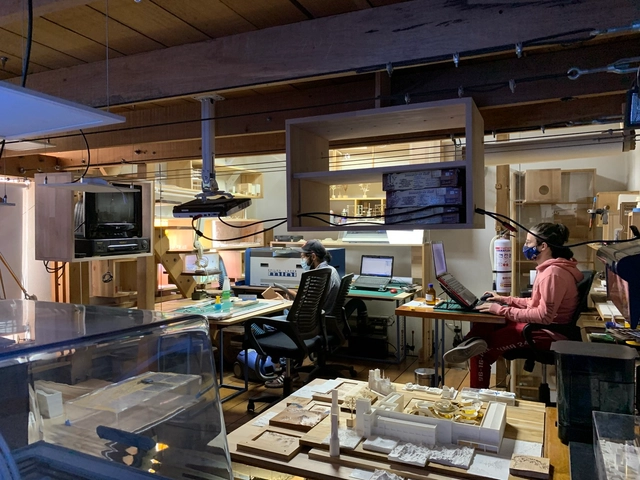
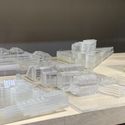
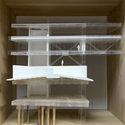
To create, express architectural language, and be universally understood, scale models translate design ideas and projects into proportions that are more accessible and easier to comprehend.
This article focuses on scale models as acts of material thought, highlighting the practice of the model-making laboratory of Miguel Forero Barbosa. Explore their work below.
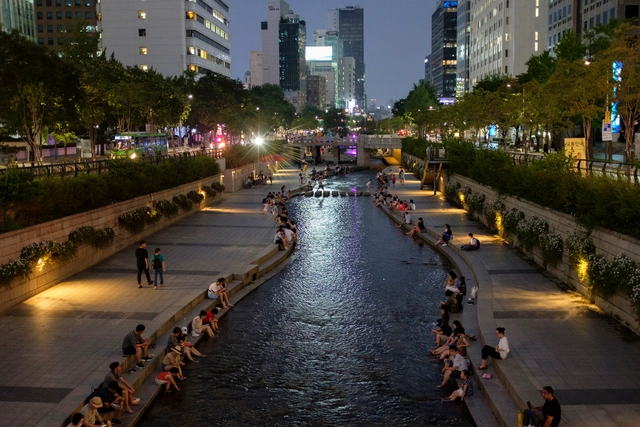
Cheonggyecheon Stream in Seoul, South Korea. Image: ep_jhu/Flickr
Throughout the 20th century, road construction was primarily based on the premise that more infrastructure eases traffic. However, evidence shows that instead of reducing congestion, building more roads actually increases traffic. When driving times are reduced, convenience increases. Consequently, alongside the appeal of private vehicles as status symbols of wealth and social standing, people tend to make more trips by car. A recent study by researchers at the University of Barcelona analyzed data from 545 European cities between 1985 and 2005. It confirmed that efforts to expand road capacity over those two decades led to an increase rather than a reduction in vehicle traffic, and failed to ease congestion.
In order to start integrating embodied carbon studies into projects to meet sustainability goals, it is important to consider many factors such as carbon (kgCO2e) values, and what typical ranges of values to be aware of when designing for embodied carbon reduction. This e-book presents an overview of how to start integrating embodied carbon studies in your projects.
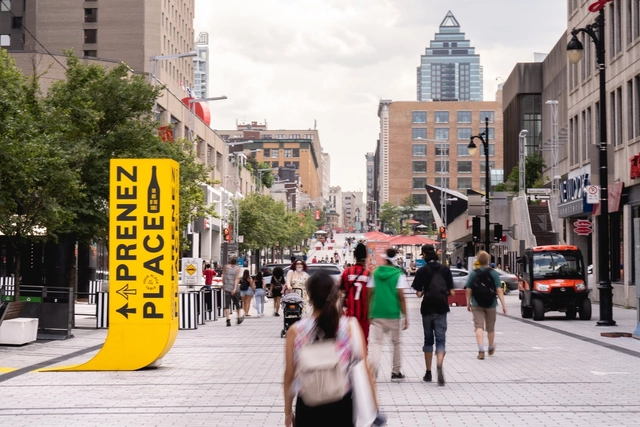
The City Prosperity Index, CPI, set by UN-Habitat, evaluates urban prosperity according to five parameters as productivity, infrastructure development, environmental sustainability, quality of life, and equity/social inclusion. To a greater or lesser extent, these five factors are represented in the street pattern of every city in the world. Streets have multiple functions as the mobility of people and goods, the supply of energy, water, and information, the collection of waste, the growth of trees, plants, insects or birds, the shadow and sun radiation, the bench where to sit, the place to salute and talk with your neighbors, a playground, or the access to the bakery where you buy the bread. In this sense, streets are public and vibrant spaces, which can perform multiple functions and activities.
The rising popularity of mass timber products in Canada and the United States has led to a rediscovery of fundamentals among architects. Not least Indigenous architects, for whom engineered wood offers a pathway to recover and advance the building traditions of their ancestors. Because timber is both a natural, renewable resource and a source of forestry jobs, it aligns with Indigenous values of stewardship and community long obscured by the 20th century’s dominant construction practices.
Design experts from the leading global bathroom-solutions and kitchen-fixtures manufacturer talk customer-centric and inclusive design, sustainability, and their new digital-experience platform, GROHE X.
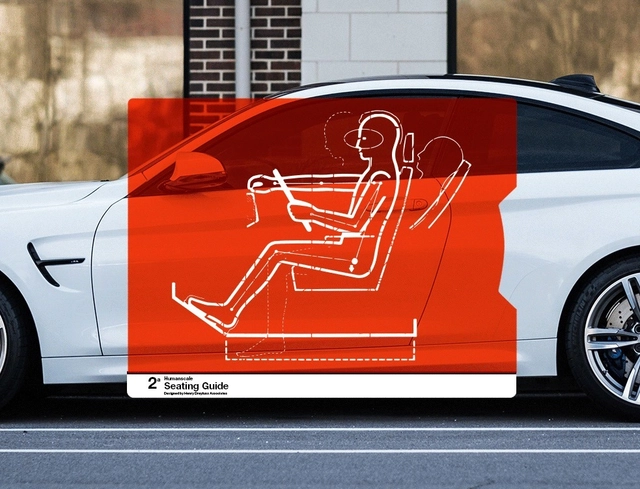
The term ergonomics was first coined in 1857 by the Polish scholar Wojciech Jastrzębowski, deriving from the combination of the Greek words ergon (work) and nomos (laws or rules). Although initially associated with the physical comfort of workers, today the term applies to a wide range of activities, from sports to leisure. It represents a set of guidelines and procedures designed to ensure both physical and mental well-being during any given task.
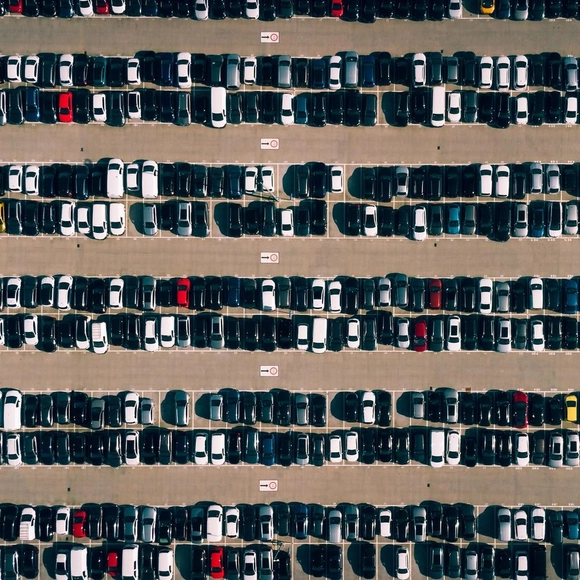
The book “The High Cost of Free Parking,” by retired University of California professor Donald Shoup, demonstrates that parking can impose a significant social cost. Shoup argues that the car-centric city model is irrational, allocating increasingly more resources and space to a machine that goes unused 95% of the time.
People are the purpose and scale of the city. What does a people-oriented city look like? On April 8, 2021, sponsored by "LIFE WEEK ", the first Sanlian “City for Humanity Award” Ceremony was held in Chengdu. It takes "Rebuilding Connections" as its first theme, and hopes to promote a discussion on social values and humanistic care in Chinese cities through a professional and communicative approach, such as awards at this special moment after the epidemic.
What is madness, and who is the subject that embodies it, the mad individual? What are the boundaries of normalcy, and how has it been dialectically constructed alongside the idea of sanity throughout history? What place does the mad subject occupy in society? To contemplate madness and its relationship to space—whether physical or social—it is essential to recognize the ethical and epistemic concepts that define it.
https://www.archdaily.com/1128398/space-of-madness-biopolitical-and-asylum-discourseGabriel Granado e Sá
Beijing Shengzhe Architectural Design Consulting Co., Ltd. (SZA) is a design team composed of architects passionate about architecture and urban design. Its core team consists of senior returned architects with excellent team spirit, rich management experience, and mature professional qualifications. The founders of the firm graduated from the School of Architecture at Tsinghua University. After pursuing advanced studies abroad, they worked for several years at KPF's New York office, where they were responsible for and participated in the design and planning of a series of international landmarks and key urban districts.
https://www.archdaily.com/1127891/beijing-jobs-shengzhe-architecture-associate-design-director-project-architect-assistant-architect-internMilly Mo
The Second Studio (formerly The Midnight Charette) is an explicit podcast about design, architecture, and the everyday. Hosted by Architects David Lee and Marina Bourderonnet, it features different creative professionals in unscripted conversations that allow for thoughtful takes and personal discussions.
A variety of subjects are covered with honesty and humor: some episodes are interviews, while others are tips for fellow designers, reviews of buildings and other projects, or casual explorations of everyday life and design. The Second Studio is also available on iTunes, Spotify, and YouTube.
This week David and Marina address the question, "What Does an Architect Do?". The two cover the responsibilities and tasks an architect undertakes during a typical building process from research to the initial design phases, design development, construction documentation, contractor selection, and construction. Enjoy!
https://www.archdaily.com/960633/the-second-studio-podcast-on-what-architects-doThe Second Studio Podcast
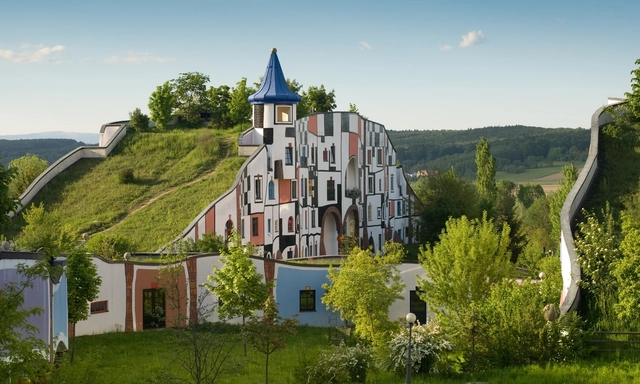
Hotel Therme Rogner Bad Blumau designed by Hundertwasser. Photo: Intentionalart, CC BY-SA 3.0 , via Wikimedia Commons
Imagining and experiencing alternative ways to understand the relationship between the human body, space, and the ideas that connect it to the world was one of the central themes that Hundertwasser brought to light. The Austrian artist and architect, born in 1928, dedicated much of his work to environmental issues, expressing his perspective through the theory of the five skins: the epidermis, clothing, the home, social identity, and the world. Due to its universality, this concept retains a contemporary relevance.
CLOU architects is an award-winning international design studio specializing in architecture, interiors, and landscape design. CLOU's diverse design team is comprised of approximately 65 creative talents from around the world.
https://www.archdaily.com/1128551/shanghai-and-beijing-jobs-clou-architects-senior-architect-senior-interior-designer-senior-business-development-vfx-artistMilly Mo
Videos
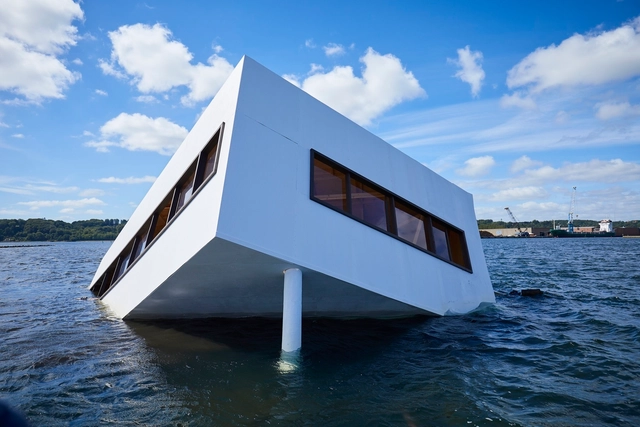
Flooded Modernity. Courtesy of Asmund Havsteen-Mikkelsen
There is a saying that ‘all good architecture leaks’. While likely not intended as an endorsement for water damage, this video takes the phrase seriously by playfully sorting through some of architecture’s greatest leaks. Frank Lloyd Wright was famously dismissive of the many unintentional leaks in his buildings, once telling Mr. Johnson to move his table if he didn’t like it getting rained on. However, there are a number of great intentional leaks throughout architecture as well, such as the entry hall of Peter Zumthor’s Therme Baths in Vals. The walls allow groundwater to seep in from the surrounding mountain while forming beautiful murals out of mineral deposits the water picked up while on its journey through the earth. Whether leaks are intentional or unintentional, they are an inevitable and important reality for architects. There should always be plans for the water that will get into our buildings and this video offers five humorous strategies for making those plans.
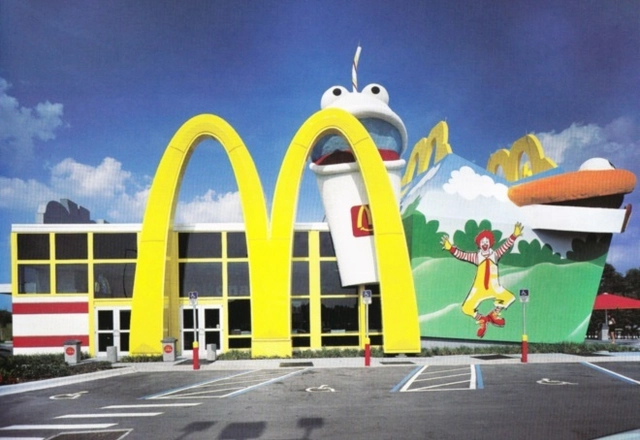
You might not think of McDonald’s as the pinnacle of architectural style, but even the world’s largest fast-food franchise has taken some bold design risks. While the literal “secret sauce” has largely remained the same since the inception of the iconic golden arches, McDonald’s has had its fair share of experimentation and has even hired some of the profession’s most prominent names to put their own spin on the design of these restaurants- turning the repetitive and mundane into one of a kind experiences.
Corviale is one of Italy’s biggest postwar public housing projects and, arguably, one of the most controversial. Both revered and abhorred, the complex remains a pilgrimage site for architectural schools from around the world. Il Serpentone (The Big Snake), as it is affectionately called, stretches nearly a kilometer in a straight line, a monolithic, brutalist building that hovers over the countryside on the outskirts of Rome. But there is nothing sinuous about a construction made up of 750,000 square meters of reinforced concrete condensed into 60 hectares. This hulking horizontal skyscraper is formed by twin structures, each 30 meters high, connected through labyrinths of elongated hallways, external corridors, and inner courtyards. Divided into five housing units, each with its own entrance and staircase, it contains 1,200 apartments and houses up to 6,000 people.
https://www.archdaily.com/960563/chilometro-verde-five-women-architects-revitalizing-the-corviale-a-giant-public-housing-project-in-romeMarina Engel
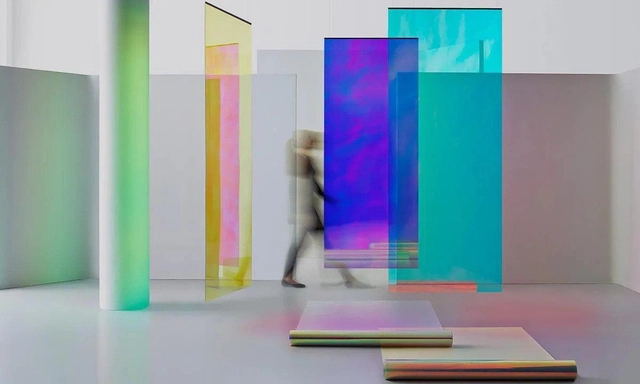
Durable, hygienic and easy to install, 3M Glass Finishes can bring creativity to glass in architecture and design. Image Courtesy of 3M
For total creative freedom in designing with glass, 3M has developed a diverse range of solutions for facades and interiors that change depending on the incidence of light.
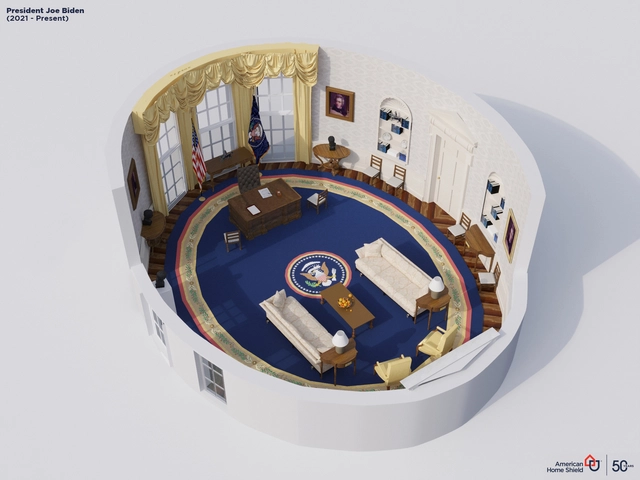
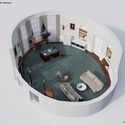
Redecorating the Oval Office is not just a statement of presidential taste; yet, as all spaces reveal principles that extend far beyond the visual, it is ultimately a statement of control. It is here that the president meets with international dignitaries and addresses the cameras to deliver messages of great importance, which is why he (or, one day, she) does not want it to look as though their predecessor still claims ownership of the space.
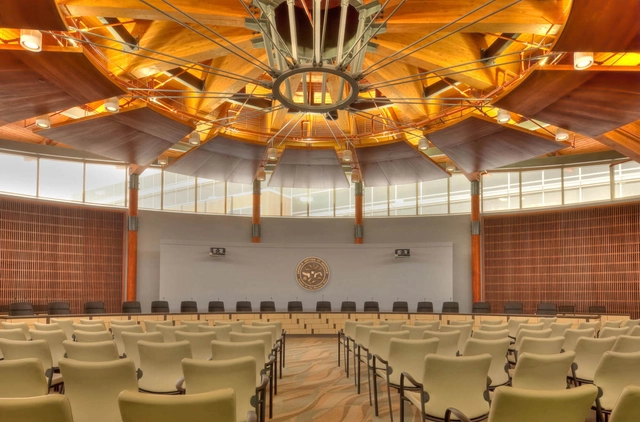
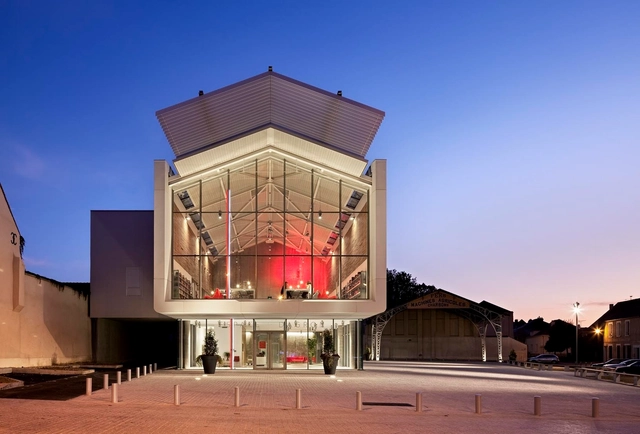
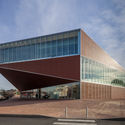
Designers have created civic institutions, governmental centers, public plazas, and many other spaces as testaments to individual and shared values. As spaces for gathering and exchange are necessary elements to urban life, architecture can also act as a vehicle to encourage understanding. Advocating knowledge while empowering the public, libraries celebrate ideas, curiosity and empathy.
Renders are representations that can convey the three-dimensional aspect of a design through two-dimensional media, i.e., an image, providing a preview of how the project will look in the future. However, unlike what people often imagine, rendering is not always a realistic visualization of architecture.
Since it is a tool for visual communication, renderings can have different styles depending not only on the project itself but also on the specific targeted audience and, above all, on the identity of the architect or architectural firm responsible for the design.
As is common in the design and architecture world, renderings have long been understood as a tool for visualizing spaces before they are built, thereby providing a broader, more realistic vision of what to expect. These images make it possible to identify and address potential errors, but above all, they serve as a powerful design tool for both interior and exterior spaces.









.jpg?1617308349 "Photo: Martin Abegglen from Bern, Switzerland, CC BY-SA 2.0 , via Wikimedia Commons")

.jpg?1617308454 "Main facade of the KunstHausWien Museum by Friedensreich Hundertwasser (Vienna, Austria). Photo: Jules Verne Times Two / www.julesvernex2.com, CC BY-SA 4.0 , via Wikimedia Commons")







.jpg?1619126725)






.jpg?1617889198 "Courtesy of BIG")