This guide covers a workflow that moves from project parameters to generated floor plans, 3D perspective views, exterior design exploration, and site context visualization, using AI tools in place of preliminary CAD and rendering work.
This guide covers a workflow that moves from project parameters to generated floor plans, 3D perspective views, exterior design exploration, and site context visualization, using AI tools in place of preliminary CAD and rendering work.
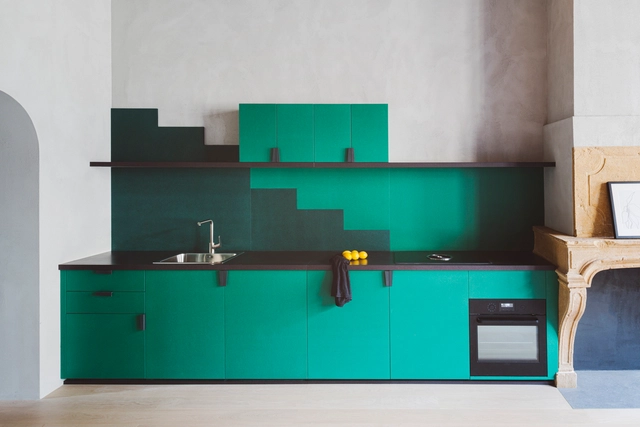
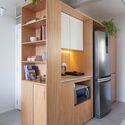
Renovations can often be a major headache. To avoid this, thorough planning and investing time in a comprehensive project are essential to ensure that every stage is executed on time and, most importantly, within budget. With this in mind, here are some tips and key elements to consider before embarking on a basic kitchen renovation.


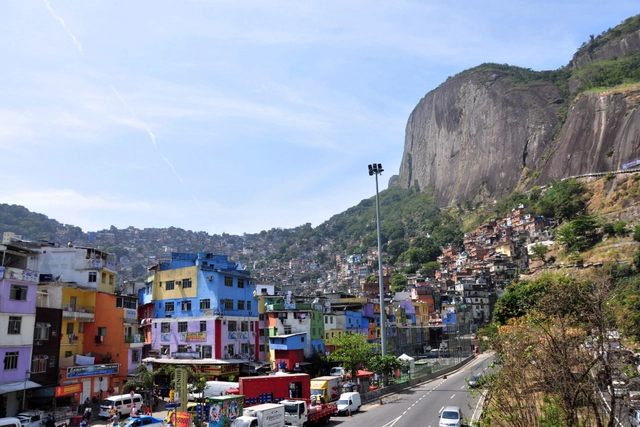
The future of urban planning may lie in Brazil's second-largest city: Rio de Janeiro. But it is not along the glittering waterfront of Ipanema, overlooked because it houses some of the most expensive real estate in Latin America. Nor is it in the city center, renovated for the 2016 Olympics and now the focus of a major urban revitalization plan. To glimpse the future of cities, one must pass by the Rodrigo de Freitas Lagoon to the Jardim Botânico neighborhood and then look up at the hills, where the immense neighborhood of Rocinha is perilously perched on the slopes.
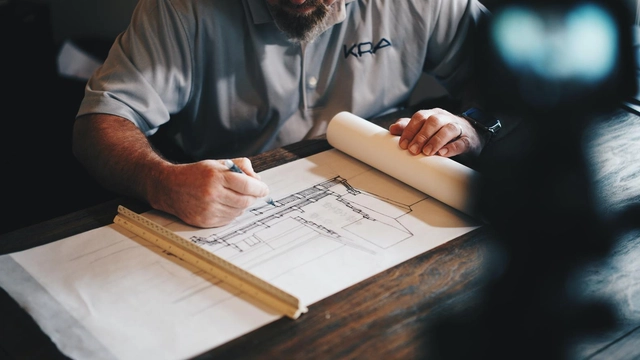
An architectural project goes far beyond final plans, stunning renderings, or physical models. It progresses through several phases that generate a comprehensive set of documents—including technical drawings, written reports, and various other forms of representation—covering everything from conceptualization to construction. More than just a methodology, these stages are governed by standards, with NBR 13532 (Preparation of Building Projects - Architecture) serving as the foundation for the necessary conditions of architectural design development.

Something is deeply wrong when the most beautiful streets in Brazil would be forbidden from being built today. Indeed, the vast majority of Brazilian master plans prohibit any of us from building houses and buildings with the very characteristics that led these streets to be voted the most beautiful in the country.
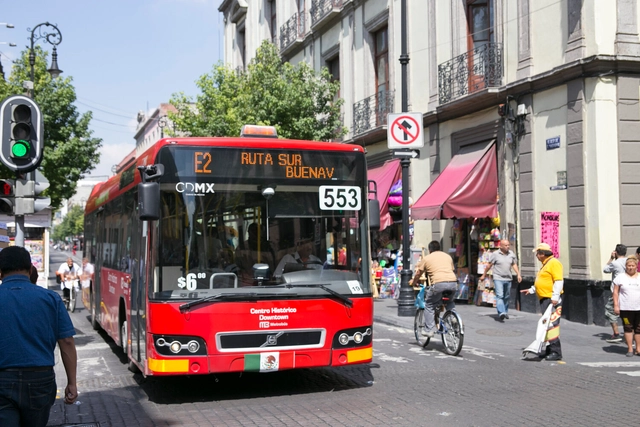
The Covid-19 pandemic hit public transit hard. Initially, global ridership dropped by up to 80%, and by the end of 2020, public transit was still operating with only about 20% of its pre-pandemic passenger volume. The concern is that, if public transit does not recover, people will increasingly opt for private vehicles.
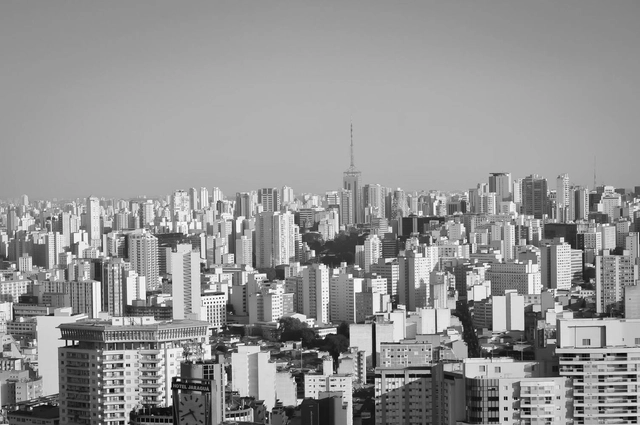
São Paulo's downtown area clearly displays the contradictions of our cities. On one hand, vacant properties sit idle in areas well-served by urban infrastructure; on the other, the number of people experiencing homelessness is growing, sheltered in tents and precarious, makeshift structures.
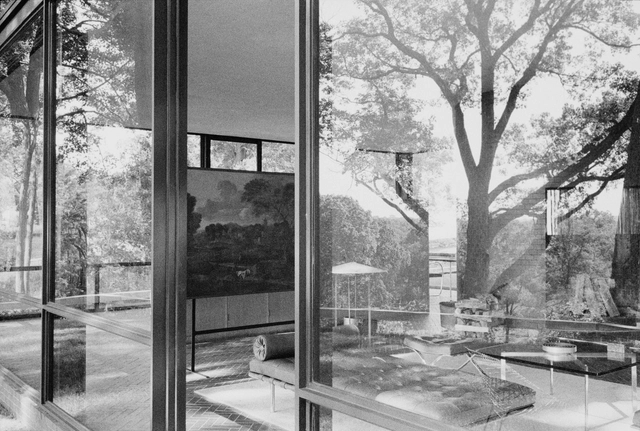
The Glass House, located on Ponus Ridge Road in New Canaan, Connecticut, was designed and built in the late 1940s as the home of its architect, Philip Johnson. Considered an icon of modern architecture, the house explores the boundaries between interior and exterior. One year after its completion, its mimesis, the Brick House, was built 25 meters in front of it, sharing the same length but only half the depth of the glass house.
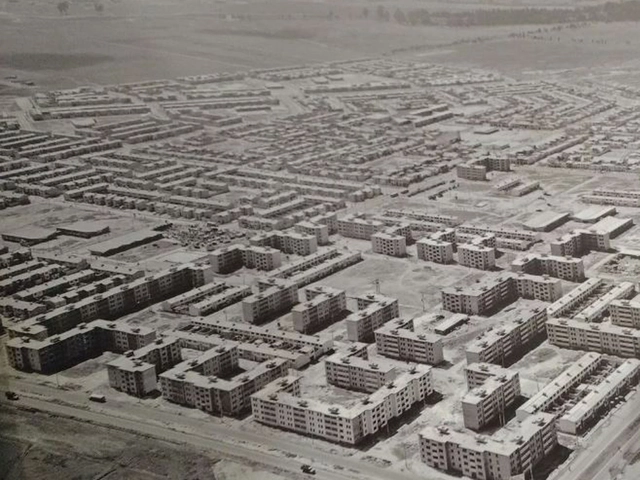
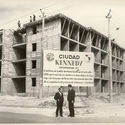
Across a 350-hectare site, 24 superblocks organize the ten thousand housing units of the Ciudad Kennedy complex in Bogotá. Built between 1961 and 1963, its construction embodies an urban vision embedded in a social, political, and ideological framework that specifically involved Colombia, yet was shared to some extent across Latin America during the Cold War.
![Grupo ] [ Fresta designs infrastructure and community facilities for 12 Guarani and Tupi villages in São Paulo - Featured Image](https://snoopy.archdaily.com/images/archdaily/media/images/6232/016c/0ad4/6c01/66a1/6ed1/slideshow/mod-itaocagurarani-casadecultura-1.jpg?1647444343&format=webp&width=640&height=580)
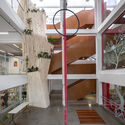
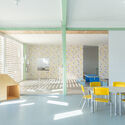
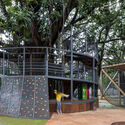
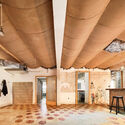
Working at the intersection of architectural and social projects, Grupo ][ Fresta was one of the practices recognized by the 2021 IAB Awards in the Urbanism, Planning, and Cities category. The highlighted project proposes a set of infrastructure alongside cultural and community facilities across 12 Guarani and Tupi villages, spread over 24,000 hectares of land south of the country's largest city.
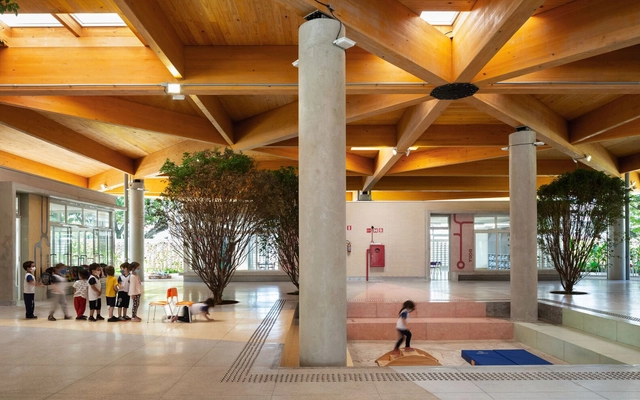
National School Day was celebrated yesterday, March 15, an important date to remember and value the role of educational institutions. Spaces that foster new perspectives, knowledge, exchanges, interaction, and play must be designed to rise to the challenge. While we have previously highlighted fifteen projects designed by Brazilian architects, today we take the opportunity to showcase some of the solutions and techniques adopted in recent years when approaching this program.
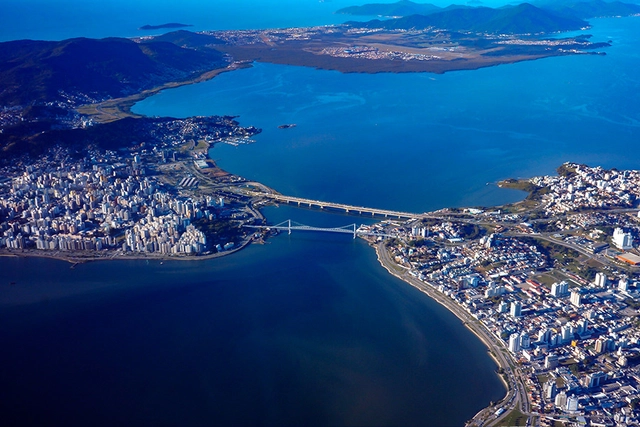
If Zininho—author of the anthem of Santa Catarina’s capital—had turned his songwriting to Florianópolis's urban planning, he would certainly have reached the same conclusion: never has a poet had so much to sing about.
And with good reason: urban irregularity in Florianópolis is so widespread that reliable data on the subject only recently came to light. The city's own Director of Urban Planning estimated irregular occupations at 40% to 45% of the total. Only with the proposed Master Plan revision in late December 2021 did we learn that irregularity varies from 5.21% in the continental mainland to 81.84% in the Rio Vermelho district. Six of the thirteen districts have over 40% of their urban footprint in informal settlements, and only four remain under 20%.

Streets are the foundational public spaces of cities and the ultimate hubs of convergence. Where streets meet, plazas, squares, and parks emerge. Everything flows through our streets, and their quality determines people's access to employment, education, healthcare, and leisure. Yet a brief look at major Brazilian cities reveals a clear prioritization of motorized vehicles over other modes of transport. In São Paulo, for instance, 41% of sidewalks do not meet the minimum width required by law.
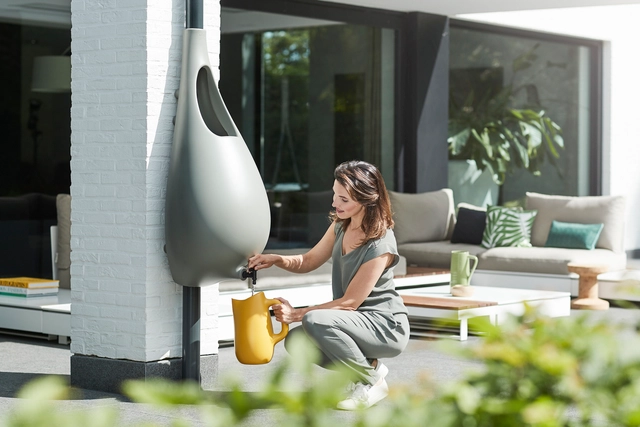
Today is World Water Day, established in 1992 by the United Nations (UN) to broaden discussions surrounding this resource. As drinking water becomes increasingly valuable, we present three architectural design alternatives to save and make better use of water in your home.

A small community of tiny homes has been built in Seattle, Washington, with the goal of helping homeless women transition back into stable shelter. What makes the project even more remarkable is that Whittier Heights Village was built entirely by female volunteers.
The site is tucked away between a bank parking lot and a four-story apartment complex in the Ballard neighborhood. The fenced-in lot features 16 tiny homes capable of temporarily sheltering up to 20 women at a time.
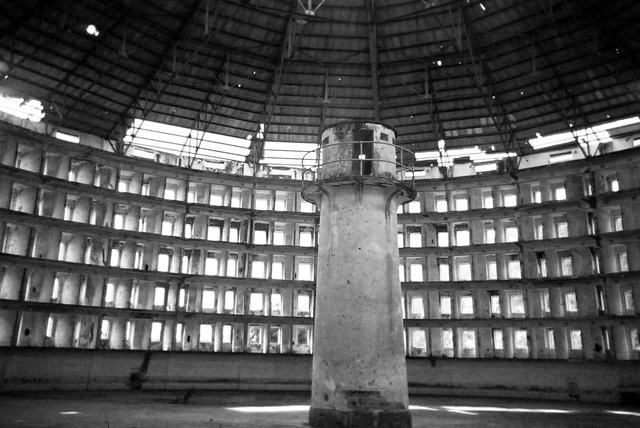
This essay seeks to call upon the field of Architecture and Urbanism to reflect on the prison. When discussing urban crises, the existence of spaces of confinement is rarely problematized as a component—or even a generator—of the issues facing contemporary cities. Yet, this essay advances the premise that they are, in fact, central to them.
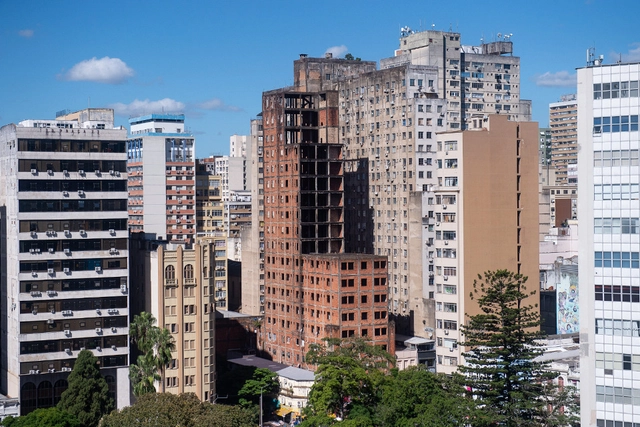
In the film Aquarius, directed by Kleber Mendonça Filho, the character Clara, played by Sônia Braga, refuses to sell her apartment—located in a condominium building—to a real estate developer. Her neighbors, on the other hand, accept the deal. In an article for Estadão, economist Pedro Fernando Nery views the case through a lens opposite to the cinematic narrative: instead of a hero resisting unscrupulous real estate capital with no respect for Recife's coastal landscape, Clara is actually the villain.
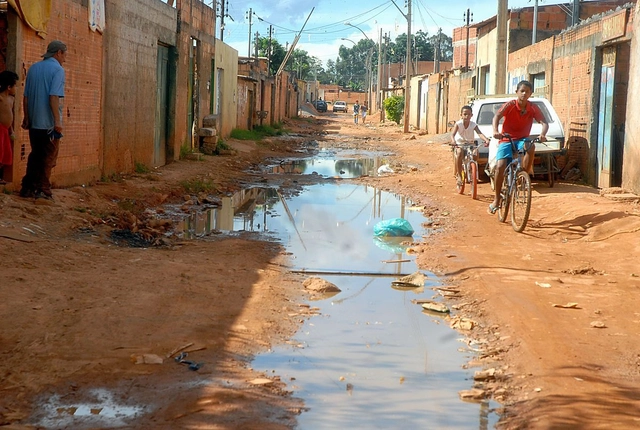
Even as 5G technology is about to launch in major cities, placing Brazil among a select group of countries with advanced technology installed, 35 million people still lack access to quality drinking water and 100 million do not even have sewage collected from their homes. Furthermore, a volume of sewage equivalent to 5,300 Olympic swimming pools is discharged into nature every day without any treatment in the country.

We are still far from the goal of limiting global warming to 1.5°C above pre-industrial levels and avoiding the worst risks of climate change. However, this target remains within reach, according to the latest report by the Intergovernmental Panel on Climate Change (IPCC)—and this hope must guide the political and economic decisions of this decade, according to WWF-Brazil.

Walking through the city. A territory in constant motion. It is complex, shaped by an infinite tangle of yearnings. These may drive the construction of a new place—whether physical or otherwise—but also the deconstruction of others that, despite being well-established, remain burdened with past conceptions. Amidst all this, there is an inevitable need for individuals to seek spaces where they can connect with others, so that their diverse identities may find expression.
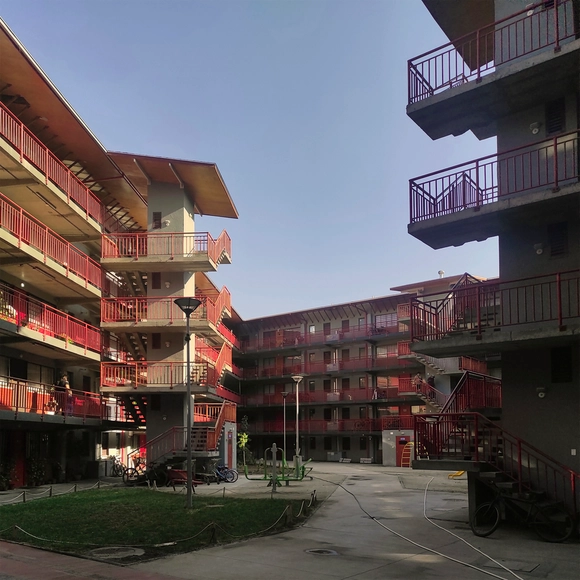
"The city is conflict, just as society is conflict, but the types of conflict that take shape and express themselves in each city reveal what each is like," says urban anthropology specialist María Cristina Cravino regarding the right to the city in Latin America. In a growing context of cities undergoing gentrification, where high land and housing prices displace working-class residents, the new Barrio Maestranza Ukamau offers a compelling example that has much to say about potential pathways to public-interest housing in Santiago, Chile.
Located on the grounds of the former San Eugenio railway workshops in central Santiago, between Santiago Watt and Exposición streets in the Estación Central district, the project was not only designed by architect Fernando Castillo Velasco in his final years and continued by his son Cristián Castillo alongside Elías Becerra and Pamela González, but also by the community of families organized through the assemblies of the Ukamau Social and Popular Movement, where they deliberated and discussed their future homes step by step. The project spans nearly 3 hectares and comprises 424 apartments.
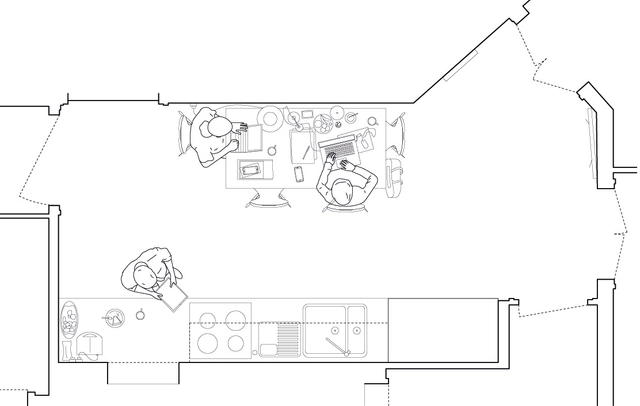
“The House Through the Dining Room: Architecture Around the Table” is a research project conducted by architect Francisco Javier Fernández García as part of the Master’s Degree in Advanced Studies in Architecture at the Barcelona School of Architecture (ETSAB). Advised by Xavier Monteys and written in the style of an “editorial essay,” the work aims to bring to the table—quite literally—the role of the dining room as a domestic space capable of reshaping our understanding of the home. Rather than simply compiling a collection of dining rooms, it features a diverse range of images in a comparative exercise, juxtaposing them to reveal shared characteristics. Discussing the dining room serves as a pretext to illuminate many other issues related to the home and the act of dwelling.
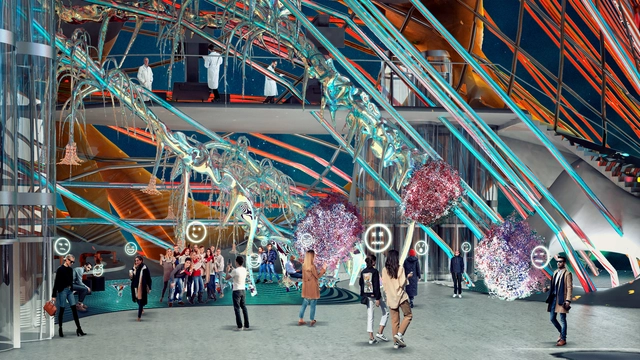
From NFTs to the metaverse and the benefits of real-time rendering, this is an opportune moment to discuss the latest trends in architectural visualization.
With this in mind, we want to open the debate and hear your thoughts on the subject. What can we learn from other related industries, such as cinema, video games, and industrial design? How can architecture contribute to and advance the world of visualization?

Pingado, carioca, espresso, drip, americano, cappuccino. Unlike in architecture, in this case, form is the least important factor when it comes to declaring a passion for coffee. A loyal companion since the college days of pulling all-nighters, and one that continues to accompany the daily creative process throughout the careers of many architects, this traditional beverage holds a special place in the profession and deserves to be celebrated. Today, March 14, is World Coffee Day. To celebrate, we feature a selection of projects where this sensory-awakening ingredient takes center stage.
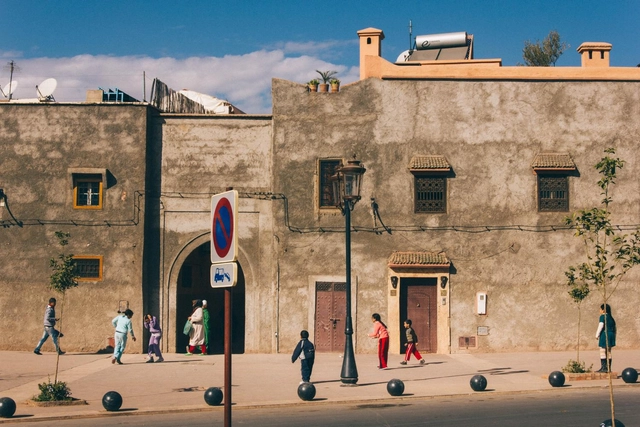
Who do you design a city for? Your answer is unlikely to focus on a baby or a child under the age of six—the age bracket that defines early childhood. Yet, a wide range of guidelines and actions can be taken to integrate this demographic into urban planning. After all, this is when a citizen's first interactions with urban life begin, making it essential to provide the most welcoming environment possible.



![Grupo ] [ Fresta designs infrastructure and community facilities for 12 Guarani and Tupi villages in São Paulo - Imagem 1 de 4](https://images.adsttc.com/media/images/6231/fbe0/0ad4/6c01/66a1/6ec0/thumb_jpg/arq-titp-ep-riobranco-cozinha-centro-externa-final-2.jpg?1647442939 "Cozinha na aldeia de Rio Branco. Image Cortesia de Grupo ][ Fresta")
![Grupo ] [ Fresta designs infrastructure and community facilities for 12 Guarani and Tupi villages in São Paulo - Imagem 2 de 4](https://images.adsttc.com/media/images/6231/fbe8/e457/ed01/6b47/39d3/thumb_jpg/arq-titp-ep-itatupi-centrocultura-externa-final-2.jpg?1647442945 "Centro cultural na aldeia de Itatupi . Image Cortesia de Grupo ][ Fresta")
![Grupo ] [ Fresta designs infrastructure and community facilities for 12 Guarani and Tupi villages in São Paulo - Imagem 3 de 4](https://images.adsttc.com/media/images/6231/fbf3/0ad4/6c01/66a1/6ecb/thumb_jpg/mod-tenonde-casadecultura-externa-final-1.jpg?1647442976 "Casa de cultura na aldeia Tenondé Por. Image Cortesia de Grupo ][ Fresta")
![Grupo ] [ Fresta designs infrastructure and community facilities for 12 Guarani and Tupi villages in São Paulo - Imagem 4 de 4](https://images.adsttc.com/media/images/6231/fbeb/0ad4/6c01/66a1/6ec5/thumb_jpg/mod-aguapeu-externa-final.jpg?1647442947 "Equipamento na aldeia de Aguapeu . Image Cortesia de Grupo ][ Fresta")
![Grupo ] [ Fresta designs infrastructure and community facilities for 12 Guarani and Tupi villages in São Paulo - More Images](https://images.adsttc.com/media/images/6232/016c/0ad4/6c01/66a1/6ed1/newsletter/mod-itaocagurarani-casadecultura-1.jpg?1647444343)