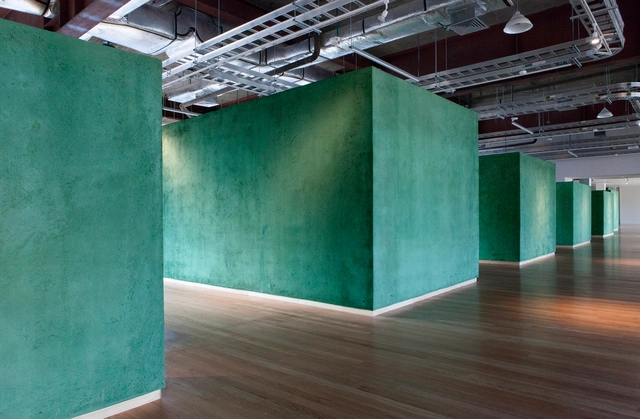
At the end of last November, we published the winners of the second call for graduation thesis projects in Colombia, which received 70 proposals from 14 cities and 29 universities. Ultimately, nine projects cleared all three evaluation stages, standing out for addressing pressing issues, presenting rigorous research, and proposing challenges for both urban and rural contexts, much like in 2016.
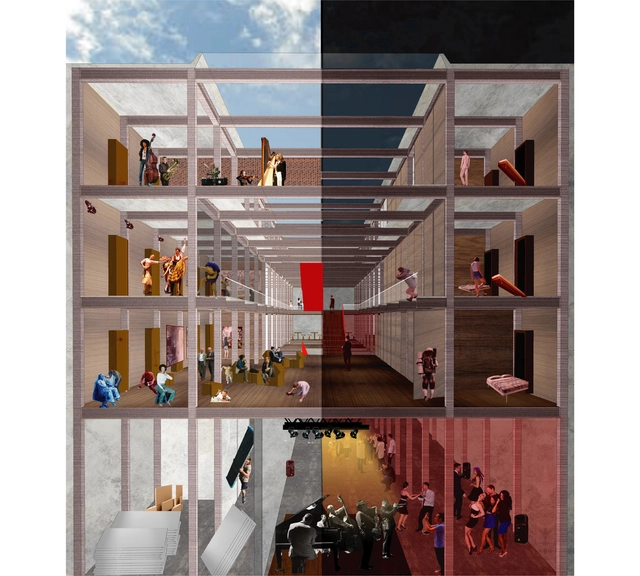
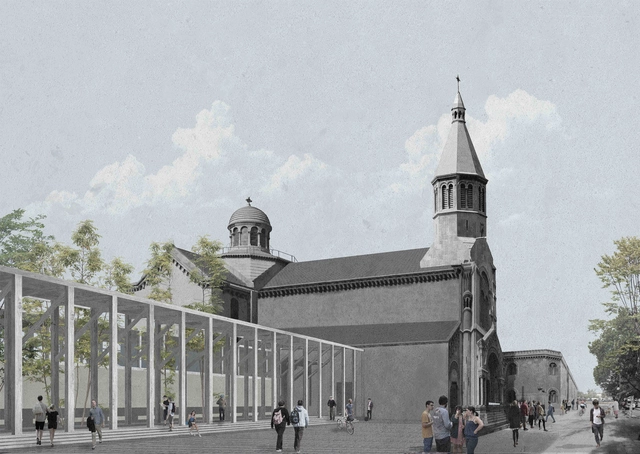
Here, we take an in-depth look at the Paseo Bolívar Cultural Integration Center, a proposal developed by Ángela Puerta Gaviria and Carolina Delgado Quintero, both graduates of the Universidad del Valle in Cali.
National Archives of Brazil Via Flickr (Public Domain)
Brasília needs no defense. Its reality asserts itself above any discourse. As Paulo Leminski wrote in his Catatau: Brasília – the joy of maps.
In these dark times for our country, criticism has resurfaced regarding the untimeliness, or mistake, of transferring the capital from Rio de Janeiro to the cerrado of the central plateau. It is a conformist argument with avant-garde pretensions, attempting to draw a parallel between the dismantling of Rio de Janeiro and the relocation of the capital.
The dust of memory makes us forget the conflicts and revolts surrounding the relocation of the capital from Bahia to Rio, which was also considered a mistake at the time. Along with the move to the new and beautiful setting of Guanabara Bay came the slave-based system and the naturalization of violence implicit in its organization. A parallel can indeed be drawn between Rio-Brasília and Bahia-Rio. Neither architecture nor a new geographical setting inherently changes the way a society organizes or governs itself.
Plano trata da questão global da habitação na cidade, não se focando apenas na questão social. Foto: David Holt/Flickr-CC. Image Cortesia de TheCityFix Brasil
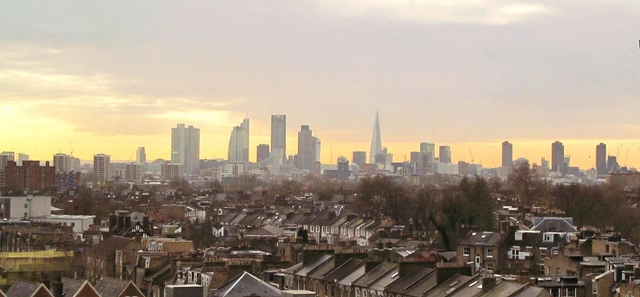
The plan's foundation is sustainable development (encompassing social, environmental, and economic advancement), followed by: principles of equal opportunity for Londoners; the reduction of income inequality; assessing climate change impacts; encouraging the use of the River Thames for passenger and freight transport; and identifying the resources available to implement the plan.
https://www.archdaily.com/1114275/how-london-proposes-an-inclusive-city-of-opportunity-for-allLuiz Fernando Hagemann
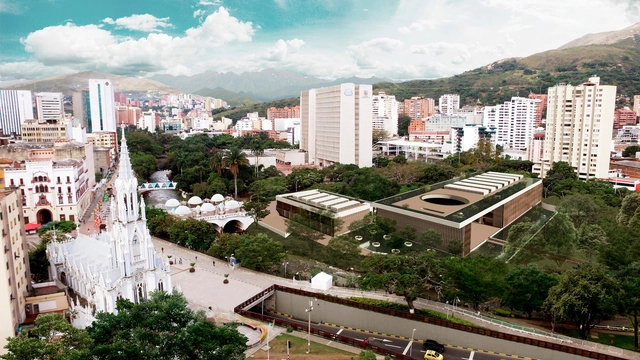
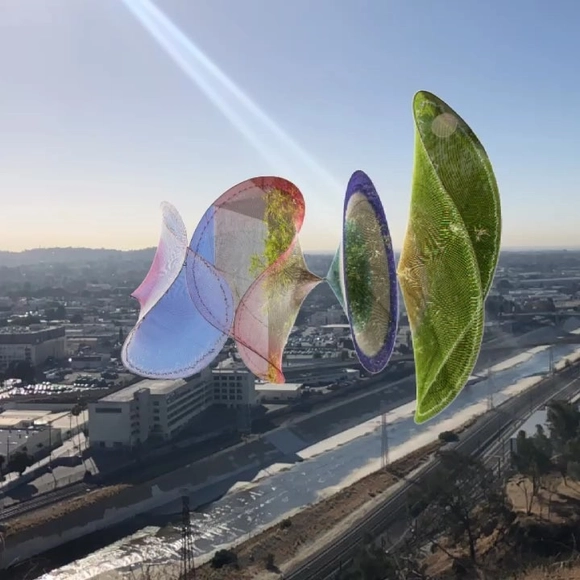
Colombian artists Carolina Caycedo and Gala Porras-Kim arrive in the United States with two augmented reality art installations. These projects seek to convey social, economic, and environmental issues through augmented reality.
These installations are part of the project “Defining line,” which leverages the reach of technology through a free mobile application, democratizing access and virtually bringing people closer to works of art.
Fundación Arquia, along with architect Ana Asensio, invites us to reflect on how cities have been designed until recently—spaces of friction conceived without equal participation in decision-making, which consequently leads us to discuss feminism.
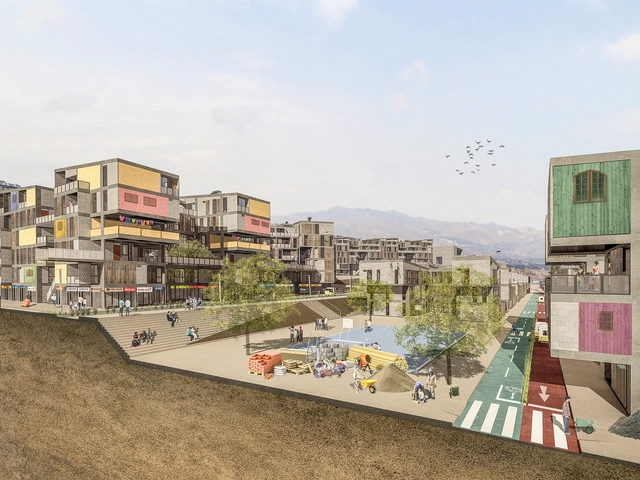
The hillsides are like a shroud surrounding us, yet in a skewed manner. Lima's fog serves as an excuse for this neglect. Speaking of inhabiting the hillsides can still be synonymous with "uninhabitable" due to the precarious conditions of so many vulnerable homes, which make up 70% of the city's self-built housing. Yet, by virtue of their geography, hillsides offer habitable qualities that we must recognize and rethink to position ourselves wisely within the territory, and thereby reinhabit them with a fresh perspective. Not all self-built homes are "devoid of knowledge"; some offer their own lessons. Most, however, do not. The truth is, this is a field that remains to be explored.
For many, this fascinating parallel world occasionally brings forth theses like this one, deeply grounded in reality. Accordingly, “Urban Occupation Strategies to (Re)inhabit Hillsides” has won first prize this year in the undergraduate thesis category of theXVIII Peruvian Biennial of Architecture. While this is the first time the Peruvian Biennial has chosen to recognize recent graduates, the proposal itself offers valuable lessons for professional practice. In justifying its decision, the jury highlighted it as an intriguing and well-crafted solution for hillside development, combining landscape design with renewable technology.
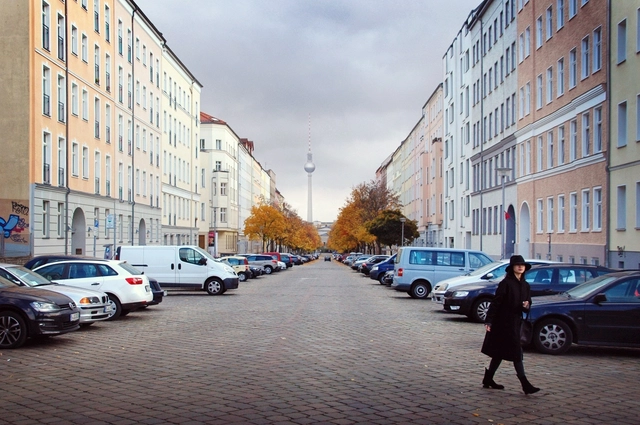
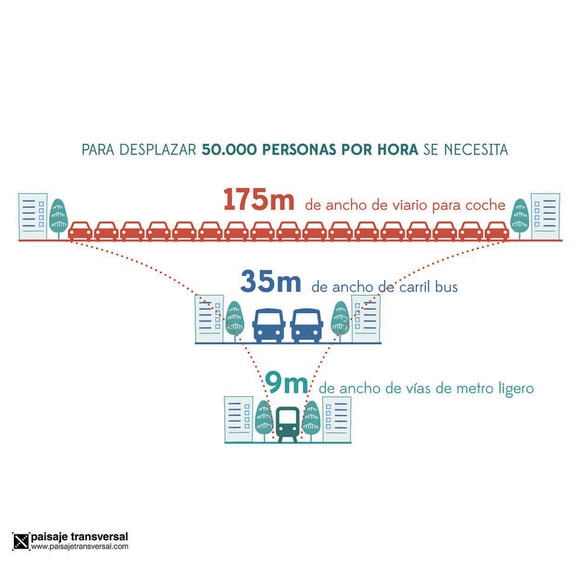
Numerous movements are demanding alternatives to current urban mobility—systems designed by and for vehicular traffic, burdened by an outdated planning mentality that centered everything around the car. Their reasons are equally diverse: improving public health, utilizing economic resources more rationally when commuting, lowering pollution levels (both noise and air), and even increasing efficiency by reducing travel times.
Yes, we are referring to the endless and inevitable daily traffic jams we have all experienced.
If the benefits across all sectors are so clear, why haven't we implemented an alternative mobility system on our streets yet? There are several answers to this question, ranging from public resistance to change and a lack of prioritization in political agendas, to the simple fact that there is no universal, magic formula to solve every issue overnight everywhere. Once we overcome these barriers, we can begin by analyzing who currently uses the streets, who does not, and why.
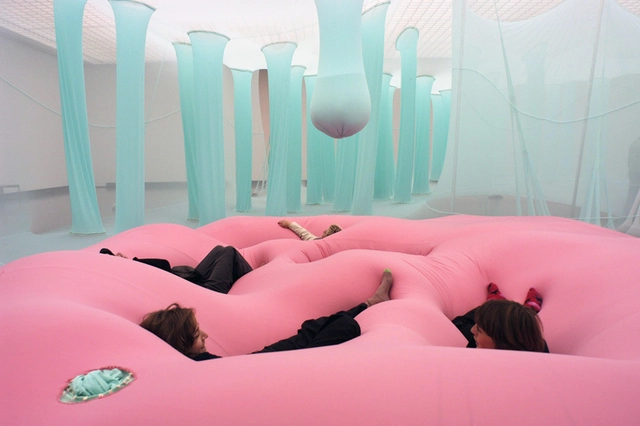
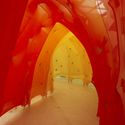
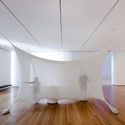
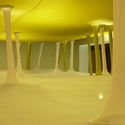
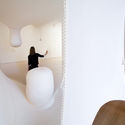
Large-scale sculptures shape spaces where viewers can immerse themselves in a vast sensory world. It is work that appeals to all five senses, inviting the public to explore mind and body through a journey where touch, color, scent, and different ways of inhabiting space form the essence of the artistic medium. The intersection where art merges with architecture creates a platform of interaction between visitors, their physical sensitivity, and the environment.
Ernesto Neto is a Brazilian artist born in Rio de Janeiro in the 1960s. He became interested in sculpture at an early age, and although he admits to having felt uncertain about his future as an artist at times, he has always remained dedicated to his greatest passion: exploring the senses and the diverse experiences that the natural world offers humanity through material form.
Paris wants to become the capital of urban cycling by 2020 (Photo: Burno Collinet/Flickr)
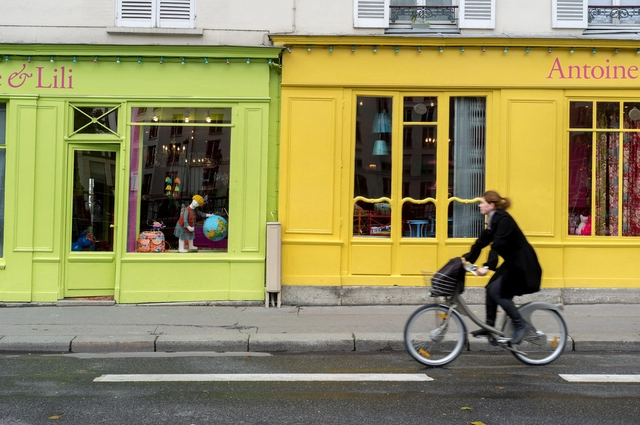
When one thinks of a “bicycle city,” Paris is certainly not the first to come to mind. Despite ongoing efforts to become more bike-friendly, the French capital is usually remembered for its efficient metro system and walkable streets. Since 2015, however, Paris has been tackling its latest challenge: becoming the “capital of urban cycling” by 2020.
Although housing is more affordable on the outskirts, transportation costs outweigh these savings. Photo: Kasper Christensen/Flickr. License CC BY-SA 2.0
Many families working long hours spend more than they can afford on housing and transportation, leaving few resources for other essentials such as food and healthcare. This is a serious problem—one that is, in part, a consequence of public policies that favor expensive housing and transportation options over more affordable alternatives.
The es.BIM commission, responsible for implementing BIM methodology in Spain, has released the findings of the Fourth Report of the BIM Tender Observatory in Spain, following an analysis of public tender specifications that incorporate BIM requirements within their clauses to varying degrees.
On one hand, the report assesses the emergence of public tender documents with BIM requirements. On the other, it analyzes how BIM is integrated into these specifications through various indicators, such as the weighting of BIM in the evaluation criteria and the required levels of information.
https://www.archdaily.com/1114288/27-percent-of-public-tenders-require-bim-methodology-in-spain-according-to-the-eim-commissionJavier García Librero
The team consisting of Francisca Méndez, Francisca Campos, and Lucero Arce (Universidad Mayor) has been awarded second place in the XXXII CAP Chile Competition. Designed for Punta Arenas, the project—known as María Behety Park—aims to “bring Chile to Punta Arenas,” an idea that seeks to introduce various plant species from across the country to the city as a tourist attraction, according to the authors.
The competition jury praised the project as one “that takes a bold stance through clear and powerful elements to generate wide spans, where the steel pieces shine to create three volumes that emerge like icebergs along the park. And it is precisely this clarity that demands a high level of structural resolution, which is perfectly adjustable.”
How to build a business in social architecture? CAU has compiled ten valuable tips for architects looking to work in one of the most rewarding areas of our field.
Unidad Social / Benjamín Sierra + Mack Riffo. Image Cortesía de Arquitectura Caliente
After evaluating 94 undergraduate student projects from 20 architecture schools across 8 regions of Chile, the jury of the 2018 Arquitectura Caliente Competition has announced the winning projects of its latest edition.
These projects span the entire country and encompass various typologies, ranging from urban planning to student housing, landscape designs, and emergency structural initiatives.
Below, we present the projects honored with regional distinctions:
Designed by Camila Chaler, the project Cloister Typology as an Opportunity for Urban Reintegration was selected as one of the ten winners in the Thesis Project category of the 2018 Arquitectura Caliente Competition (CAC 2018), a Chilean awards program organized by Grupo Arquitectura Caliente and funded by the Ministry of Cultures, Arts, and Heritage.
Santiago's urban fabric is home to numerous religious orders. These properties (convents and monasteries) are currently facing obsolescence because they operate under outdated models. This is due to two main factors: their urban incongruity, which isolates them as inward-facing cloisters within the city, and their programmatic obsolescence relative to the scale of the buildings, driven by a decline in religious vocations.
Looking specifically at Latin America, the list shows some changes compared to the previous year, with a Mexican university returning to the top three. Regarding Brazilian institutions, however, the same four from last year—USP, UFRJ, Unicamp, and UFRGS—remain on the list.
Cortesía de Pasto Arquitectos & Carballo- Errasti Arquitectos
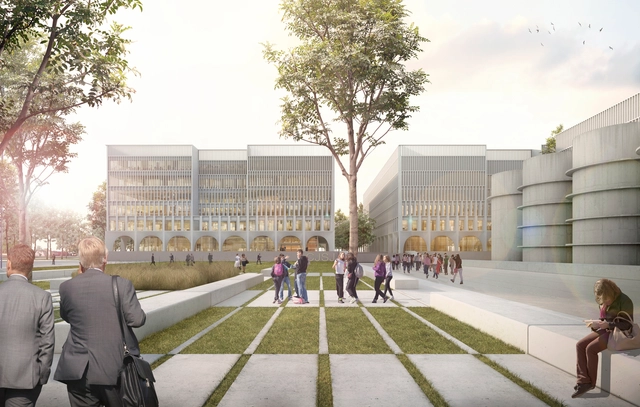
On July 9, 2018, the National Ideas Competition for the San Juan Judicial City was launched. The goal was to generate ideas for its physical realization, addressing the exponential growth of institutional structures in recent years and the proliferation of their offices, which has led to fragmentation due to the lack of a single space to house them.
What does the Swiss architect, urban planner, and Bauhaus director Hannes Meyer have to do with the eccentricity and ostentatiousness of US President Donald Trump? This article, written by the Arkrit Collective, reflects on this connection.
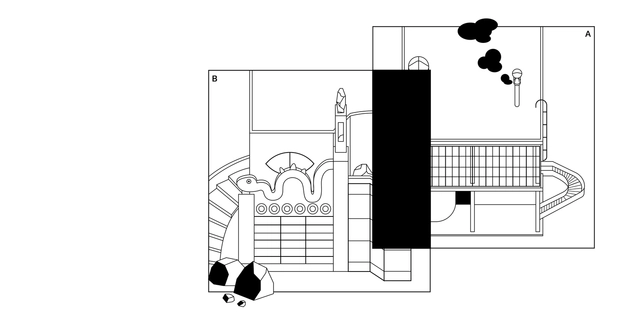
This project, combining architecture and illustration, grounds its research in archives, publications, and photographs detailing the history of modern construction in Mexico. It offers a graphic narrative of the continuities and transformations of key 20th-century works, explored through the synthesis, interpretation, and juxtaposition of their ideals. These pairings confront thought and form through deductive inference, where the sum of the parts hints at deeper meanings and critical motifs in architecture for its future reconstruction.
https://www.archdaily.com/1114176/syllogisms-ogorman-house-plus-cave-houseJuan José Kochen + Ximena Rios-Zertuche
The Fundación Arquia Blog shares an article reflecting on personal experience to show why memory must not be approached in an austere, detached manner. Technical and typological studies of architectural heritage, or the mere recognition of a site's characteristics, customs, and history, are not enough. Memory is emotional; consequently, we must grasp the true meaning of a place and the value of its architecture beyond the material.
Today, July 25, Sérgio Ferro celebrates his 80th birthday. Born in Curitiba, he graduated in Architecture and Urbanism from the University of São Paulo (FAU-USP) in 1962, where he was invited by João Batista Vilanova Artigas to join the faculty between 1962 and 1970, teaching Art History. In academia, he also taught at the University of Brasília (UnB) from 1969 to 1970. A multidisciplinary intellectual, architecture is only one of his many facets; he is also an accomplished visual artist.
Last May, the Canary Islands International Environmental Film Festival (FICMEC) celebrated its twentieth edition in Garachico, a small coastal town in northern Tenerife. On this occasion, a group of students from the School of Architecture at the Universidad Europea de Canarias participated in the festival by designing and constructing a series of four ephemeral architectural installations that boldly colonized iconic spots along Garachico's waterfront promenade.
Through four interventions, the students transformed the promenade with the dual goal of raising visibility for the festival and increasing public awareness of the impact of our daily habits on the environment.
Explore the proposals below.
https://www.archdaily.com/1114321/four-ephemeral-installations-bring-visibility-to-ficmec-2018-in-tenerifeJavier García Librero
When we think of architecture in broad terms, certain masterpieces of the past inevitably come to mind—buildings constructed to withstand the passage of time, which have found an ally in the years, cementing their place in human history. Yet permanence is a heavy burden to bear, and architecture that is ephemeral by program should not be dismissed as less important.
Do you often find yourself complaining about a client’s lack of design sensibility? Do you frequently criticize the gap between renderings and reality? Do you often wish your architectural designs were closer to perfection? How can these issues be resolved before a building is actually constructed? There is only one answer: VR technology! It allows clients to experience fully simulated designs, validating your ideas, while enabling designers to experience spaces beforehand to optimize their designs. But what exactly is VR, and how powerful can it be?
Technological progress and development are increasingly shaping architectural design and representation. Because architecture inherently revolves around spatial experience, it provides a vast canvas for the application of VR technology. As a leading global provider of architectural VR technology, Sheencity has developed its core product, Mars, leveraging VR to allow projects to be immersively experienced and refined, while outputting animations and renderings at breakneck speeds. Directly compatible with the most common modeling software used by architects—such as SketchUp, Rhino, and 3ds Max—Mars instantly converts designs into VR scenes, delivering real-time rendering.
https://www.archdaily.com/1114315/how-to-help-clients-and-architects-better-understand-design-vr-technology-will-be-the-terminator-of-weird-architecture韩爽 - HAN Shuang

.jpg?1529271805&format=webp&width=640&height=580)










.jpg?1532554816&format=webp&width=640&height=580)