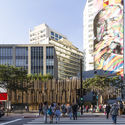
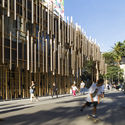
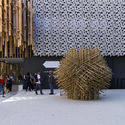
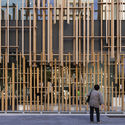
The architects and photographers of studio FLAGRANTE have shared with ArchDaily a series of photographs capturing the recently completed Japan House São Paulo, designed by Kengo Kuma in collaboration with local office FGMF.
Part of a global initiative by the Japanese government to “create a vision of contemporary Japan,” Japan House opened in May 2018, combining art, technology, and business to offer an escape into modern-day Japan.
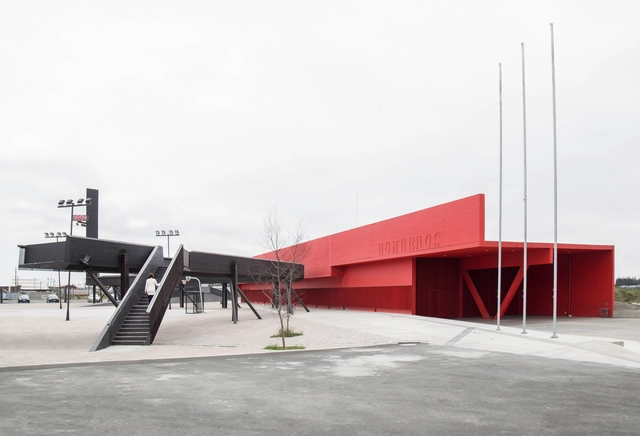
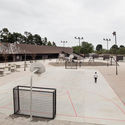
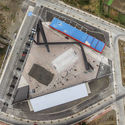
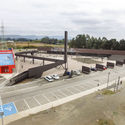
The Civic Center in Boca Sur, designed by Smiljan Radic, functions as a framework for public programs. It houses the Fourth Fire Station of San Pedro de la Paz, multipurpose rooms, a strip of small commercial shops, a library, a footbridge that serves as bleachers over the sports court, an alarm tower with a clock, sand pits, and trees, among other elements.
Framed within the *‘Quiero Mi Barrio’* (2008) community development program, the project sought to revitalize degraded and highly vulnerable areas, addressing the relationship between the immediate context and the activities occurring within it. To this end, the design process was informed by working sessions and an ongoing dialogue with the community.
via Flickr User: Timothy Brown Licensed Under CC BY 2.0
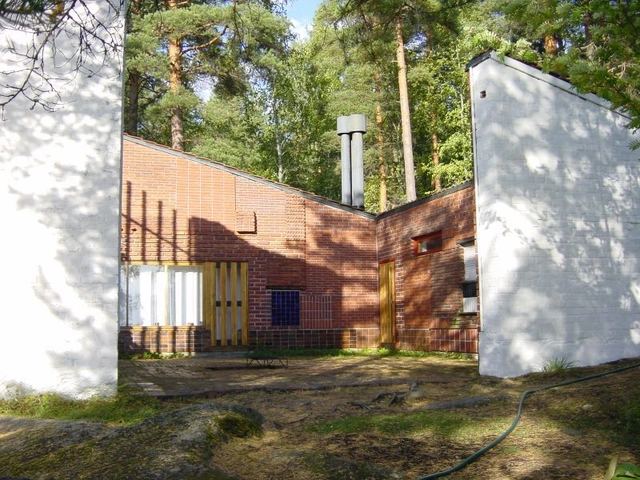
Elsa Mäkiniemi – Elissa Aalto was a Finnish architect who worked alongside her husband, Alvar Aalto, from 1949 onward. Following Alvar's passing, she directed the firm Alvar Aalto & Co. until her own death in 1994.
She completed Alvar Aalto's unfinished projects and defended his completed works against unwarranted alterations.
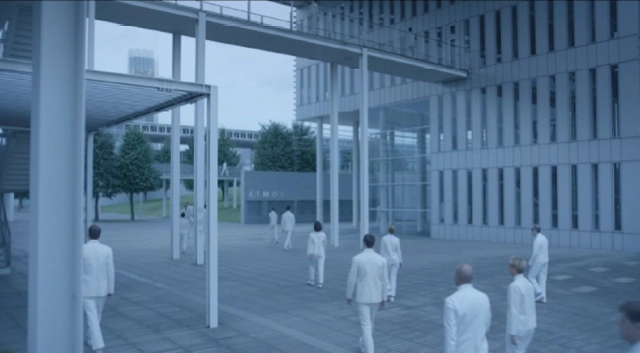
Equals(2015) is a futuristic film that depicts the utopian reality of a highly organized, productive society, free of feelings and governed by collectivity and impersonality. The population lives and works in monumental buildings, wears monochromatic unisex clothing, and is surrounded by technology and ethereal landscapes. Everything functions perfectly until the outbreak of a virus that awakens emotions in infected individuals, disrupting the stability of the community's organizational system.
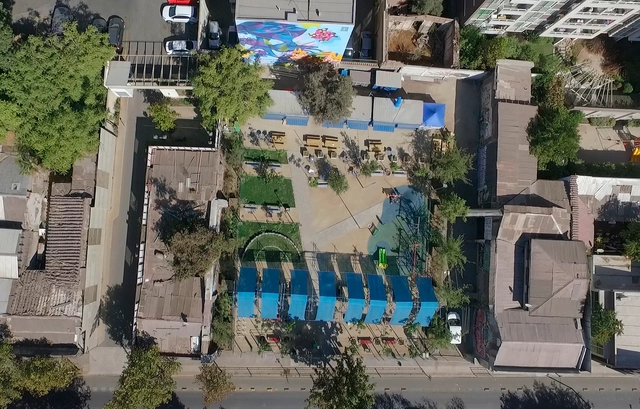
Ágora 21 aims to create public urban spaces that are adaptable to people's needs and designed to host recreational and commercial activities. Through partnerships with institutions and engagement with the local community, these scalable projects utilize a flexible, modular construction solution to transform sites quickly and with a light footprint, driven by a continuous process of designing, developing, and managing new spaces for the city.
This is the introduction to Ágora 21, which, under the direction of Sebastián Salas, addresses how to systematically activate vacant urban spaces. One of its first interventions was Plaza de Bolsillo Santa Isabel 384, located at the intersection of Santa Isabel and Lira. This public-private initiative revitalized a site that had been abandoned for years, creating green spaces, dining options, playgrounds, workshops, and an ongoing cultural program.
Learn more about the project below, in the words of its organizers.
Instagram is an image-sharing application that is increasingly woven into our daily lexicon; currently, Instagram has around 800 million monthly active users. This speaks volumes about the exponential growth of this social network, of which we are big fans, and where we strive to bring you daily news and the most important architectural works from Mexico and the world. By the way, are you already following us on our @ArchdailyMx account?
Instagram is not a new tool for us, as we know that Instagram must be part of every architect's design process in the millennial era. Furthermore, we have organized various contests, such as the one for our fifth anniversary in Mexico. We are eager to maintain a much more direct relationship with our readers and to learn what inspires you, allowing us to continue creating content tailored to your interests. Therefore, starting today, we are launching several interactive activities to stay closer in touch with you.
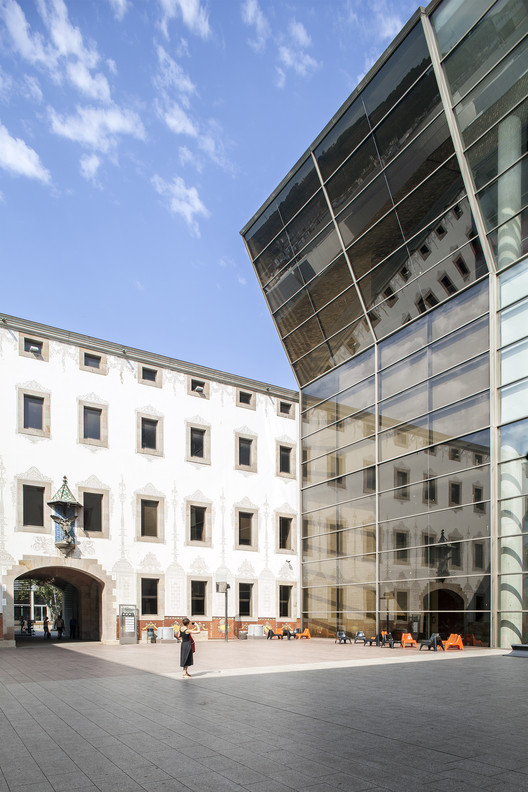
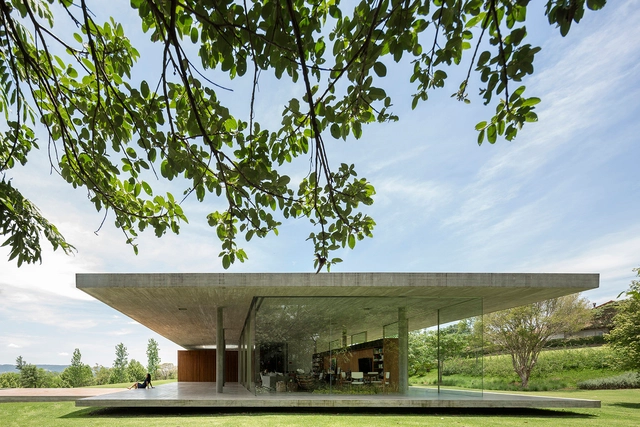
The formal exploration of architecture offers several avenues for experimentation within design practice. Designing diverse forms, site layouts, and compositions is a strategy that gains significant depth when paired with material investigation. Glass, as a material, allows architects to engage with some of the core elements of architectural theory: natural light, the transparency and opacity of surfaces, the suspension of spatial boundaries, and the visual relationships established between different parts of a building.
When freed from its conventional role as a window, glass can be used strategically to address complex project conditions, enrich spatial quality, or serve as a balancing element between weight and lightness when combined with other materials such as steel, wood, and concrete.
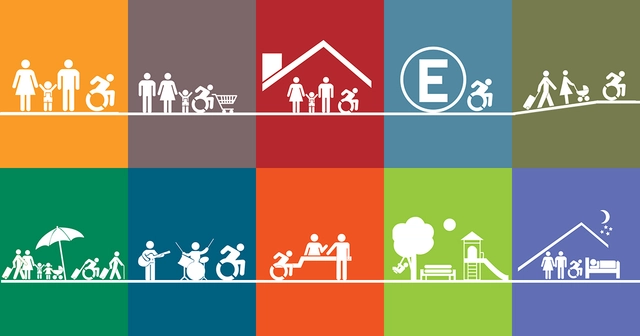
Since 2016, Chile has been undergoing a gradual transformation of its building regulations thanks to the enactment of the historic Decree 50 of the General Ordinance of Urban Planning and Construction (OGUC). This decree mandates a national standard for universal accessibility, ratifying both the Convention on the Rights of Persons with Disabilities (2008) and Law 20,422 (2010), which establishes standards for equal opportunities and social inclusion for people with disabilities.
This regulatory shift prompted the team at Corporación Ciudad Accesible to update their 14 “Accessible Fact Sheets,” now that compliance is a requirement rather than an option. "We want to achieve an accessible and universal vision where design envisions people beyond the traditional mold, so that those who do not move, see, hear, or understand the environment in conventional ways find the same opportunities and participation," explains their team.
In Mexico, INFONAVIT's Urban Redensification project aims to identify strategies to curb urban sprawl across various Mexican cities. This initiative seeks to reconfigure the urban fabric by repurposing underutilized land and abandoned housing, aiming to create compact, efficient cities that offer a better quality of life for their residents.
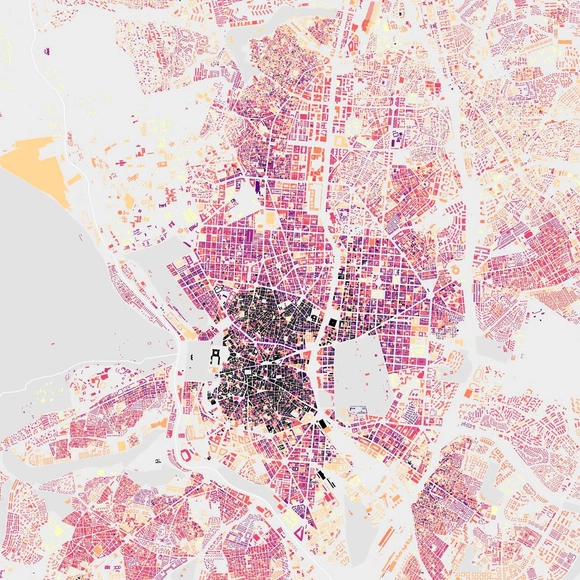
Do identical brick blocks confuse you? Are you unsure whether to turn at this corner or the next because all the perimeter-block buildings look exactly alike? Do you lose your way in the narrow, winding streets of the city center? As it turns out, this is a common challenge for many, which is why it is essential for cities to invest in wayfinding systems designed specifically for pedestrians.
The benefits are numerous. First, it is an excellent way to promote the cleanest form of transit: walking. The advantages of this include easing public transit congestion, reducing vehicular traffic, encouraging a deeper familiarity with the city, and revitalizing businesses on secondary streets—not to mention the positive impact on tourists and visitors. This is precisely what the #LeerMadrid project aims to achieve. The initiative is currently being developed by Paisaje Transversal in collaboration with Applied Wayfinding, Avanti Avanti, Urban Networks/CGR, and Dimas García Moreno.
The Bicentennial of Peru's independence, to be celebrated in 2021, represents not only a great opportunity to take stock of what we have built as a nation in two hundred years of existence, but also to reflect on the challenges for the next one hundred years—that is, on the road toward the tricentennial.
https://www.archdaily.com/1114467/rethinking-the-nation-as-a-project-architecture-for-perus-bicentennialJean Pierre Crousse
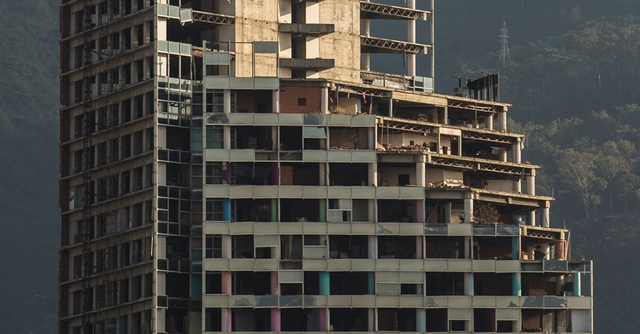
Torre David / Gran Horizonte. Image via EneasMx [Wikipedia] CC BY-SA 4.0
From the Arquia Foundation Blog, architect Adrià Guardiet shares an article reflecting on three perspectives on unfinished architecture—projects where time and their occupants play a central role.
Certain architectures work with time as a design variable. Some are conceived as open, dynamic, growing structures. Others operate around the memory of the site. To name just two examples.
In these projects, time is often introduced as an entelechy—that is, as a specifically intellectual device. Yet time appears far more explicitly when architecture is pending completion, left unfinished due to economic, political, biological, or other reasons. These are what we have come to call meanwhile architectures: projects that find fertile ground for development in unstable contexts.
Walking is the most common form of transportation in the world and a basic human right. It connects us directly with our surroundings, does not pollute the city, and offers numerous health benefits, such as reducing chronic diseases, obesity, and diabetes. This is the message that the ITDP and Streetfilms convey in the film The Right to Walk, released this year.
If walking is so beneficial, why is it so difficult to do in urban environments? Rapid urban growth and car-centric planning have increasingly restricted space and respect for pedestrians. Every year, 1.3 million people are killed in traffic, half of whom are pedestrians, cyclists, or motorcyclists. Furthermore, traffic accidents result in 20 to 50 million hospitalizations annually, making them the leading cause of physical disability worldwide. More than 90% of traffic fatalities occur in low- and middle-income countries like Brazil, which has the highest number of traffic deaths per capita in South America.
https://www.archdaily.com/1114557/walkable-cities-how-to-enhance-the-urban-attributes-that-affect-pedestrians-at-the-neighborhood-scaleITDP Brasil
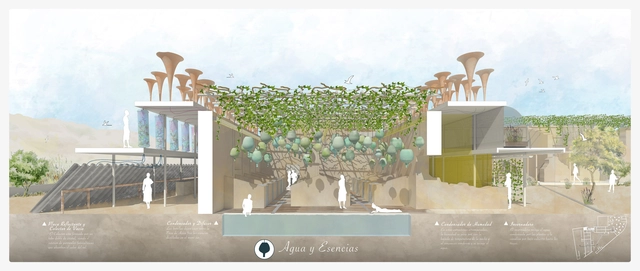
The Ruin Experience project, developed by architect Sergio Navarro García, proposes an intervention in the ruined buildings scattered across the countryside of Lorca, Murcia (Spain), where the local population gradually abandoned these robust houses to move to the city. The project offers an alternative approach to intervention, engaging directly with the environment and leveraging its resources to create sensory complexes where people interact with nature through architecture.
El Mesillo, the site selected for the intervention, is a unique, hidden enclave in the municipality of Lorca, defined by a direct and deep-seated relationship between its inhabitants and nature through agriculture. Historically, this bond was even closer, giving rise to the creation and use of entirely natural creams and treatments. Water, soil, air, sun, essential oils, homemade lotions and concoctions, fruits, vegetables, and, of course, a proper siesta, served as home remedies for minor ailments and daily stress.
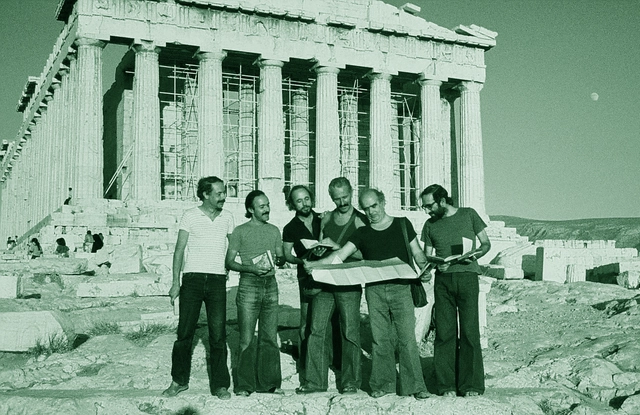
This week concluded the series of meetings and conferences convened by the Venice Biennale to introduce Freespace, curated by artistic directors Yvonne Farrell and Shelley McNamara. Venice, Paris, Berlin, and New York. The Irish architects presented the list of 71 participants making up the curatorial proposal, which features five Latin American participants: Elemental (Chile), Rozana Montiel Estudio de Arquitectura (Mexico), Barclay & Crousse (Peru), Carla Juaçaba (Brazil), and Paulo Mendes da Rocha (Brazil).
Experts have various visions for the future of architecture, but one thing is certain: it must evolve alongside technology, with a primary focus on efficiency. Digital architecture, for example, is already a reality, as is the use of virtual reality in architecture. As a result, competition among professionals and firms is forcing a shift in how they approach the market.
Those who only know how to work individually will be left behind. There is no room for vanity—the new era must be collaborative.
Barcelona is an ideal city, boasting a surprisingly rich cultural scene, vibrant neighborhoods full of life, miles of beaches, and an idyllic year-round climate. Yet, without a doubt, it is its architecture that stands as a must-see for visitors and residents alike. The Sagrada Família, Park Güell, and Casa Milà are some of the most famous architectural landmarks and, consequently, the most visited by the tourists arriving daily in this magnificent city.
While there is growing interest in exploring the architecture that lies beyond the city's major icons and symbols, many tourists still bypass—or are simply unaware of—brilliant contemporary works such as Jordi Badia's Can Framis Museum, or the recent restoration of Sala Beckett by architects Flores & Prats, which received a jury mention in the 2017 Spanish Architecture Awards.
Videos
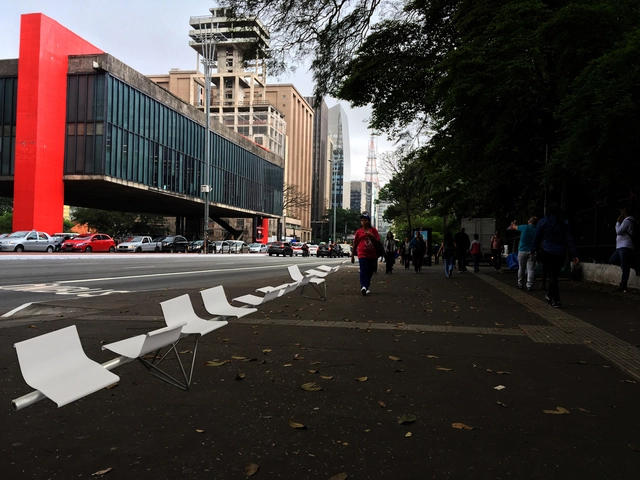
Paulista para Todos Competition - Proposal by Paulo Mendes da Rocha + Nadezhda Rocha. Image via Esquina
Paulo Mendes, Nadezhda Rocha, and three other architecture firms (FGMF, Königsberger Vannucchi Arquitetos Associados, and Nitsche Arquitetos) are competing in the Paulista Para Todos Ideas Festival, an initiative by Esquina.net.br and the law firm Mattos Filho, Veiga Filho, Marrey Jr e Quiroga Advogados, which is based on Paulista Avenue. Each of them has developed a street furniture proposal for Paulista Avenue with full creative freedom. The proposals will be submitted to a three-member jury comprising architects and urban planners Carlos Leite and Sol Camacho, and Renato Schermann Ximenes de Melo, a partner at Mattos Filho. The winner will be announced on December 5th.
As the end of the year approaches, we would like to thank you all once again for making 2018 our best year yet. Thanks to your continuous support and our close connection with our readers, we now reach far more architects around the world, inspiring them to create better urban environments.
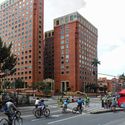
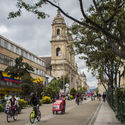
Every Sunday morning, 120 kilometers of Bogotá are transformed into an extensive cycling circuit. This is La Ciclovía, a cultural and recreational initiative in which some of the Colombian capital's streets are designated as wide bike paths, allowing both residents and tourists to travel across Bogotá by bicycle.
In a radio interview broadcast by RCN, architect Jaime Ortiz recalls the origins of the ciclovía in the 1970s, when it emerged as a proposal developed alongside other architects to open up major avenues as cycling spaces every Sunday.
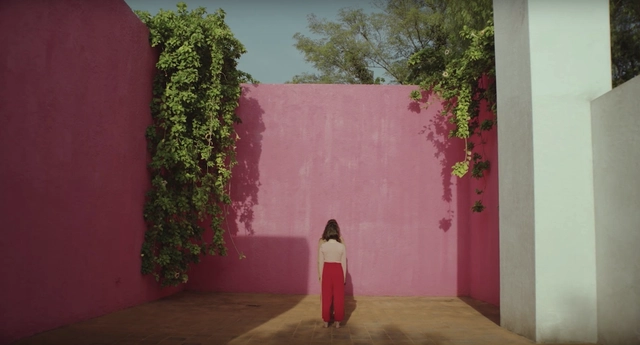
Andrés Arochi directed a video that portrays dancing bodies experiencing the space of the Luis Barragán House and Studio, a site in Mexico City famous for the introspective quality of its gardens and the characteristic mysticism of the Mexican architect. Regarding the video Dancing through the Architecture of Luis Barragán, Arochi comments:
This is not the first time that iconic works of architecture have served as a stage for dancing bodies; there is seemingly an intrinsic connection between these two art forms. Exercises like this remind us that architecture is not merely an assembly of concrete, steel, and glass ready to shelter its users, but rather a series of actions harboring a collection of breaths, moments, and movements that give meaning to a place, as Spanish philosopher Marina Garcés writes:
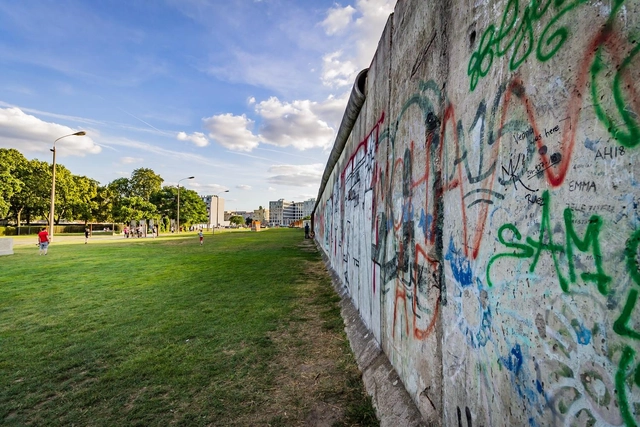
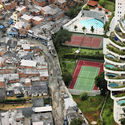
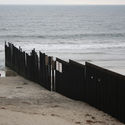
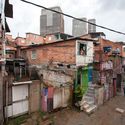
In contemporary urban design, spatial organization, mobility, the demand for new connections, and the boundaries established between public and private space have increasingly become the focus of discussions surrounding the future of global cities, and equally so in Brazil. Under this model of rapid growth, certain built structures have created urban barriers, presenting distinct obstacles.






_19.16.16.jpg?1514942231&format=webp&width=640&height=580)

.jpg?1516164849&format=webp&width=640&height=580)