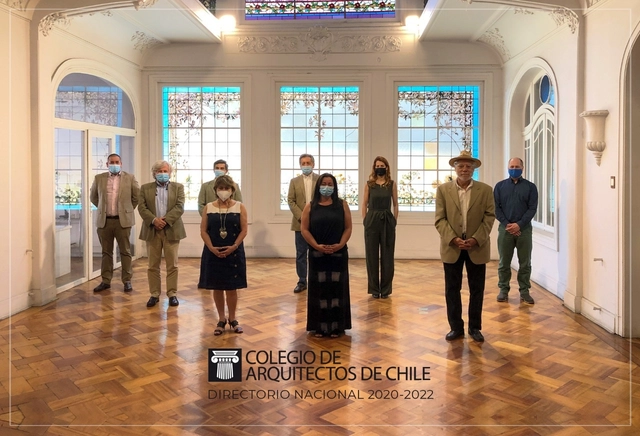
On Tuesday, December 1, 2020, during the inaugural session of the new National Board elected by members in the 2020 CA Elections, the new Executive Committee and officers of the College of Architects of Chile were selected for the 2020–2022 term.
On Tuesday, December 1, 2020, during the inaugural session of the new National Board elected by members in the 2020 CA Elections, the new Executive Committee and officers of the College of Architects of Chile were selected for the 2020–2022 term.

We live in an era marked by profound transformations: urban sprawl, monoculture farming, cattle ranching, mining, and species introduction. These are some of the primary drivers accelerating environmental degradation. As landscape architects, we have both the opportunity and the responsibility to propose more sustainable ways of shaping our landscape.
Naturalistic landscape design incorporates fundamental ecological concepts to envision gardens tailored to their specific contexts, celebrating the unique qualities of each biome. To achieve this, we must understand the environment in which we are situated. While this article focuses specifically on the Cerrado, the same logic can be applied to any biome.
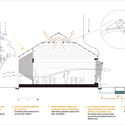
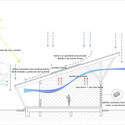
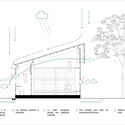
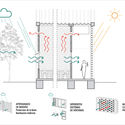
Cross-ventilation, solar radiation control, rainwater harvesting, indirect natural lighting, graywater treatment and reuse, and solar energy harnessing through panels are some of the passive strategies that allow for greater thermal and environmental comfort at low energy costs. When based on a proper understanding of a site's geographical and climatic conditions, these bioclimatic principles can significantly optimize building performance and foster the development of better interior spaces.
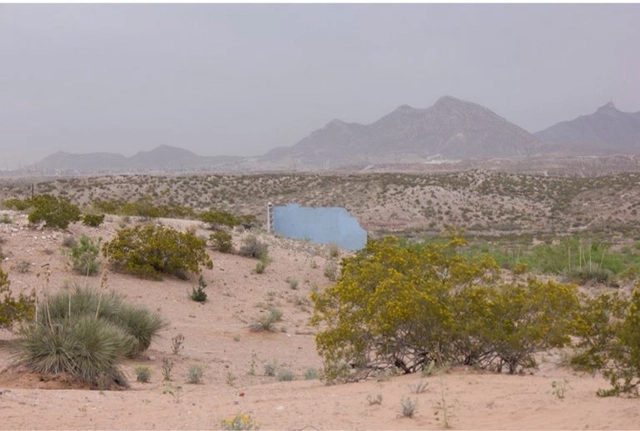
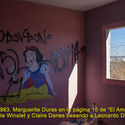

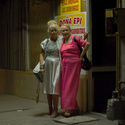


This interview is part of a collaboration with the digital magazine Hysteria.mx. It was originally published on January 24, 2020, under the title "Stories from the US-Mexico Border" as part of Issue No. 31, titled "Bodies and Territories," and was conducted by Tadeo Cervantes.
Alejandra Aragón is a visual artist, photographer, documentarian, and activist from Ciudad Juárez, Chihuahua—a city on Mexico's northern border infamous for the cases of femicide recorded from the early 1990s to the present. From this vantage point, Aragón narrates various aspects of daily life for women in a territory shaped by violence, conflict, and complexity.

Spring’s fallen blossoms, summer’s thunderstorms, autumn’s mountain mists, and winter’s drifting snow. Once again, our annual **yearbook** arrives as promised, and we thank you for accompanying us through another year. Time flew by: only yesterday we were talking about buildings on the verge of completion, yet construction has been delayed until next year—as if this year was stolen from us. Fortunately, we have left behind space. While we may forget the viral gossip of the internet, architecture stands as a constant reminder of the stories of our era.
Throughout December, we have been compiling our year-end reviews, selecting the Building of the Year, the Most Inspiring Architectural Photographs of the Year, the Best Drawings of the Year, the Best Houses of the Year, and Holiday Cards from One Hundred Architecture Offices Worldwide. In this article, we present ArchDaily's own Architectural Yearbook. Below, you will find the major events that ArchDaily witnessed, followed, and documented over the past year.

On July 31, during the 103rd Ordinary Plenary Session, the CAU/BR Temporary Commission on Gender Equity released the 1st "Gender in Architecture and Urbanism" Diagnosis. Conducted online from July 2019 to February 2020, the survey was answered by 987 professionals (767 women and 208 men), with a margin of error of plus or minus 3.11%.

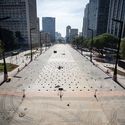
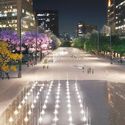
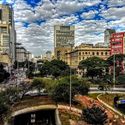
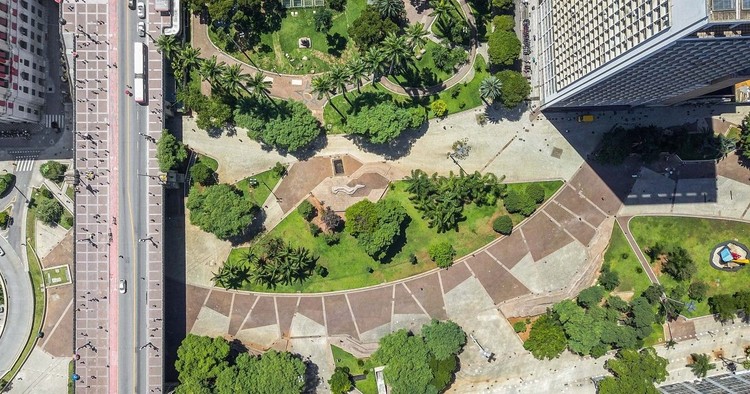
The place where we are born, where we live, and our urban reference points are part of history and shape our identity. Can we decipher what these spaces tell us? Can we express our perception of them? Vale do Anhangabaú signals an essential part of São Paulo's development and is woven into the imaginary of those who have built memories there. This article is an exercise in traversing different themes to instigate multiple possibilities—collective and individual, real and utopian—of experiencing this space.

An architect colleague of mine once mentioned that her firm had hired a new intern. He was a competent, dedicated student in the middle semesters of his architecture program. His hiring was primarily due to his strong skills in BIM (Building Information Modeling) software, with a portfolio filled with well-resolved, medium-scale projects.

The following article is the result of a thesis research project by Colombian architect Sebastián Rojas (Pontificia Universidad Javeriana), which explores the materialities and vernacular construction techniques across 23 prototypes from regions such as the Coffee Axis, the Colombian Amazon, the Cundiboyacense Highlands, and the North Coast.
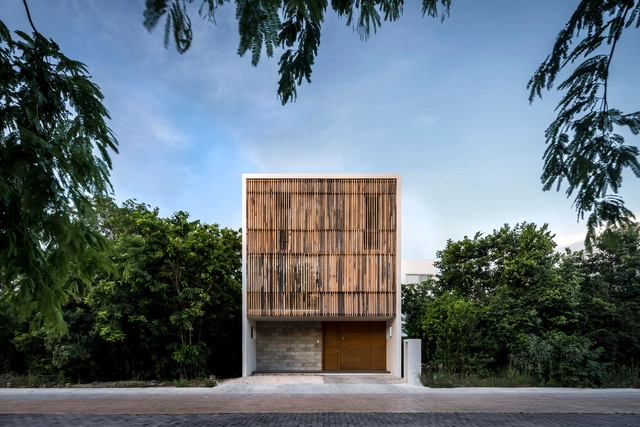
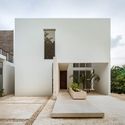
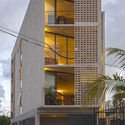
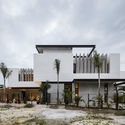
As one of Mexico's most internationally renowned tourist destinations, Cancun is a city founded just 50 years ago. Since then, it has woven a unique narrative, both in its urban layout and in the culture and heritage that residents actively seek to elevate to foster a shared historical consciousness. While primarily known for its massive resort complexes and nightlife, Cancun is much more than that. Several emerging practices, such as Warm Architects and TAFF Arquitectos, are constantly striving to promote a regional architecture that responds to the unique ways of living in this tourism-driven area.
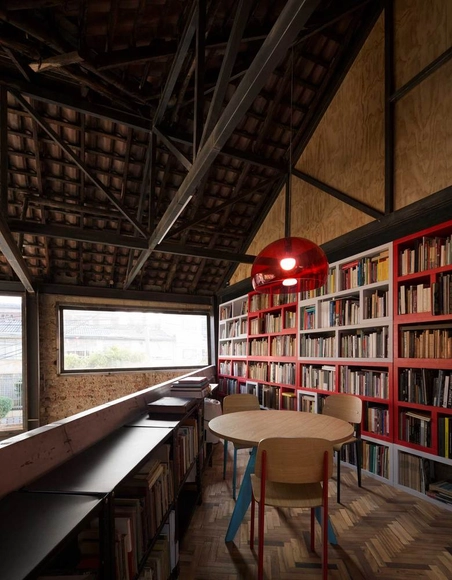
Bookshelves are one of the elements present in almost every interior space, whether in homes, retail, offices, or even pavilions. Yemail Arquitectura, a Bogotá-based firm, shares its exploration of this element, which plays a key role in the spatial configurations of its multi-use projects.
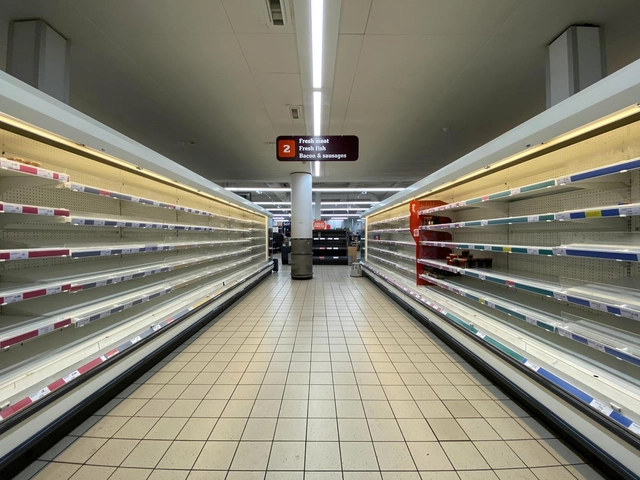
Cities offer opportunity, diversity, and economies of scale, which ultimately attract more residents and retroactively drive their growth. Despite decades of predictions foretelling the demise of cities due to the telephone, the internet, videoconferencing, or virtual reality, cities and face-to-face interactions continue to grow. Large urban areas continue to draw more and more people. Driven by more than just tourism, the travel industry has also grown year after year, demonstrating how much people want to be physically present where things are happening—whether for meetings, events, concerts, or simply to gather with friends and family.
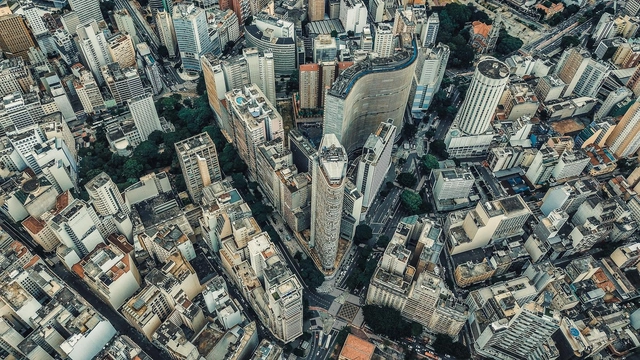
For many urban dwellers, the answer is obvious: “It’s hard to find a job in a smaller town. Plus, there’s not even a movie theater, restaurant options are limited, and the schools aren’t that great.”
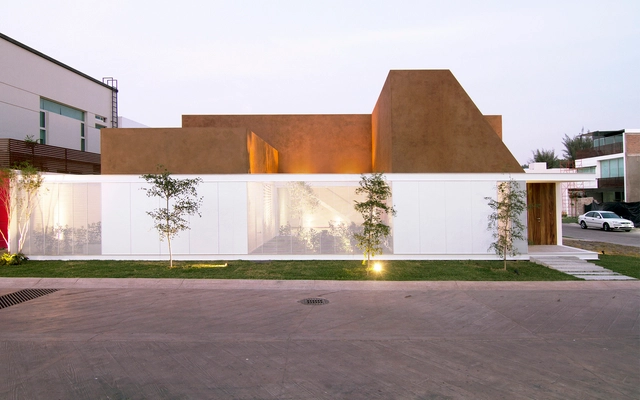
The Guadalajara region in Mexico is home to one of the country's most prominent cities, ranking as one of the most populous urban areas alongside Mexico City, Tijuana, the State of Mexico, and Monterrey. However, the exponential growth experienced by cities in the 20th century resulted in an urban sprawl that expanded far beyond traditional geographic boundaries. The capital of the state of Jalisco was no exception, ultimately leading to the definition of the Guadalajara Metropolitan Area, which integrates the key municipalities surrounding the capital.

Still largely overlooked by the international media, Angola's contemporary architectural production faces, much like many of its African neighbors, social and economic realities that do not favor its dissemination. When the typical challenges of architecture are compounded by others stemming from an intense process of neocolonialism, taking good ideas off the drawing board and actually building them becomes a formidable task. Stretching the relationship between the physical and the digital, the Angolan collective Banga turns to virtual space to bring to life projects that blend architecture, sensory experiences, and art.

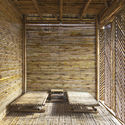
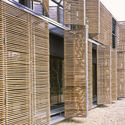
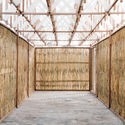
Historically, bamboo has been used as a raw material in low-resource traditional construction, serving as a substitute for other woods to build structures, enclosures, and even furniture. Today, owing to its numerous advantages related to durability, strength, versatility, and low environmental impact, it has earned the moniker "vegetable steel" and gained a privileged position within the construction industry. The ongoing search for new materials for sustainable development has generated new construction fusions that bring contemporary materials and techniques into play with traditional elements, merging and enhancing the qualities of local materials in each region.
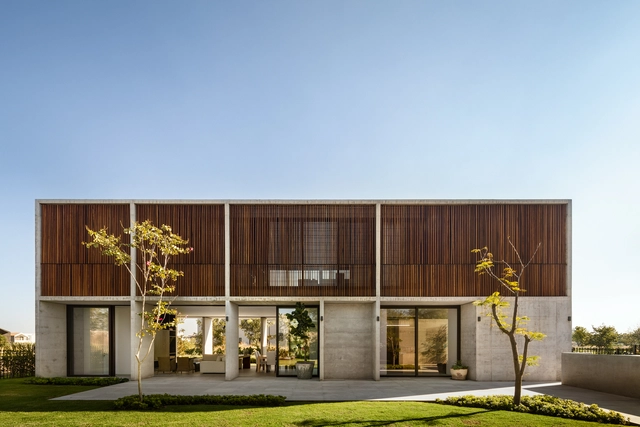
The state of Querétaro is located in the north-central region of Mexico, bordered by the states of San Luis Potosí, Guanajuato, Hidalgo, Estado de México, and Michoacán. Covering an area of 11,684 km², it is one of the most expansive regions in the country. Its capital is Santiago de Querétaro, which is also the state's most populous city. Among its most popular Pueblos Mágicos (Magical Towns) are Bernal, Tequisquiapan, Jalpan de Serra, Cadereyta de Montes, San Joaquín, and Amealco de Bonfil. Additionally, the state boasts four UNESCO World Heritage sites and one entry on the Intangible Cultural Heritage list: the Historic Monuments Zone of Santiago de Querétaro, the Franciscan Missions of the Sierra Gorda, the Otomí Chapels, and the living traditions of the Otomí-Chichimeca culture, respectively.
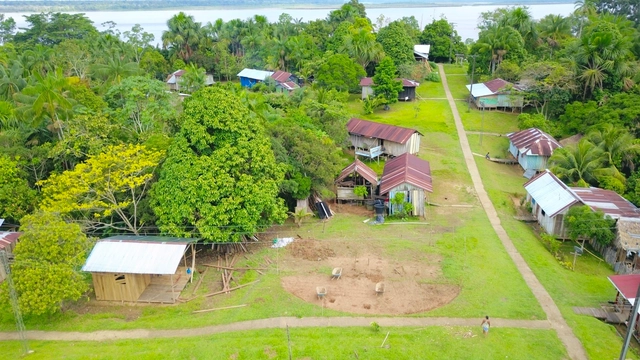
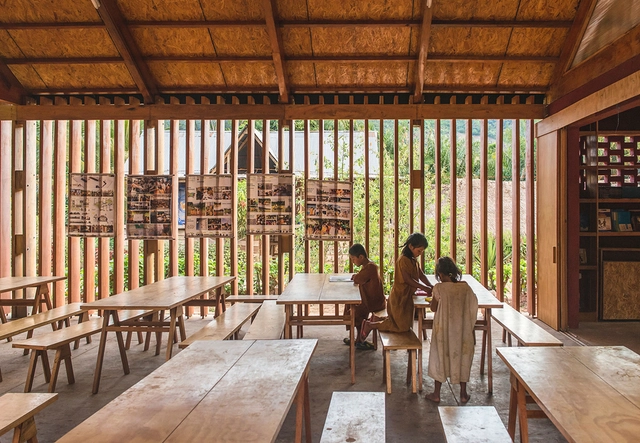
Colombia has an immense territory with some of the greatest biodiversity in the world thanks to its privileged geography, and human presence spans the majority of this territory, regardless of how far it is from urban centers. Below, Sebastian Contreras of Estación Espacial Arquitectos presents the experience and both the human and architectural challenges of building a Maloca with and for the Ticuna community deep in the Colombian Amazon.

At the last Seoul Biennale of Architecture and Urbanism, the interdisciplinary team from Medellín ARQUIURBANO together with the multidisciplinary team from Bucaramanga TABUÚ, presented their proposal Transformation of Collective Spaces: “Public Space, the Skin of Democracy." In this proposal, they showcase the collaborative and co-creative process behind both the Revitalization of Rionegro's Historic Center and the reactivation and recovery of public spaces in Bucaramanga.
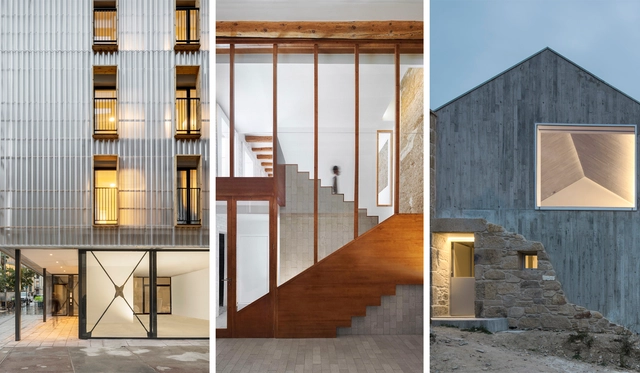
In a year marked by physical distancing, social media took on an even greater dimension in the ways we connect and stay informed. Our Instagram has expanded its reach, bringing our audience the best of what we publish on our website: projects, articles, interviews, and news from the architectural world, inspiring new ideas and tools for a better future.

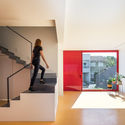
Residential projects can serve as testing grounds for experimenting with form, materials, construction techniques, and spatial configurations. One such feature is the double-height ceiling—spaces where the clear height between floor and ceiling is roughly twice that of a standard ceiling (typically between 2.50 and 2.70 meters). The generous volumes created under these conditions are ideal for maximizing natural light and ventilation, while also establishing more dynamic vertical connections.
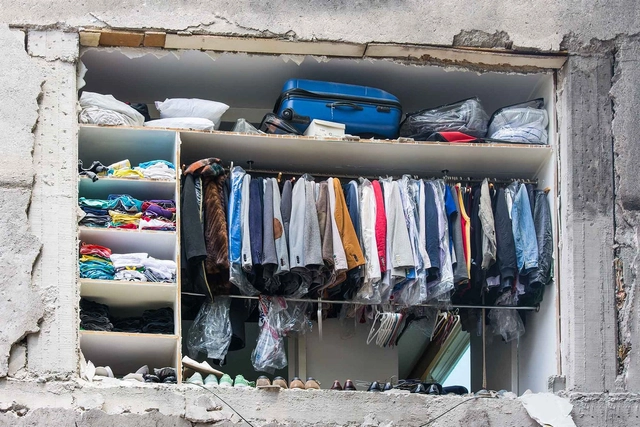
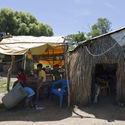
In Latin America, the concept of emergency architecture refers to spaces that serve as temporary shelter in the face of adverse circumstances, such as earthquakes, floods, and migration. Various countries, including Mexico, Chile, Colombia, Ecuador, Uruguay, and Panama, have faced events that required redefining emergency housing according to each nation's specific needs.
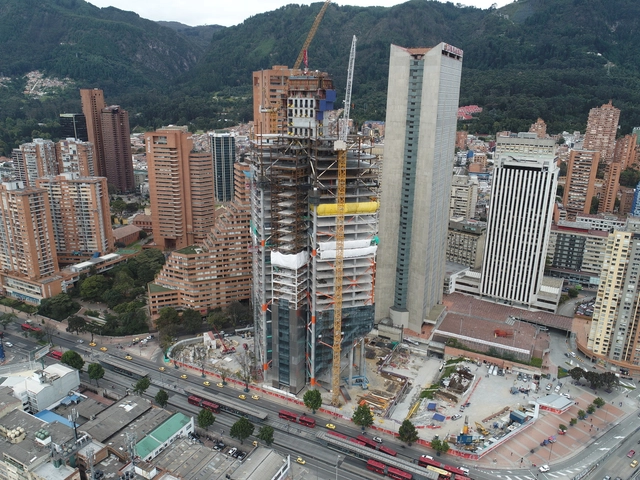
Upon graduating from architecture school, we earn a degree that academically certifies that we possess the professional skills to call ourselves architects. This means we can design spaces and, more importantly, build them—raising from bare ground an intervention that will endure over time and, most importantly, creating livable spaces.
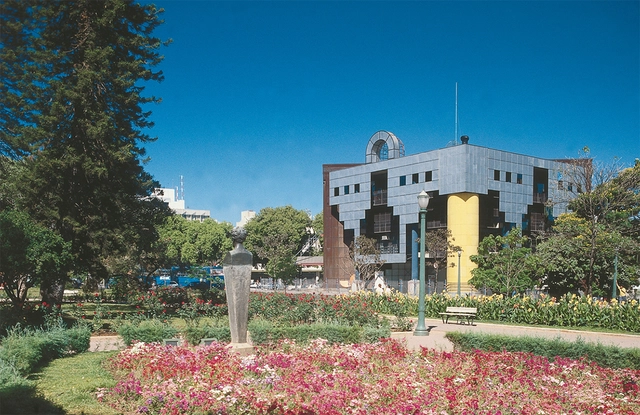
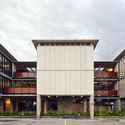
"A hideous project for the future Tourist Information Center, to be located in front of the Palácio dos Despachos, a true 'modernist' terror." These harsh words from social columnist Anna Marina Siqueira in the Belo Horizonte newspaper Diário da Tarde in 1985 referred to the new building constructed on Praça da Liberdade, then the political epicenter of Minas Gerais. It was inaugurated as the Tancredo Neves Tourist Support Center and, for many years, housed the Professor Djalma Guimarães Mineralogy Museum. In April 2017, it reopened after a restoration, becoming the Visitor Information Center of the Circuito Liberdade and the Hub Minas Digital. While its location outside the Rio-São Paulo axis might make these official names unfamiliar to some, its popular moniker makes it instantly recognizable: it is known as the Rainha da Sucata (Queen of Scrap Metal), and has even been called the ugliest building in Brazil.





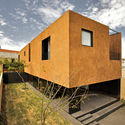
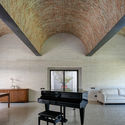
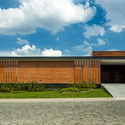

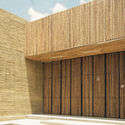

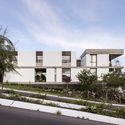
.jpg?1602009335 "Rivera House / Taller de Arquitectura Miguel Montor. Image © Onnis Luque")