1. ArchDaily
  2. Projects

Projects

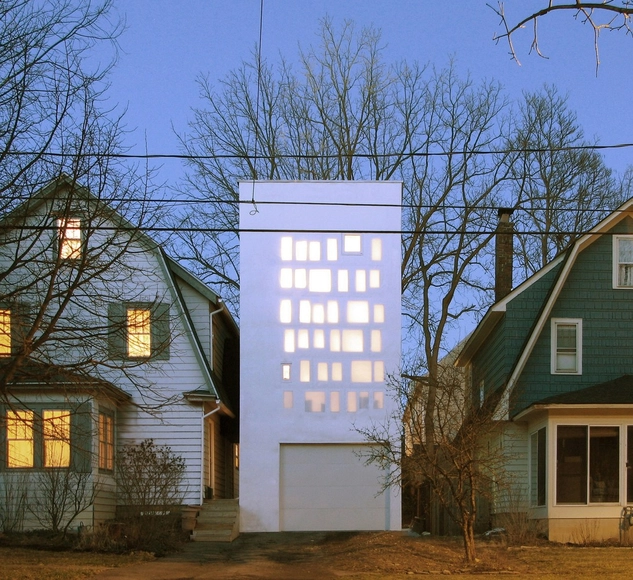
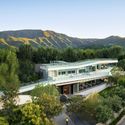
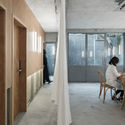
Haffenden House / PARA

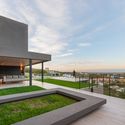
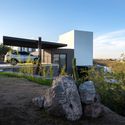
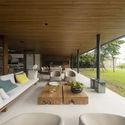
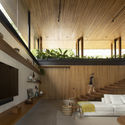
Haffenden House / PARA - Interior Photography, Houses, Bedroom, Lighting, ChairHaffenden House / PARA - HousesHaffenden House / PARA - Exterior Photography, Houses, Door, Facade, StairsHaffenden House / PARA - HousesHaffenden House / PARA - More Images+ 15

Syracuse, United States
  • Architects: PARA Project
  • Area Area of this architecture project Area:  1125 ft²
  • Year Completion year of this architecture project Year:  2014
  • Manufacturers Brands with products used in this architecture project
    Manufacturers:  Buddy Rhodes, Buffalo Felt, Rochester Insulated Glass, Sepp Leaf

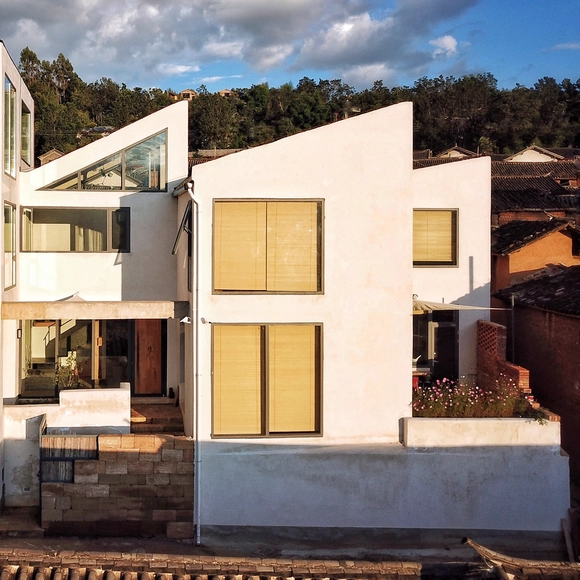
WangTao House / MARCH Design

WangTao House / MARCH Design - HousingWangTao House / MARCH Design - HousingWangTao House / MARCH Design - HousingWangTao House / MARCH Design - HousingWangTao House / MARCH Design - More Images+ 28

Dali, China
  • Architects: MARCH Design
  • Area Area of this architecture project Area:  240
  • Year Completion year of this architecture project Year:  2019

PACO Restaurant / Pure's Design

PACO Restaurant / Pure's Design - Interior Photography, Interior Design, Facade, Lighting, Bench
© Xiaokai Zhang

PACO Restaurant / Pure's Design - Interior Photography, Interior Design, Facade, Door, Chair, BenchPACO Restaurant / Pure's Design - Interior Photography, Interior Design, Facade, Lighting, BenchPACO Restaurant / Pure's Design - Interior Photography, Interior Design, Table, ChairPACO Restaurant / Pure's Design - Interior Photography, Interior Design, Beam, Table, ChairPACO Restaurant / Pure's Design - More Images+ 22

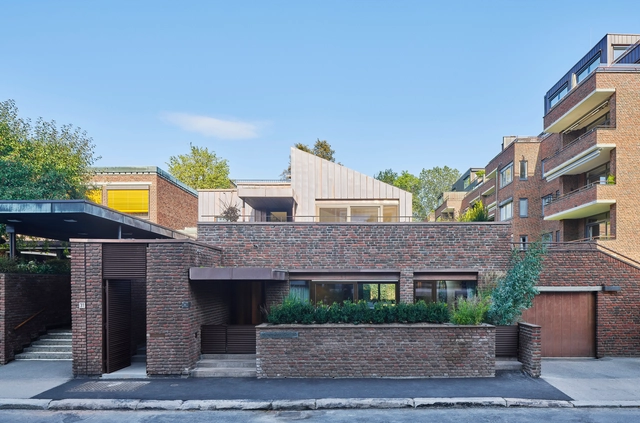
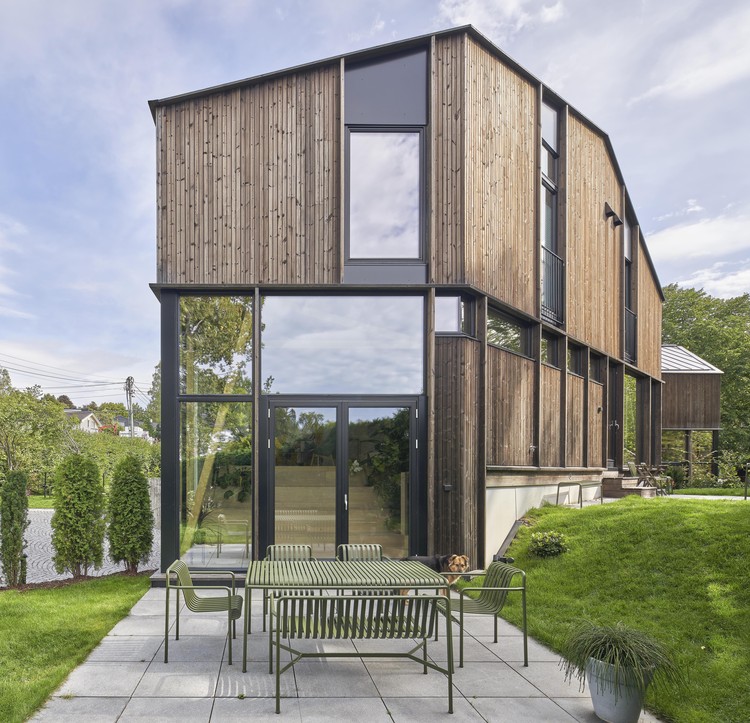
Munthes Gate 29 House / R21 Arkitekter

Munthes Gate 29 House / R21 Arkitekter - Exterior Photography, Houses, FacadeMunthes Gate 29 House / R21 Arkitekter - Interior Photography, Houses, Kitchen, Facade, ChairMunthes Gate 29 House / R21 Arkitekter - HousesMunthes Gate 29 House / R21 Arkitekter - HousesMunthes Gate 29 House / R21 Arkitekter - More Images+ 16

Oslo, Norway
  • Architects: R21 Arkitekter
  • Area Area of this architecture project Area:  1400
  • Year Completion year of this architecture project Year:  2019
  • Manufacturers Brands with products used in this architecture project
    Manufacturers:  GRAPHISOFT, Randers Tegl, FAP, ITLAS, Nordic Door, +2

The d’Orsay Residential Building / Hill West Architects

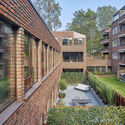
The d’Orsay Residential Building / Hill West Architects - Exterior Photography, Residential, Facade
© Alexander Severin

The d’Orsay Residential Building / Hill West Architects - Exterior Photography, Residential, Facade, Table, ChairThe d’Orsay Residential Building / Hill West Architects - Interior Photography, Residential, TableThe d’Orsay Residential Building / Hill West Architects - Interior Photography, Residential, TableThe d’Orsay Residential Building / Hill West Architects - Exterior Photography, Residential, FacadeThe d’Orsay Residential Building / Hill West Architects - More Images+ 21

House in La Calera / Abdenur Arquitectos

House in La Calera  / Abdenur Arquitectos - Houses InteriorsHouse in La Calera  / Abdenur Arquitectos - Houses InteriorsHouse in La Calera  / Abdenur Arquitectos - Houses InteriorsHouse in La Calera  / Abdenur Arquitectos - Houses InteriorsHouse in La Calera  / Abdenur Arquitectos - More Images+ 18

  • Area Area of this architecture project Area:  415
  • Year Completion year of this architecture project Year:  2018
  • Manufacturers Brands with products used in this architecture project
    Manufacturers:  Sika, Hafele, InterAlumina, Sbacco, Tangente Group + Electroalem

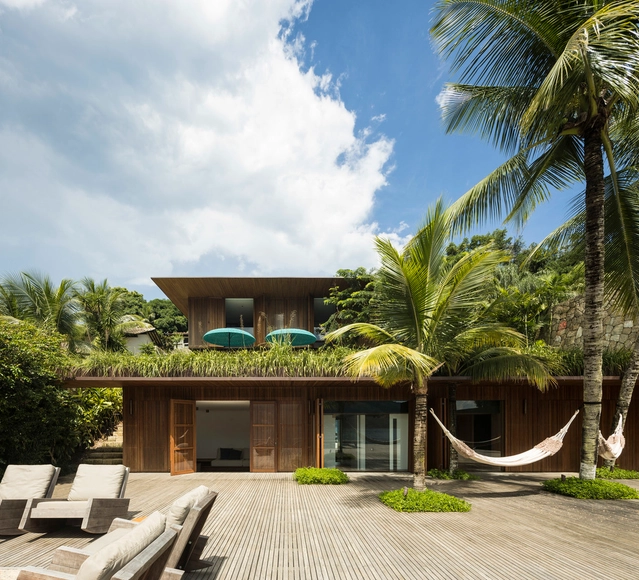
CMA House / Jacobsen Arquitetura

CMA House / Jacobsen Arquitetura - Interior Photography, Houses, TableCMA House / Jacobsen Arquitetura - Interior Photography, Houses, Beam, FacadeCMA House / Jacobsen Arquitetura - Interior Photography, HousesCMA House / Jacobsen Arquitetura - Exterior Photography, HousesCMA House / Jacobsen Arquitetura - More Images+ 14

Angra dos Reis, Brazil
  • Area Area of this architecture project Area:  720
  • Year Completion year of this architecture project Year:  2018

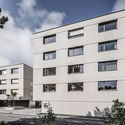
Alterssiedlung Sempach Apartments / dolmus Architekten + B2G ARCHITEKTEN

Alterssiedlung Sempach Apartments / dolmus Architekten + B2G ARCHITEKTEN - Exterior Photography, Apartments, FacadeAlterssiedlung Sempach Apartments / dolmus Architekten + B2G ARCHITEKTEN - Exterior Photography, Apartments, FacadeAlterssiedlung Sempach Apartments / dolmus Architekten + B2G ARCHITEKTEN - Interior Photography, ApartmentsAlterssiedlung Sempach Apartments / dolmus Architekten + B2G ARCHITEKTEN - Exterior Photography, Apartments, FacadeAlterssiedlung Sempach Apartments / dolmus Architekten + B2G ARCHITEKTEN - More Images+ 18

Watcombe Cottage / RX Architects

Watcombe Cottage / RX Architects - Exterior Photography, Houses, Facade, DoorWatcombe Cottage / RX Architects - Interior Photography, Houses, FacadeWatcombe Cottage / RX Architects - Interior Photography, Houses, BedroomWatcombe Cottage / RX Architects - Exterior Photography, Houses, Door, FacadeWatcombe Cottage / RX Architects - More Images+ 14

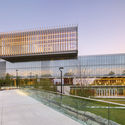
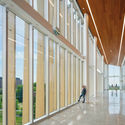
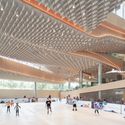
York University Student Centre / CannonDesign

York University Student Centre / CannonDesign	 - Student HallYork University Student Centre / CannonDesign	 - Interior Photography, Student Hall, FacadeYork University Student Centre / CannonDesign	 - Exterior Photography, Student Hall, GardenYork University Student Centre / CannonDesign	 - Student HallYork University Student Centre / CannonDesign	 - More Images+ 11

Elementary School Zarren / FELT architecture & design

Elementary School Zarren / FELT architecture & design - Interior Photography, Elementary & Middle School, Door, ChairElementary School Zarren / FELT architecture & design - Interior Photography, Elementary & Middle SchoolElementary School Zarren / FELT architecture & design - Interior Photography, Elementary & Middle School, FacadeElementary School Zarren / FELT architecture & design - Elementary & Middle SchoolElementary School Zarren / FELT architecture & design - More Images+ 16

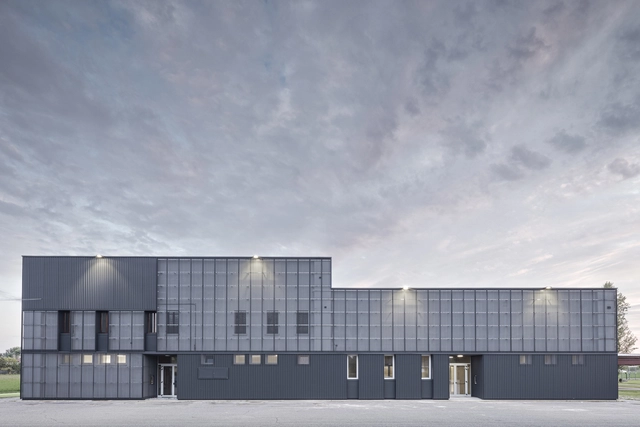
New Multipurpose Hall / KM 429 architecture

New Multipurpose Hall / KM 429 architecture - Exterior Photography, Renovation, FacadeNew Multipurpose Hall / KM 429 architecture - Exterior Photography, Renovation, FacadeNew Multipurpose Hall / KM 429 architecture - RenovationNew Multipurpose Hall / KM 429 architecture - RenovationNew Multipurpose Hall / KM 429 architecture - More Images+ 11

  • Area Area of this architecture project Area:  1800
  • Year Completion year of this architecture project Year:  2019
  • Manufacturers Brands with products used in this architecture project
    Manufacturers:  ALUBEL, Martinelli Luce
  • Professionals: Cantine Creative

Risalleen House / R21 Arkitekter

Risalleen House / R21 Arkitekter - Exterior Photography, Restoration, Facade
© Åke Eson Lindman

Risalleen House / R21 Arkitekter - Exterior Photography, Restoration, Door, FacadeRisalleen House / R21 Arkitekter - Interior Photography, Restoration, Beam, Table, ChairRisalleen House / R21 Arkitekter - Interior Photography, Restoration, Door, Facade, Beam, ChairRisalleen House / R21 Arkitekter - RestorationRisalleen House / R21 Arkitekter - More Images+ 8

  • Architects: R21 Arkitekter
  • Area Area of this architecture project Area:  240
  • Year Completion year of this architecture project Year:  2017
  • Manufacturers Brands with products used in this architecture project
    Manufacturers:  Ellingaard, HTH, Lian Trevarefabrikk, Moelven, Nemetschek, +2

Ireading Cultural Space / hyperSity

Ireading Cultural Space / hyperSity - LibraryIreading Cultural Space / hyperSity - Exterior Photography, Library, Deck, Beam, FacadeIreading Cultural Space / hyperSity - Exterior Photography, Library, Beam, FacadeIreading Cultural Space / hyperSity - Exterior Photography, Library, FacadeIreading Cultural Space / hyperSity - More Images+ 28

Beijing, China
  • Architects: hyperSity
  • Area Area of this architecture project Area:  1000
  • Year Completion year of this architecture project Year:  2019

WuliEpoch Culture Center / Atelier Alter Architects

WuliEpoch Culture Center / Atelier Alter Architects - Cultural CenterWuliEpoch Culture Center / Atelier Alter Architects - Cultural CenterWuliEpoch Culture Center / Atelier Alter Architects - Cultural CenterWuliEpoch Culture Center / Atelier Alter Architects - Cultural CenterWuliEpoch Culture Center / Atelier Alter Architects - More Images+ 32

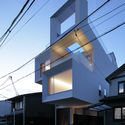
Concrete Square Tube House / EASTERN Design Office

Concrete Square Tube House / EASTERN Design Office - Exterior Photography, Houses, Facade
© Koichi Torimura

Concrete Square Tube House / EASTERN Design Office - Exterior Photography, Houses, FacadeConcrete Square Tube House / EASTERN Design Office - HousesConcrete Square Tube House / EASTERN Design Office - Exterior Photography, Houses, FacadeConcrete Square Tube House / EASTERN Design Office - Exterior Photography, Houses, FacadeConcrete Square Tube House / EASTERN Design Office - More Images+ 15

Kyoto, Japan

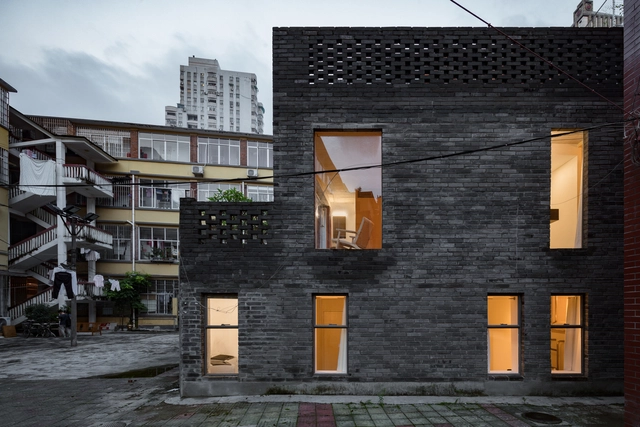
Hotel Far & Near XinYuqingli St. / kooo architects

Hotel Far & Near XinYuqingli St. / kooo architects - Exterior Photography, Hotels, FacadeHotel Far & Near XinYuqingli St. / kooo architects - Interior Photography, Hotels, Bathtub, ChairHotel Far & Near XinYuqingli St. / kooo architects - Interior Photography, Hotels, Door, Table, Chair, LightingHotel Far & Near XinYuqingli St. / kooo architects - Interior Photography, Hotels, Bedroom, BedHotel Far & Near XinYuqingli St. / kooo architects - More Images+ 17

Guangzhou, China
  • Architects: kooo architects
  • Area Area of this architecture project Area:  411
  • Year Completion year of this architecture project Year:  2019
  • Professionals: Ayana Sano

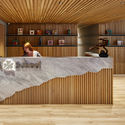
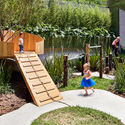
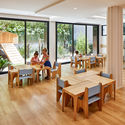
Nía School / Sulkin Askenazi

Nía School / Sulkin Askenazi - Interior Photography, Educational InteriorsNía School / Sulkin Askenazi - Interior Photography, Educational Interiors, Beam, DoorNía School / Sulkin Askenazi - Exterior Photography, Educational InteriorsNía School / Sulkin Askenazi - Interior Photography, Educational Interiors, TableNía School / Sulkin Askenazi - More Images+ 21

  • Architects: Sulkin Askenazi
  • Area Area of this architecture project Area:  605
  • Year Completion year of this architecture project Year:  2019
  • Manufacturers Brands with products used in this architecture project
    Manufacturers:  AutoDesk, Chaos Group, ALFOMBRAS Y PISOS D.F., Arca, Interceramic, +4

Oops! We don't have this page.

But you can browse the last one: 556