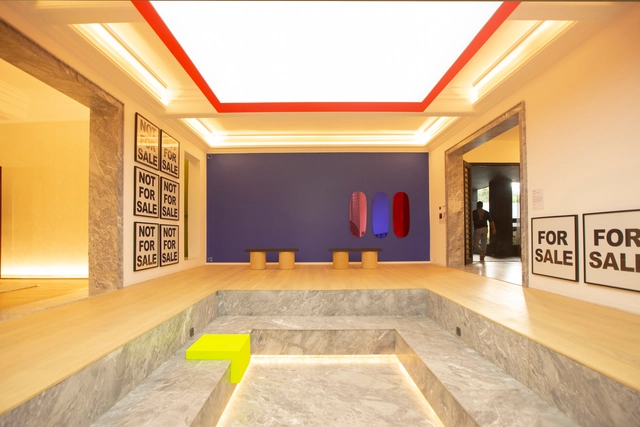
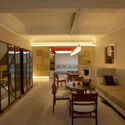
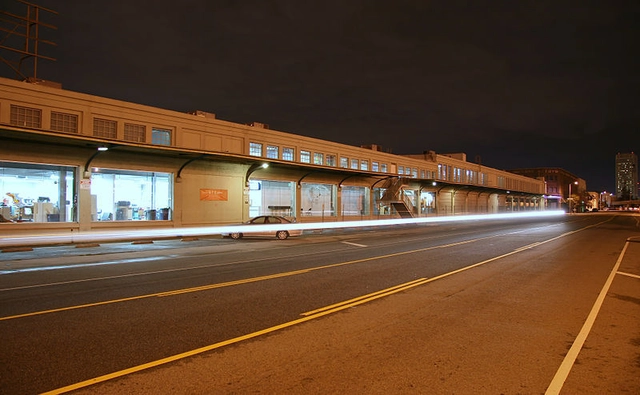
1° Premio - Sala legado. Image Cortesía de Arq. Walter Casola
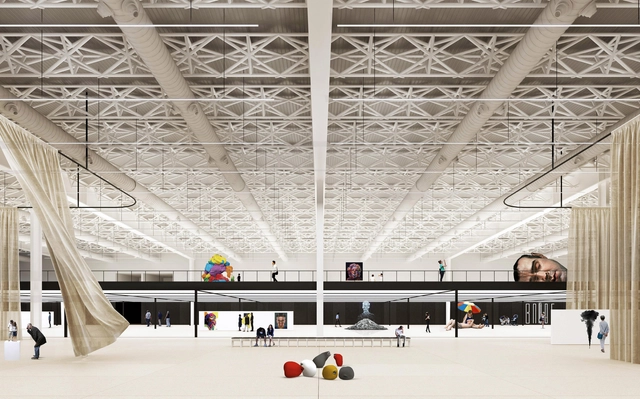
On August 28, the results of the International Ideas Competition for the design and renovation of the existing Mini-Stadium and International Pavilion at Tecnópolis were announced. Organized by the Central Society of Architects(SCA) and the Association of Architects of the Province of Buenos Aires (CAPBA), and sponsored by the Argentine Federation of Architect Entities (FADEA), this second of six international competitions launched in recent months for Expo 2023 addressed the intervention of the two buildings and their connecting foyer.
As part of the activities for Design Week, which took place from February 4 to 10 in Stockholm, architects Lyndon Neri and Rossana Hu were the guests of honor at this edition of Scandinavia's most important design fair. Neri&Hu Design and Research Office created an exhibition addressing and highlighting social issues unique to China. The Unfolding Village is the name of the installation representing the traditional Chinese village, which is disappearing at an alarming rate. The installation utilizes six kilometers of sawn pine timber and 150 square meters of laminated pine boards. The timber, stained black, is sourced from Swedish forests.
Contemporary educational architecture has moved away from replicating closed buildings that resemble prisons or hospitals more than environments designed to foster the academic development of younger generations. Whether a university, high school, elementary school, or preschool, educational infrastructure must encourage free and creative thinking, moving past the obsolete notion that students should be trained like soldiers who cannot question authority. This is where the architecture of these spaces plays a leading role, serving as the setting where students spend a significant portion of their lives.
In the heart of the southern Ecuadorian Andes, near the city of Cuenca—a UNESCO World Cultural Capital—PPAG Architects is building the Stiehle German School, having won the invited competition.
Keeping up with the software used in architecture is not only a massive task but a necessary one to showcase the diverse skill set of anyone involved in design and construction. With today's wide range of available programs, which of these could be the "best"?
Fortunately, TechRadar, the tech-focused online publication, gives us a clue with its announcement of the best architecture software of 2019. While this list may rank the software from "best to worst," it is important to remember that each program is designed to serve a different purpose, not necessarily to perform better than the others.
https://www.archdaily.com/1120128/the-best-architecture-software-of-2019ArchDaily Team
During the first half of this year, the XXI Chile Biennial of Architecture and Urbanism invited students, architects, firms, institutions, publishers, and collectives to participate in one of the most important architectural events in Chile and Latin America, which this year will focus on proposals geared toward the "everyday" public.
Founded in 2013 and based in Mexico City, David Pompa is a studio made up of designers, engineers, and makers established in Mexico and Austria. David Pompa grew up in both countries and studied product design in London. Over time, the studio has shown a strong interest in traditional materials and techniques. Since its founding, it has remained committed to Mexican culture, which is reflected in the creation of aesthetic and accessible design objects.
In November of this year, the latest edition of the Minsk International Biennale of Young Architects was held in Belarus. The event featured the Leonardo Awards, which recognize completed projects from around the world across six categories: urban planning, public buildings, multi-family housing, single-family homes, landscaping, and interior design.
Architects Ignacio Urquiza and Bernardo Quinzaños present "ESSAYS: The Architectural Process of 2008-2018," a monograph that celebrates and concludes the first stage of their careers, offering a critical and retrospective look at the projects and collaborative processes they have developed over the last 10 years.
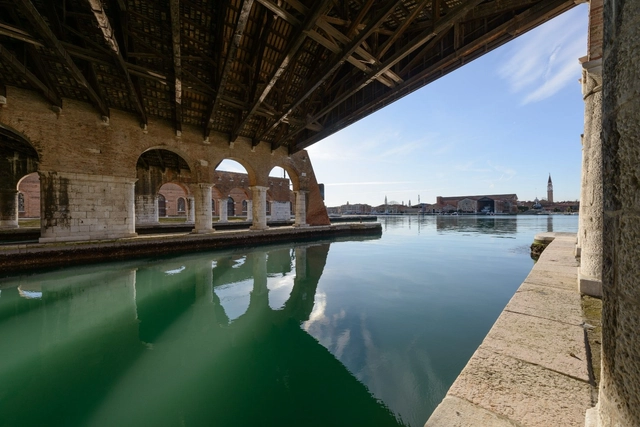
On Monday, November 18, the National Institute of Fine Arts and Literature (INBAL), through its Department of Architecture and Conservation of Built Artistic Heritage, announced the official selection that will represent Mexico at the 17th International Architecture Exhibition of the Venice Biennale 2020. Chosen from 153 submissions across 14 Mexican states, the final selection of 12 proposals features the following participants:
https://www.archdaily.com/1120094/results-of-the-open-call-for-the-mexican-pavilion-at-the-17th-international-architecture-exhibition-venice-biennale-2020Pabellón de México
Argentine architect César Pelli, known for designing some of the world's tallest buildings, such as the Petronas Towers in Kuala Lumpur, the Torre de Cristal in Madrid, and the Costanera Center building in Santiago, Chile, passed away today at the age of 92, as confirmed on social media by Juan Manzur, governor of the province of Tucumán.
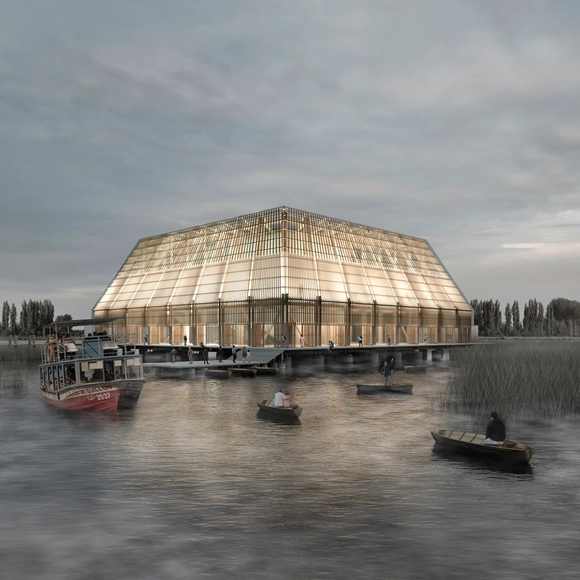
Primer Lugar: "Teatro Muelle". Image Cortesía de Madera21 / Corma - Semana de la Madera 2019
Semana de la Madera (Wood Week) is an annual event organized by Madera21, an association founded in 2001 by the Corporación Chilena de la Madera (Chilean Wood Corporation). Its goal is to promote and disseminate the use of this material in Chile, offering a unique opportunity to highlight architecture, design, engineering, and innovation using wood, while encouraging future project development and research by professionals and academics.
Videos
Serpentine Gallery Pavilion 2017 / Francis Kéré. Image
The ICO Museum (Madrid) has extended Francis Kéré: Primary Elements, the first exhibition in Spain dedicated to the Burkina Faso-born, German-trained architect. Originally scheduled to close on Sunday, January 20, the museum has pushed the closing date back to Sunday, February 3.
Primer Premio - Perspectiva exterior. Image Cortesía de Ludmila Crippa y Mariano Alonso.
The winners of the International Preliminary Project Competition for the design of the “Education of the Future Building” have been announced. The project will be built based on the Master Plan designed for the Innovation Park in Buenos Aires, Argentina. Organized by the Central Society of Architects (SCA) and sponsored by the Argentine Federation of Architecture Organizations (FADEA), the competition sought architectural proposals that would foster entrepreneurship, science, and technology, generating and attracting knowledge and talent to the Autonomous City of Buenos Aires.
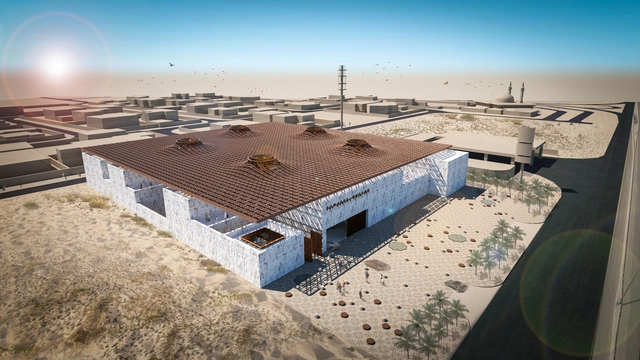
As part of its annual awards program, Tamayouz Excellence Award announced the winners of the Rifat Chadirji Prize, organized in partnership with the Barjeel Art Foundation for its 2019 cycle. This year, the award sought proposals for a modern Arab art museum in Sharjah, UAE, to house Barjeel's extensive collection of art from across the Middle East.
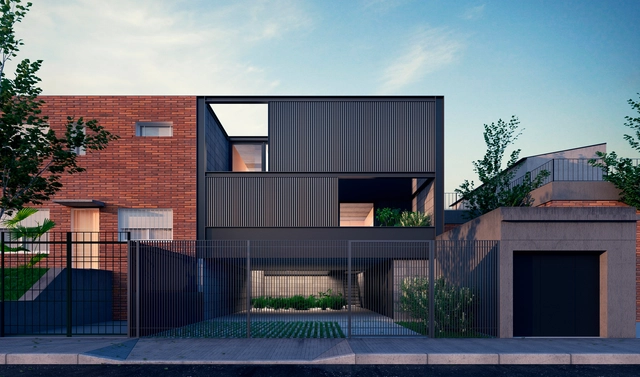
1° Premio - Fachada calle. Image Cortesía de Valentina Juanicó, Manuel Machado.
The Rifa Housing Competition is a historically celebrated event in Uruguay that gives new generations of architects from the Faculty of Architecture, Design, and Urbanism (FADU – UdelaR) the real opportunity to design and build a project. Every year, the Arquitectura Rifa travel groups organize this competition to reflect the state of the discipline, offering a perspective on contemporary living and how it is conceptualized within the school.
On Thursday, October 3, a new space called Design House opened in Mexico City, showcasing a series of interventions that integrate disciplines such as design, architecture, and interior design. Over the past nine years, the initiative has presented cutting-edge proposals from more than one hundred participating firms across various properties. These projects are created in collaboration with showrooms from the Design Route (Ruta del Diseño), which provide the design firms with the pieces and accessories that make up their diverse proposals.
The construction company GAYA and SCI-Arc, one of the world's most prestigious architecture schools, have awarded David Aizenman the inaugural “GAYA Talent Scholarship” to study architecture in Los Angeles, starting this August.
SCI-Arc, considered one of the most cutting-edge architecture schools not only in the United States but globally, is dedicated to finding radically new answers to the real-world needs and aspirations of today. The school comprises 500 students and 80 faculty members, who work together in a flexible, non-hierarchical environment to challenge established norms, create, explore, and push the boundaries of architecture.
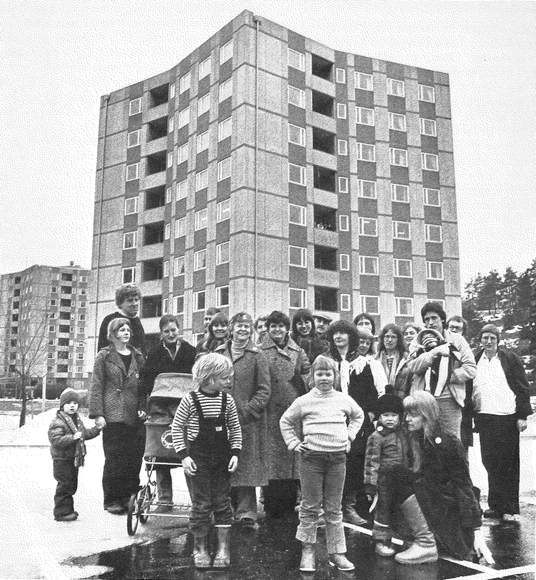
Architect Rodrigo Rieiro Díaz, writing for the Collective ARKRIT, explores the values of community living in Stacken, a cohousing project built in Sweden in 1979. The project became the country's first housing model based on self-management, community labor, and feminism, challenging established social relations and presenting collective living as an attempt to move beyond the standard family model.















.jpg?1548160959&format=webp&width=640&height=580)


.jpg?1548160959)