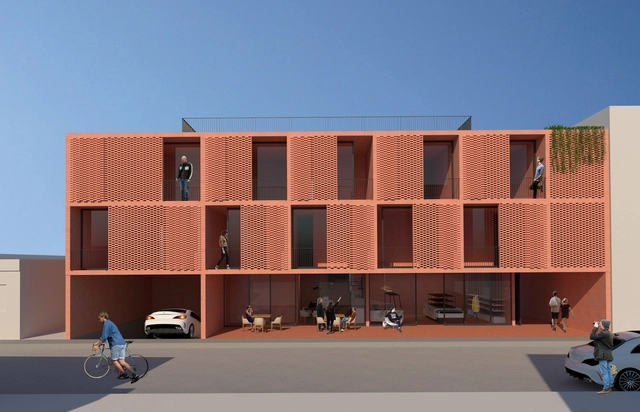
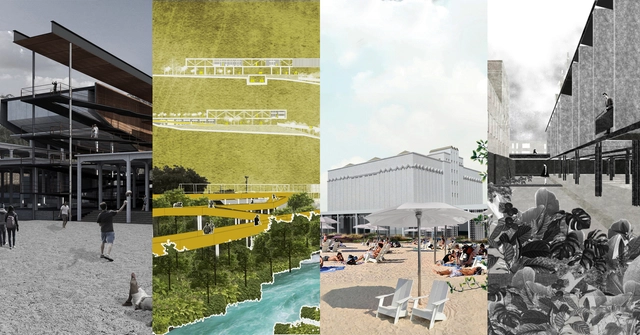
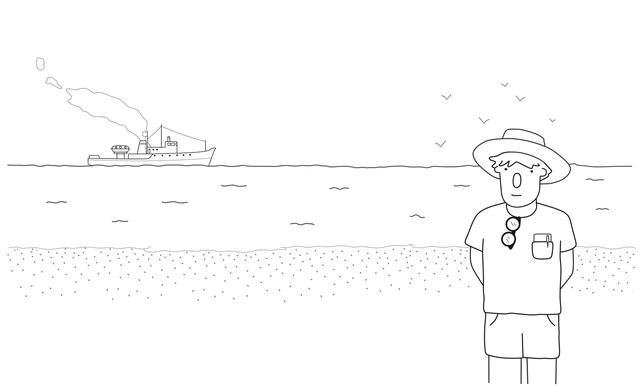
From October 10 to December 12, the second edition of the MUGAK International Architecture Biennale of the Basque Country is taking place. This event not only explores the link between art and architecture, but also aims to engage the public and foster reflection and connections with other disciplines, serving as a forum for dialogue and debate to achieve better, more balanced, and fairer cities.
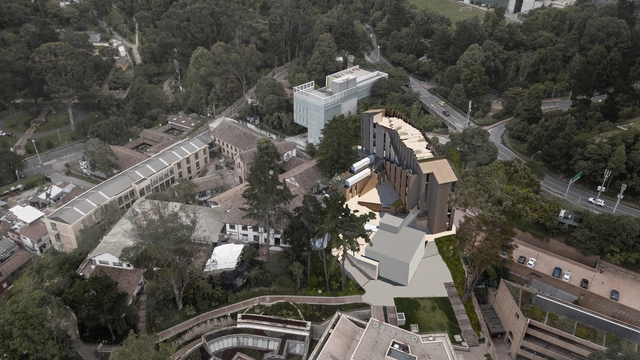
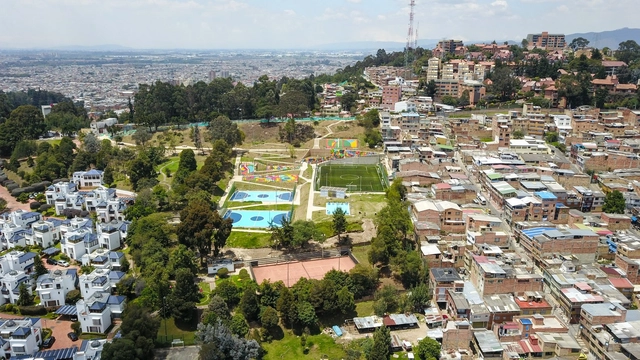
The *Tres Turons* (Three Hills) Park is one of the most important green lungs in the city of Barcelona. Located between the districts of Horta-Guinardó and Gracia and comprising the Turó de la Creueta del Coll, the Turó del Carmel, and the Turó de la Rovira, the park features a complex topography that offers exceptional aerial views of the city. Although the Barcelona City Council has planned to revitalize the area since 1953 by creating a large green zone to serve as a green lung, leisure hub, and rest area, opposition from local residents has delayed its development. Consequently, the site is currently in a state of degradation that threatens its environmental value. To address this, the City Council recently launched a competition under the guidelines of the 2010 master plan. The initiative aims to preserve the park's biodiversity, ensure ecological resource management, redesign pathways and activity zones to encourage public use, improve connections with surrounding neighborhoods, and reorganize the Can Baró quarries area.
As part of Beijing Design Week, the Mexican Architecture Forum will feature presentations by the architects from PALMA, PRODUCTORA, Estudio MMX, and TO on September 6 and 7 at the Central Academy of Fine Arts in Beijing, China.
The Ministry of Culture, through the National Institute of Fine Arts (INBA), invites submissions for the 17th International Architecture Exhibition at the Venice Biennale 2020. Applications are open to select the works that will represent Mexico at the exhibition, which will take place at the historic "Arsenale" naval and military complex in Venice, Italy, from May 23 to November 29, 2020.
The XXI Chilean Biennial of Architecture and Urbanism announced São Paulo as the guest city for the event, which seeks to focus on “the common and the ordinary.” Chilean architect Paula Monroy, in collaboration with Marcella Arruda and Helena Cavalheiro, will present a series of urban, artistic, and architectural projects focusing on the paulista middle class with the proposal “Dialogues and Limits.”
https://www.archdaily.com/1119747/sao-paulo-will-be-the-guest-city-of-the-xxi-chilean-architecture-biennialArchDaily Team
Cortesía de AGRA Anzellini Garcia-Reyes Arquitectos
The Universidad de los Andes has announced the results of the private competition for the Ensamble Building - new Block P, with Stefano Anzellini – AGRA Anzellini García-Reyes Arquitectos emerging as the winner. Discover the five finalist proposals below.
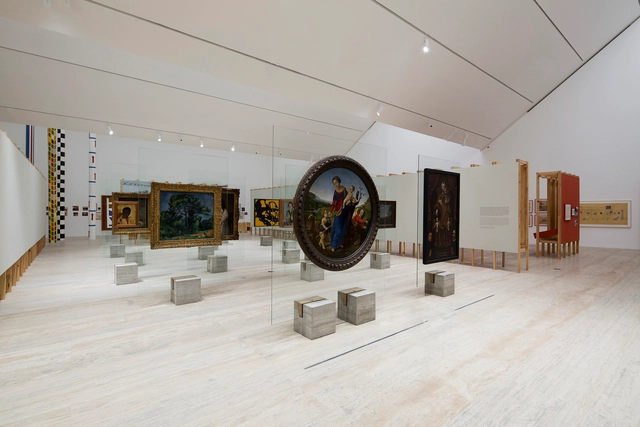
Lina Bo Bardi: Habitat is an exhibition that explores the life, work, and legacy of the Italian-Brazilian architect, designer, curator, museum director, writer, editor, and set designer. Bo Bardi broke down the hierarchies between the arts and shaped a new language for the Modern Movement, adding her own radical vision rooted in Brazilian culture.
Primer Premio - Perspectiva frontal. Image Cortesía de Arq. Sebastian Stechina, Carlos Di Napoli, Andrés Francesconi, Ignacio Caron y Ezequiel Paira
The winners of the preliminary design competition for the office building of the Instituto Autárquico Provincial del Seguro de Entre Ríos (IAPSER) have been announced. The call for proposals encouraged reflection on corporate architecture, asking participants to develop an institutional office building that would perform its function efficiently while also serving as a landmark representing the company's identity and spirit.
Like the rest of ArchDaily, the ArchDaily Brasil team holds an annual call for graduation projects—or final theses—among students from Lusophone countries, namely Portuguese-speaking nations. With this open call, the editorial team seeks to highlight projects that showcase inspiring ideas and spark discussions for our global audience.
It is time to close AutoCAD and Revit, turn off the computer, and put away the ultimate architect's uniform: black clothing. Summer is here, and with it, vacation season. Whether for a few weeks or just a couple of days, here are some activities to clear your mind without leaving the discipline behind.
Construction of Colombia's second-tallest skyscraper, BD Bacatá, is finally resuming following an agreement signed between BD Promotores, Prabyc Aluman, and Acción Fiduciaria. The deal involves a total investment of 48 billion Colombian pesos ($15.5 million), according to reports by local media outlets Portafolio and W Radio.
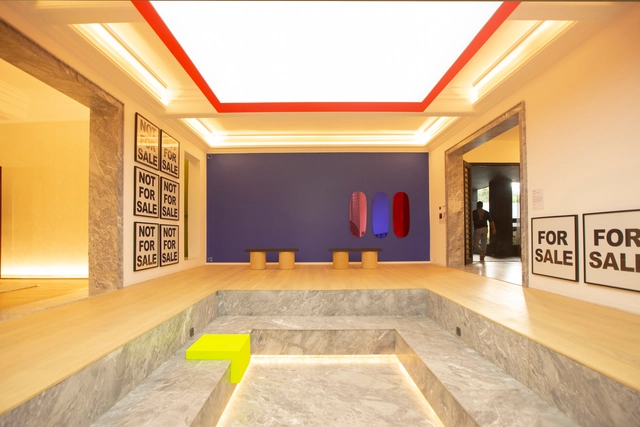
On Thursday, October 3, a new space called Design House opened in Mexico City, showcasing a series of interventions that integrate disciplines such as design, architecture, and interior design. Over the past nine years, the initiative has presented cutting-edge proposals from more than one hundred participating firms across various properties. These projects are created in collaboration with showrooms from the Design Route (Ruta del Diseño), which provide the design firms with the pieces and accessories that make up their diverse proposals.
The construction company GAYA and SCI-Arc, one of the world's most prestigious architecture schools, have awarded David Aizenman the inaugural “GAYA Talent Scholarship” to study architecture in Los Angeles, starting this August.
SCI-Arc, considered one of the most cutting-edge architecture schools not only in the United States but globally, is dedicated to finding radically new answers to the real-world needs and aspirations of today. The school comprises 500 students and 80 faculty members, who work together in a flexible, non-hierarchical environment to challenge established norms, create, explore, and push the boundaries of architecture.
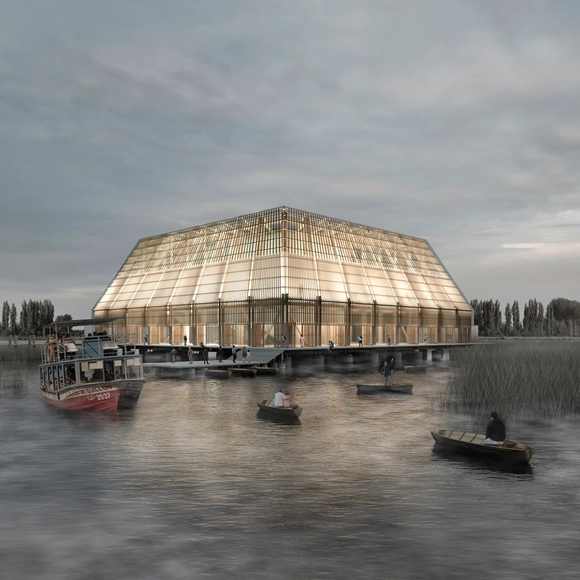
Primer Lugar: "Teatro Muelle". Image Cortesía de Madera21 / Corma - Semana de la Madera 2019
Semana de la Madera (Wood Week) is an annual event organized by Madera21, an association founded in 2001 by the Corporación Chilena de la Madera (Chilean Wood Corporation). Its goal is to promote and disseminate the use of this material in Chile, offering a unique opportunity to highlight architecture, design, engineering, and innovation using wood, while encouraging future project development and research by professionals and academics.
On August 27, 2019, the awards ceremony and academic symposium of the first Bogota Public Space Biennale (BEPBOG) took place. The event was the first of its kind in Latin America and the third worldwide, highlighting the value of public space in the Colombian capital and the importance of recognizing best practices regarding the spaces to which everyone is entitled.
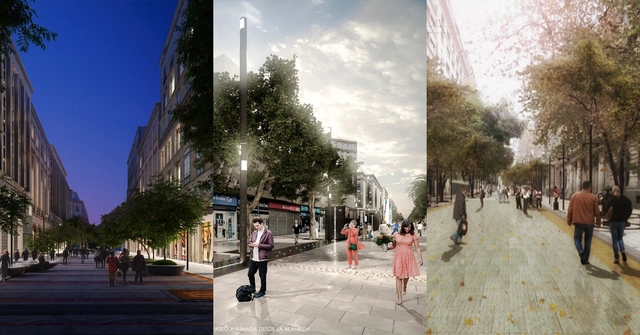
Through the Santiago Development Corporation (CORDESAN), and with the support of the Architects Association (CA) and the Association of Architectural Offices (AOA), the Municipality of Santiago (Chile) has announced the winning projects in the design competition to remodel the Ahumada-Puente, Huérfanos, and Estado-21 de Mayo pedestrian promenades in the center of the Chilean capital.
The initiative marks the 40th anniversary of the transformation of Ahumada Street into a pedestrian promenade, a thoroughfare currently used by more than two million people daily, connecting Santiago's Plaza de Armas with the Alameda, the Chilean capital's main east-west arterial road.
"It is necessary to give a new image to [the] pedestrian promenades, which serve as hubs of activity for many residents who work and commute around them, defining the main character of downtown Santiago," explained Felipe Alessandri, Mayor of Santiago and President of the competition, in the competition guidelines.
https://www.archdaily.com/1120363/these-are-the-winners-of-the-redesign-of-santiagos-pedestrian-promenades-in-2020ArchDaily Team
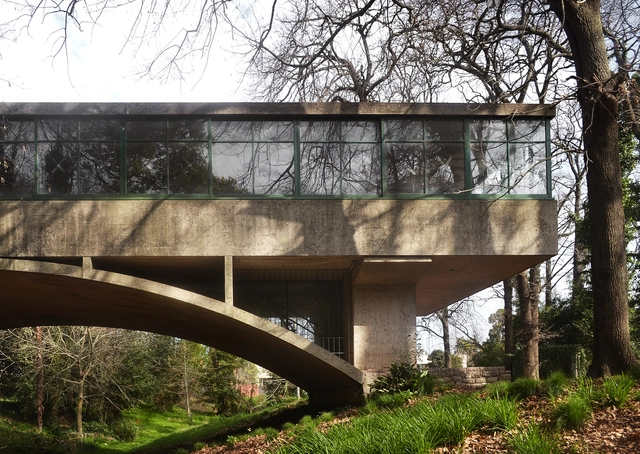
The Casa sobre el Arroyo, commonly known as the “Bridge House,” was designed by renowned Argentine architects Amancio Williams and Delfina Gálvez de Williams between 1943 and 1946 in Mar del Plata. It was originally built as a residence for his father, the musician Alberto Williams, but served this purpose for only a relatively short period. Although the building is now recognized as a paradigm of 20th-century architecture and a crucial reference for understanding the influence of the Modern Movement in Argentina and Latin America, its future has recently been the subject of debate and speculation. After suffering two devastating fires in 2004 and 2008, the house waited for a protection plan for over twenty years, during which various public and private institutions, both national and international, campaigned for its defense and comprehensive preservation.