As part of Montevideo's urban housing management framework, the local government, together with the Ministry of Housing, Spatial Planning, and Environment, launched a national public ideas competition to develop a housing and public space program on the site formerly occupied by the Raincoop company in the La Unión neighborhood.
The objective was for contestants to design, on a nearly 3-hectare plot, a housing development within a public space that promotes the integration of compatible activities and services, thereby ensuring mixed-use land and inclusion. Learn more about the winning projects in the words of their authors.
Primer premio. Image Cortesía de Gualano+Gualano Arquitectos
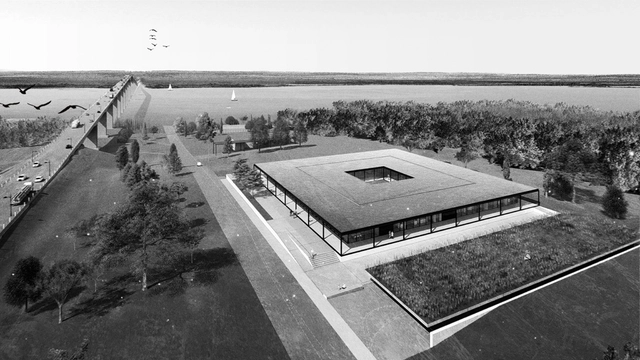
On May 28, the winners of the Binational Public Competition for Preliminary Architectural Projects, organized by the Administrative Commission of the Uruguay River (CARU), were announced. The competition was open to architects from both Argentina and Uruguay, with the support of the Association of Architects of Uruguay (SAU), the Association of Architects of the Province of Entre Ríos (CAPER), and the sponsorship of the Argentine Federation of Architectural Organizations (FADEA).
The project called for the construction of a Control Laboratory for the environmental analysis of the Uruguay River, to be located adjacent to the head of the Libertador San Martín International Bridge, on the eastern bank of the river, in the city of Fray Bentos, Uruguay.
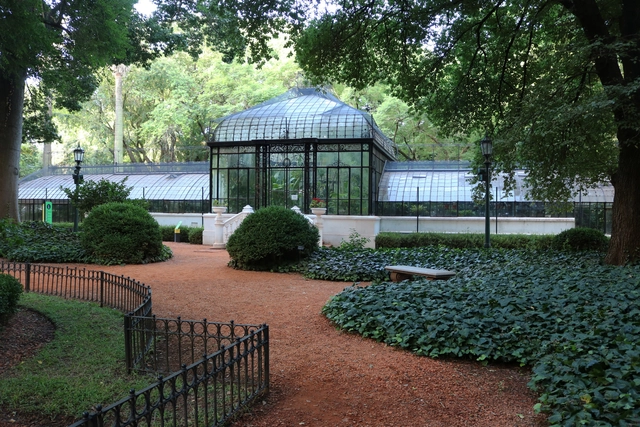
In the heart of Palermo, a large iron and glass structure houses species whose origins date back to distant eras predating the dinosaurs. This is the main greenhouse of the Carlos Thays Botanical Garden in Buenos Aires.
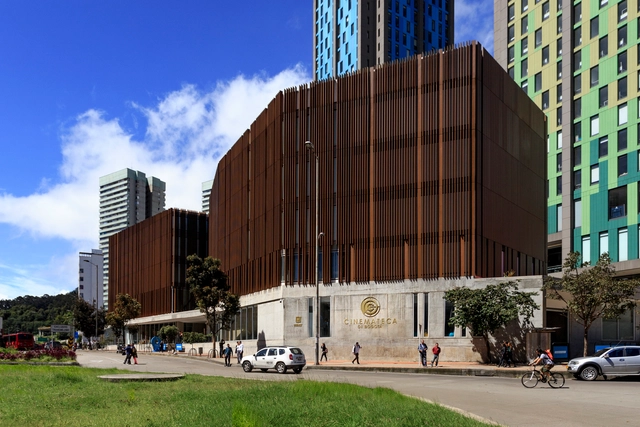
On Thursday, June 13, the new Cinemateca Distrital de Bogotá opened its doors to the public, bringing the seventh art to the edge of the Colombian capital's historic center.
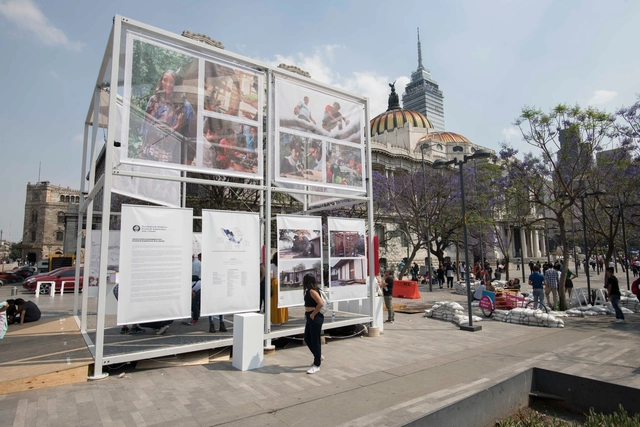
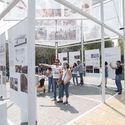
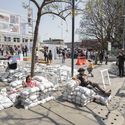
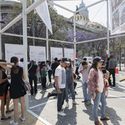
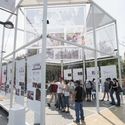
CUBO is the name of the installation created by the School of Architecture, Art, and Design at Tecnológico de Monterrey, which was presented in March at Alameda Central in Mexico City. The pavilion was designed as an open, flexible, and itinerant meeting point, hosting cultural events as well as exchanges of ideas and goods. CUBO (Urban Cell for Well-being and Opportunities) is a social innovation project that served as a stage for civic engagement, fostering participatory processes in communities through recreation, reconciliation, and learning.
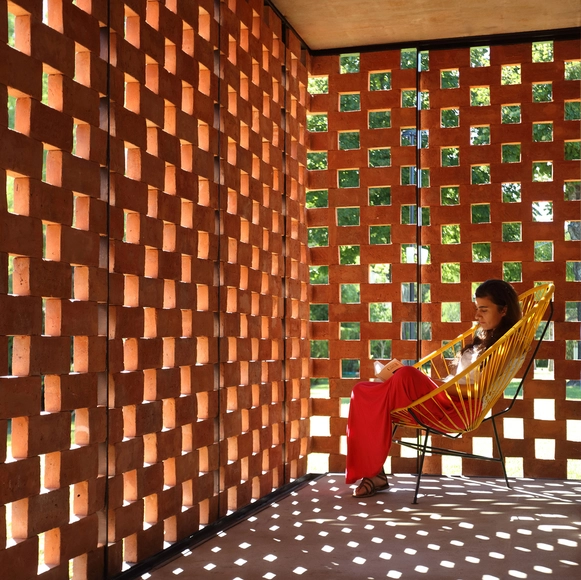
Brick is, without a doubt, the building material most widely validated by the collective imagination; from children's fables to the most experimental narratives, many have drawn inspiration from the diverse meanings shaped by its distinctive character.
So begins "Arquitecturas Argentinas con Ladrillo" (Argentine Brick Architecture), a book edited by Bisman Ediciones and co-published by the Universidad de Morón and Grupo UNICER, with the participation of the Universidad Católica de Córdoba. Conceived as a compendium, it features a meticulous selection of recently built projects in Argentina sharing a clear common denominator: the study and use of brick as a fundamental building material to create architecture.
Through various graphic resources such as floor plans, photographs, and unprecedented construction details, the book functions as a true catalog of typologies, exploring the diversity and versatility of masonry applications in the region. The volume compiles history, technique, and contemporary reference projects, demonstrating how brick has inevitably established itself as a characteristic and defining material of Argentine and Latin American architecture.
The 2019 Architecture Prize was a call for entries launched by the National Endowment for the Arts (FNA). Geared toward young architects, it aimed to highlight and showcase cultural projects built in Argentina, including museums, theaters, auditoriums, concert halls, art galleries, radio studios, cinemas, libraries, bookstores, art studios, production workshops, rehearsal spaces, and community, private, or public cultural spaces.
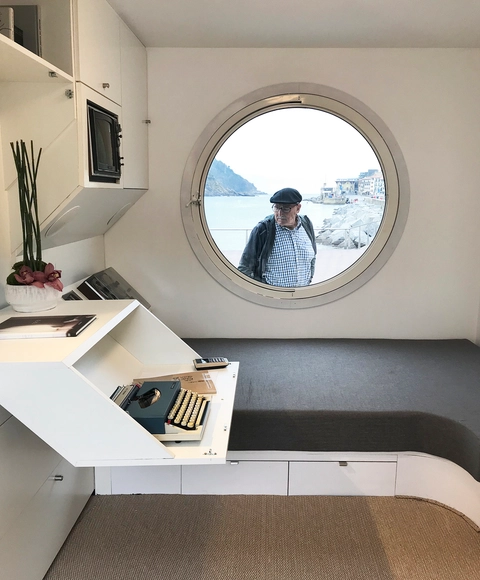
At a time when micro-housing has moved to the center of debate—driven by rapid urban densification and emerging social needs—the proliferation of micro-units such as capsule hotels in Europe has sparked conversations about the future of our cities, offering new ways to adapt to contemporary living. Against this backdrop, the MUGAK Basque Country International Architecture Biennial presented an installation titled "Nakagin 1:1," a full-scale replica of one of the capsule units from the Nakagin Capsule Tower by Kisho Kurokawa in Tokyo, Japan. Located next to the San Sebastián Royal Yacht Club, the installation overlooks one of the Basque Country's most iconic spots, La Concha Bay, allowing visitors to experience firsthand what it feels like to inhabit these micro-housing units of just 10 m2 at a 1:1 scale.
Tomorrow, Chile celebrates Cultural Heritage Day, marking two decades since its inaugural edition. This year, a wide range of buildings will open to the public, featuring free tours and activities on Saturday, May 25, and Sunday, May 26.
Below, we highlight 10 unique initiatives that promise a distinct experience.
During June, Mexico City hosted one of the world's most famous workshops for the first time: Porto Academy. Held annually at the Faculty of Architecture of the University of Porto—designed by 1992 Pritzker Prize laureate Álvaro Siza—this event is the result of a deep passion for architecture and for those who believe that practice, as the exercise of the profession, is fundamental to the future of the discipline.
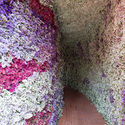
The Flower and Garden FestivalFYJA is an event held in Mexico City that brings together landscape architects, architects, artists, designers, artisans, gardeners, and students. In each edition, participants create a route featuring various activities and exhibitions, offering everyone—from experts and enthusiasts to the curious—the chance to engage with horticulture and experience the benefits of plants.
The XI Ibero-American Biennial of Architecture and Urbanism (XI BIAU) recently announced the 210 selected works for its upcoming edition, which will be held for the first time in Asunción this October.
The winners of the Panorama of Works Award will be chosen from this list of selected projects, which includes the 14 Peruvian works featured below.
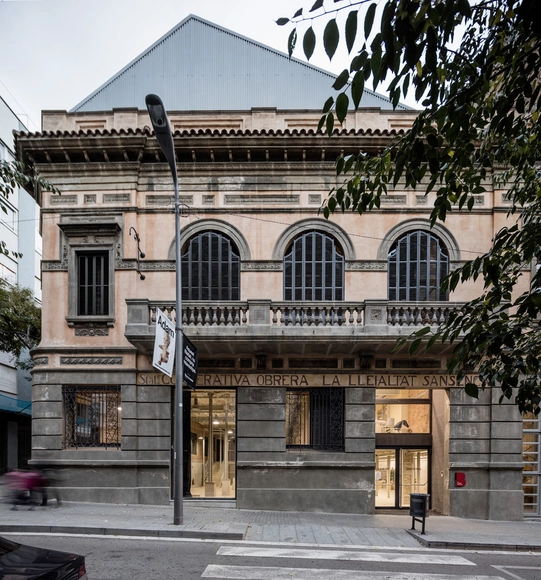
Twelve finalist projects, one honorable mention, and five winning works were announced yesterday in Barcelona, marking the results of the 4th edition of the AADIPA European Award for Architectural Heritage Intervention.
https://www.archdaily.com/1120673/these-are-the-winners-of-the-european-award-for-architectural-heritage-intervention-aadipa-2019ArchDaily Team
Through the Urban Development Corporation (EDU) and the Colombian Association of Architects (SCA), Medellín launched an international competition to design a space of memory and reflection on the period between 1983 and 1994, one of the most violent eras in the Colombian city. The competition jury awarded first prize to the design team of Taller Alterno, Pequeña Escala Arquitectura, and Luis Felipe Zapata Flórez.
Read more about the project below, in the words of its designers.
Inflection. Def. A change of direction in a process or movement / A bend or angle in a flat or straight object
From September 30 to October 7, Madrid will be the featured capital of the 16th Architecture Week 2019, organized by the Official Association of Architects of Madrid (COAM) through the COAM Architecture Foundation.
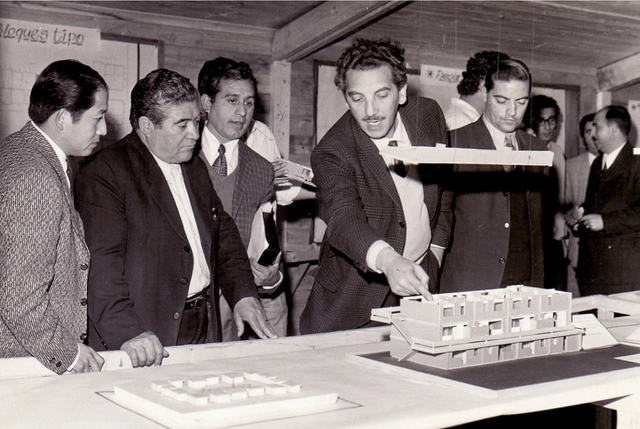
Lawner served as the executive director of the Urban Improvement Corporation (CORMU) until the 1973 Chilean coup d'état, during which he was detained in concentration camps before being exiled to Denmark. Both from abroad and following his return, he has been recognized for his social housing projects, as well as his research and advocacy exposing human rights violations.
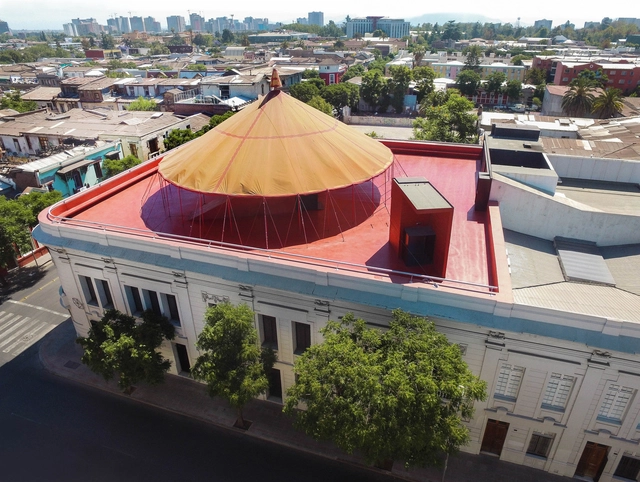
This year, 2019, marks 170 years since French architect Claude Brunet de Baines established the first architecture chair in Chile, which would eventually become the School of Architecture at the University of Chile. Fermín Vivaceta, designer of the Central Market and co-designer of the university's central campus building (Casa Central), was part of its inaugural graduating class.
This year also marks the 75th anniversary of the founding of the university's Faculty of Architecture and Urbanism (FAU). To celebrate this double milestone, Dean Manuel Amaya—through the Strategic Projects Center directed by Guillermo Crovari—commissioned architect Domingo Arancibia to design a pavilion commemorating these two historic landmarks in Chilean architectural education.
Arq. Rodrigo de la Peña y Arq. Gilberto Rodríguez, de Sasaki Associates, GLR Arquitectos + RDLP Arquitectos / Biblioteca Tec de Monterrey. Image Cortesía de Interceramic
As part of its annual awards program, Interceramic, a leading Mexican manufacturer and distributor of ceramic floor and wall tiles, celebrated the eighth edition of the Interceramic Architecture and Interior Design Award on October 17, 2019, at the Salón de las Artes of the JW Marriott Santa Fe Hotel in Mexico City. The awards aim to promote and recognize projects that best reflect contemporary design and express the current state of architecture and interior design, while also celebrating creativity in the use of Interceramic ceramic materials.
.gif?1550518777)