Videos
Ganadores del PAE y PUE 2017. Image Cortesía de CSCAE
On May 18, the Superior Council of the Colleges of Architects of Spain presented the Spanish Architecture Awards (PAE) and Spanish Urbanism Awards (PUE), which were decided in October 2017. Along with the Gold Medal, both awards are among the most prestigious honors in the Spanish architecture sector. Through these accolades, the CSCAE recognizes architectural and urban excellence, as well as the determination and perseverance of institutions in promoting high-quality work despite the severe economic crisis of recent years.
The awards ceremony, attended by more than 400 people, was held at the recently opened Wanda Metropolitano stadium. Designed by Seville-based Cruz y Ortiz Architects, the venue served as the home of architecture and Spanish architects for the evening.
Three architecture projects are among the 104 winners of the 2019 competition of the Directorate of Cultural Affairs (Dirac) of the Ministry of Foreign Affairs in Chile.
Now in its ninth year, the call aims to promote the internationalization of Chilean artists and creators across a wide range of artistic disciplines. "Our mission is to strengthen and support Chile's foreign policy and our embassies and missions through high-quality artistic projects that foster the participation of our creators and artists," said Maritza Parada, Director of Cultural Affairs.
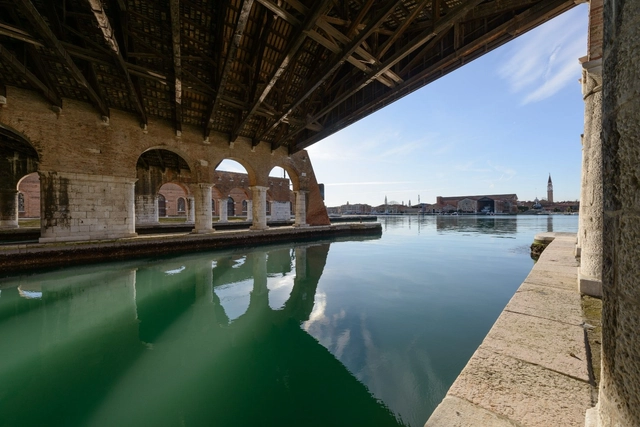
Founded in 1895 as an international art exhibition, the Venice Biennale is currently one of the most prestigious cultural events, aiming to promote contemporary art through events and exhibitions across various disciplines, including visual arts, cinema, dance, music, and theater. The International Art Exhibition and the International Architecture Exhibition alternate every two years. Since 1998, these exhibitions have been organized around three main pillars:
Around 90 countries participate in this exhibition with national pavilions displaying each nation's most outstanding works. The Biennale presents awards in the following categories:
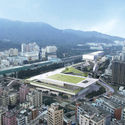
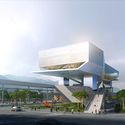
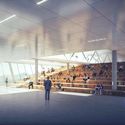
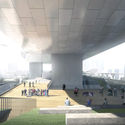
Cube Design has won the international design competition for the Dalang Sports Center and Culture and Art Center, securing the first-place bid. The winning proposal focuses on the relationship between architecture and the city, exploring everyday user scenarios to create a public space integrated into community life. With a clear strategy and a clean, concise design language, the scheme successfully balances the building's various urban interfaces while organizing and distributing diverse public activity areas under high-density requirements. Spanning an area of 58,500 square meters, the project is set to become an influential civic hub and landmark in Shenzhen's Longhua District, representing a key cultural milestone for the area.
https://www.archdaily.com/1114512/cube-design-wins-international-competition-for-dalang-culture-and-sports-center-the-eye-of-dalang-reconfigures-vertical-urban-public-space韩爽 - HAN Shuang
A field is a mapping from one vector to another; some experts believe that momentum should exist within the field. The architectural field, however, represents the holistic concept of architecture. Architecture exists within the field, which serves as the map, result, and answer for the exchange, dialogue, and intertextuality between interior and exterior spaces. Burdened by material things and troubled by emotions, yet integrated with the physical world, it ultimately achieves its own depth.
On the afternoon of December 14, 2018, a forum titled ‘Creating the Field: Villa District · Art · Design’ was held with great enthusiasm at the Beijing Youan Mansion Sales Center. Co-hosted by Youan Mansion and Designwire, the event invited the project's lead designers to explore the “field” created by Youan Mansion. Starting from the villa-centric nature of the project and extending to the dimensions of art and lifestyle, the panel discussed the relationships between theory and design, philosophy and aesthetics.
https://www.archdaily.com/1114513/with-beijing-youanfu-as-a-starting-point-several-architects-explore-field-making-in-architecture韩爽 - HAN Shuang
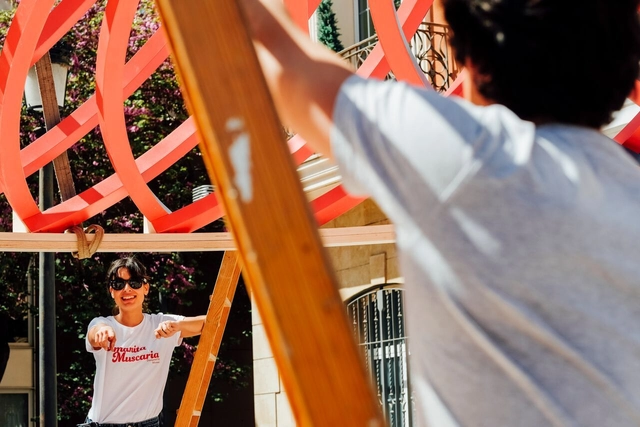
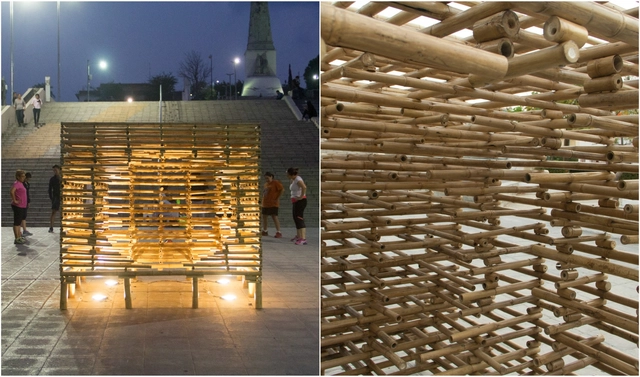
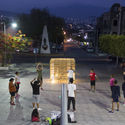
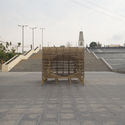
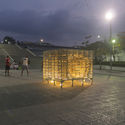
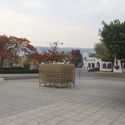
This week, the latest edition of Concéntrico, the Logroño Architecture and Design Festival in Spain, came to a close. For the second consecutive year, we have participated in this initiative, which invites residents and visitors to discover and rediscover spaces of interest in the city's historic center. Over five days, a series of temporary installations by creators from around the world became resting places for pilgrims, urban stages for enjoying a glass of wine, and adventure playgrounds for local children.
https://www.archdaily.com/1114511/this-is-how-the-latest-edition-of-the-logrono-design-and-architecture-festival-number-concentrico-was-experiencedPola Mora
To start at the end: last Saturday, September 8, 2018, the award ceremony was held for theXVIII National Biennial of Architecture and Reconciliation “Rethinking the Territory”, an event co-organized by the Architects' Association of Peru - La Libertad Region, and the Architects' Association of Peru. This concluded a three-day series of events designed to foster reflection and showcase the work produced in Peruvian architecture over the last two years. We attended the biennial in the city of Trujillo, where its decentralization, return to long-forgotten values, and rethinking of the territory invite deep reflection—points we will return to later. For now, we focus on presenting the results.
The 21st edition of the student competition was titled Home. The brief challenged participants to design a home for their family in their hometown, with the program, location, and project area decided by the competitors themselves. The competition stands out because participants have only 24 hours between the release of the brief and the project submission. The results were announced on January 30th.
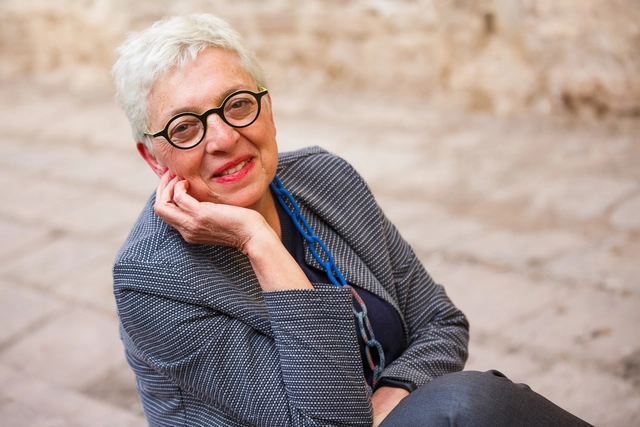
Assumpció Puig is set to become the first female dean of the College of Architects of Catalonia (COAC) after leading the Ara, Arquitectes (“Now, Architects”) slate. The winning list received 1,238 votes, defeating the candidacies of Ramon Torra (600 votes) and Enric Mir (385) votes, according to an announcement by the COAC.
The professional association reported that 2,452 members voted, representing 24% of eligible voters—an improvement over the 2015 elections, which saw a 17.3% turnout. Puig will lead the governing board for the 2018–2021 term, alongside Pere Castelltort (secretary), Ione Ruete (treasurer), and board members Josep Ferrando, Guillem Costa, and Duna Bellmunt.
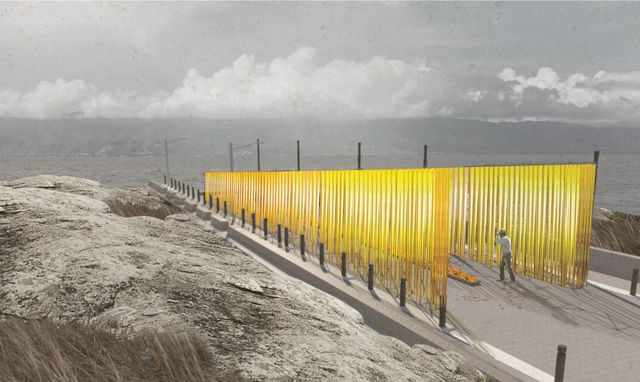
The Urban Space Intervention Competition was created to establish a tradition of developing innovative ideas on contemporary themes through temporary installations in the city of Tuxtla Gutiérrez, Mexico, as part of the Provincia Festival in April 2018.
The initiative aims to offer local residents, domestic visitors, and foreign tourists opportunities for new experiences and ways of viewing and reflecting on their daily surroundings. It also challenges designers to move beyond purely formal and aesthetic concerns, prompting them to address urban social realities and consider how the city itself can help achieve the program's objectives.
On Wednesday, November 21, the winners of the XXI Pan-American Architecture Biennial of Quito (BAQ2018) were announced in Ecuador.
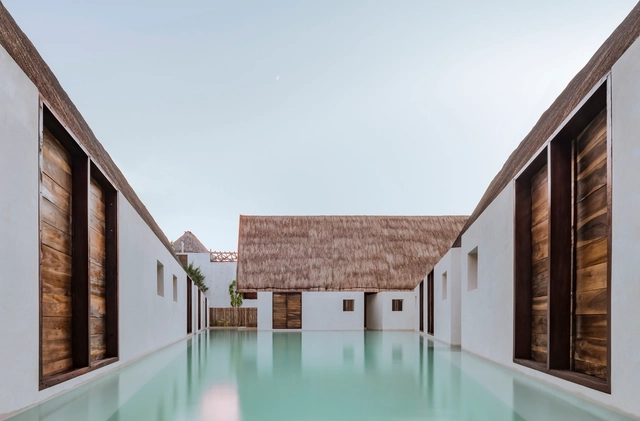
Divided into six participation categories, the juries selected a series of projects and publications that stand out as meaningful contributions to their respective fields, offering relevant lessons for our discipline. The following are the winners in Category A (Architectural Design), Category B (Urban Design and Landscape Architecture), Category C (Social Habitat and Development), and Category D (Architectural Rehabilitation).
CEMEX has announced the Mexican winners of the 2018 CEMEX Building Award across its various categories, including Affordable Housing, Residential Housing, Building, Collective Space, and Infrastructure. This year's winners include projects from across Mexico, with each entry evaluated on comprehensive sustainability, architectural solution, structural solution, and construction process. Read on to discover the winning projects of this edition.
Eleven years ago, ArchDaily was born with a mission in mind: to democratize architectural information around the world and empower our readers to foster inclusive discussions that positively transform our cities. By providing inspiration, knowledge, and tools to the architects currently facing the challenge of designing the future, we hope to help improve the quality of life of those who inhabit our world's urban centers.
At the ArchDaily Mexico offices, August 3rd is a special day:
On December 20, the final curatorial review for the first edition of the National Essay and Research Competition, Arquitectura Escrita 2017, took place at the national headquarters of the Colegio de Arquitectos de Chile.
Organized by Grupo Arquitectura Caliente and co-organized by Ediciones ARQ, the competition awarded the 20 best essays out of 87 submissions in the undergraduate and graduate categories, representing 18 architecture schools across 9 different Chilean cities.
The competition was directed by Gabriela García de Cortázar, with a jury committee made up of 30 prominent academics and professionals.
Below is the research essay by Pontificia Universidad Católica student Francisco Cardemil, winner in the Undergraduate Category.
Haven't submitted your entry for the Instituto Tomie Ohtake AkzoNobel Architecture Prize yet? There is still time! Registration has been extended to April 27! Take advantage of this last chance to participate in one of Brazil's most prestigious architecture awards.
The Instituto Tomie Ohtake and AkzoNobel continue to map contemporary architectural production, highlighting, for the fifth consecutive year, significant built projects within the current Brazilian landscape. Urban integration, commitment to the site and sustainability, as well as design and construction innovation, are the core criteria guiding the 5th Instituto Tomie Ohtake AkzoNobel Architecture Prize.
Jorge and Andrés Kálnay began a journey back in 1920. By that time, Argentina had already built most of its public buildings, Alejandro Bustillo was traveling through Europe, Mario Palanti was erecting his colossal Barolo Palace, and Le Corbusier would have to wait nine years before setting foot in Buenos Aires.
Little did the architect brothers imagine, when they boarded a ship bound for the United States, that they would end up in the waters of the Río de la Plata, shaping part of Buenos Aires's current architectural memory.
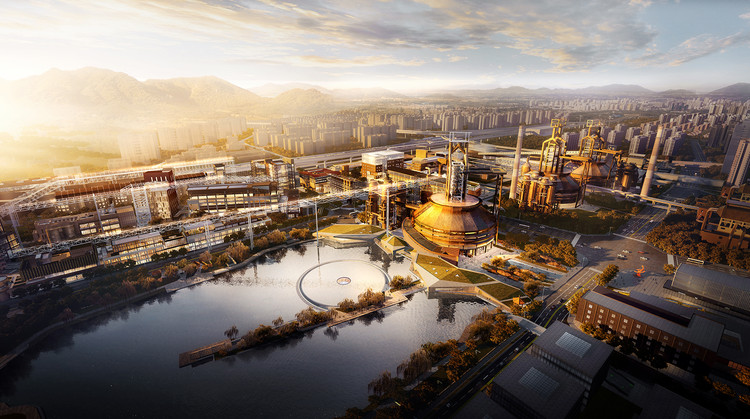
Aerial view of Blast Furnace No. 3. Image Courtesy of CCTN Design
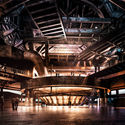
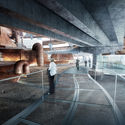
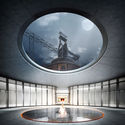
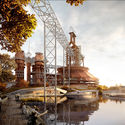
Recently, CCTN Design released renderings of the renovation scheme for the Shougang No. 3 Blast Furnace Museum. The architects have carefully preserved the iconic blast furnace of the original Shougang steel plant, including core industrial structures such as the main body of the No. 3 blast furnace, the hot blast stoves, the gravity dust catcher, and the dry dust collector. By opening up the original main control room that previously blocked the furnace on the west side, the design establishes a clear dialogue between the No. 3 blast furnace complex, the Xiuqi Lake to the west, and Shijingshan Mountain. Below, the design approach for the industrial heritage revitalization of the Shougang Museum is explained through three dialectical relationships.
https://www.archdaily.com/1114565/cctn-design-unveils-renovation-scheme-for-the-shougang-no-3-blast-furnace-museum-set-for-completion-in-2019韩爽 - HAN Shuang
Since 2016, we have joined forces with Spotify, the world's largest music streaming platform. Since then, we have created our own playlists for those moments in every architect's life. At the same time, we have invited architects from Latin America and Spain to share the music that inspires them, or even better, the sounds that have shaped their careers.
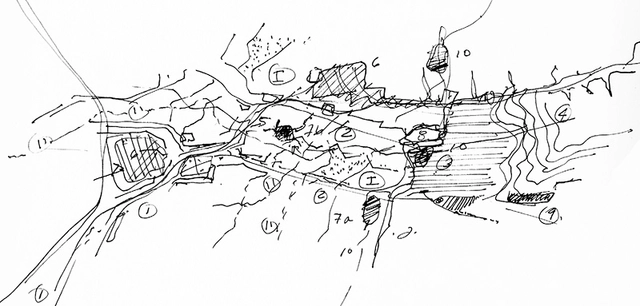
Representacion, David Gouverneur. Image Cortesía de David Gouverneur
By 2050, an estimated 89% of Latin America's population will live in urban areas. This "need" to live in urban centers has brought about a growing inequality, manifested in a lack of access to basic services and homeownership.
In this context, Venezuelan-American David Gouverneur, a professor in the Department of Landscape Architecture and Regional Planning at the University of Pennsylvania in Philadelphia, uses his book Diseño de nuevos asentamientos informales (Design of New Informal Settlements) to call for greater awareness of the need to address and study informality in our cities, recognizing it as an unavoidable reality.
After at least five years of study, the time comes for architecture and urbanism students to complete their final graduation projects—often referred to as TCC, TFG, or Final Projects. In choosing their topics, students highlight civic, urban, or theoretical projects that are of great importance in sparking a debate about the future of our cities, the built environment, urban infrastructure, mobility, and many other fundamental issues shaping how we inhabit space.
Completing these projects requires a major effort in data collection, research, and design development to address complex challenges. Since they are not always recognized as they deserve, we launch an annual call to showcase the best work by students from Portuguese-speaking countries, helping them reach a wider audience and inspire the general public with new ideas.
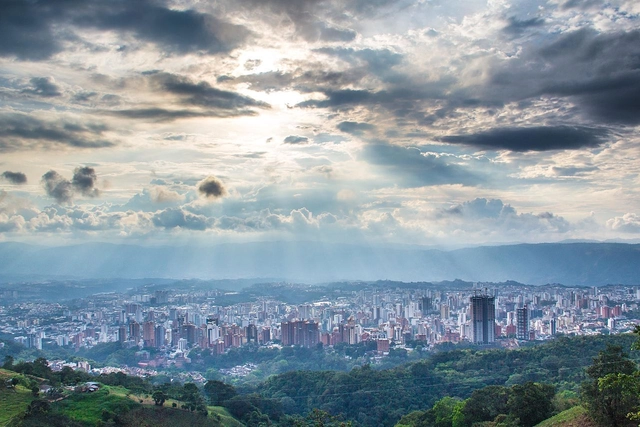
The cities of Bucaramanga (Colombia) and Cipolletti (Argentina) are the winners of the second edition of the international competition “City for People,” organized by the Government of the City of Buenos Aires and the Inter-American Development Bank (IDB).
The award ceremony, held in Buenos Aires, recognized the Argentine city in the Sustainable Mobility category for its proposal to implement a sustainable mobility plan designed for youth. Meanwhile, the Colombian city won in the Reviving Cities category with the renovation of the Patio de los Edecanes, a late-18th-century structure in downtown Bucaramanga.
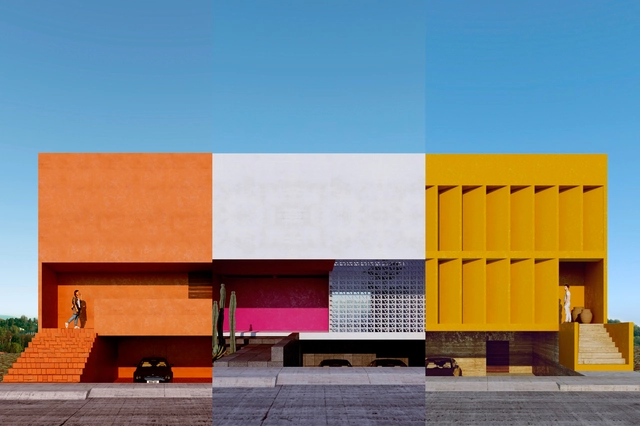
The "Single-Family Housing" Architectural Design Workshop, organized by the architecture firm Cota Paredes Arquitectos, concluded its fourth edition, inviting graduated architects and upper-level architecture students to develop a Single-Family Housing Project over four weeks in either an In-Person or Online format. Discover the selected projects below:
The project brief consisted of designing a single-family home for a family of six within a residential development in Zapopan, Jalisco. The selected design had to comply with the building regulations of the subdivision (Valle Imperial), addressing all necessary and fundamental aspects to achieve a home utilizing the concepts of introspective architecture.
https://www.archdaily.com/1114556/results-of-the-fourth-single-family-home-architectural-design-workshop-by-cota-paredes-arquitectosArchDaily Team
One of the world's most renowned architecture festivals, the World Architecture Festival (WAF), has announced the finalists for its eleventh edition, taking place in Amsterdam, Netherlands, from November 28 to 30. The World Architecture Festival is dedicated to celebrating, sharing, and inspiring outstanding architecture. It is the only architecture event where keynote speeches from the industry's most influential figures coincide with live presentations from over 500 award finalists, global networking opportunities, and an international product exhibition.
Mexican architecture continues to make a strong showing on the global stage, which is why we present the complete list of projects in Mexico nominated for the 2018 World Architecture Festival awards, ranging from cultural, healthcare, housing, and residential projects to mixed-use developments. Read on to discover the projects.

.jpg?1544643253&format=webp&width=640&height=580)










_(2).jpg?1516721610&format=webp&width=640&height=580)