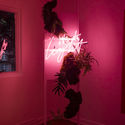
The third edition of the “Architecture and Wood” exhibition was held in Puerto Montt, Chile. This edition aimed to continue expanding the range of exhibitors by once again inviting prominent professionals to participate in an architectural commission, exploring and speculating on the constructive and formal possibilities of the material. The event serves as an invitation to showcase the value of timber architecture in the southern part of the country.
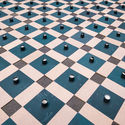
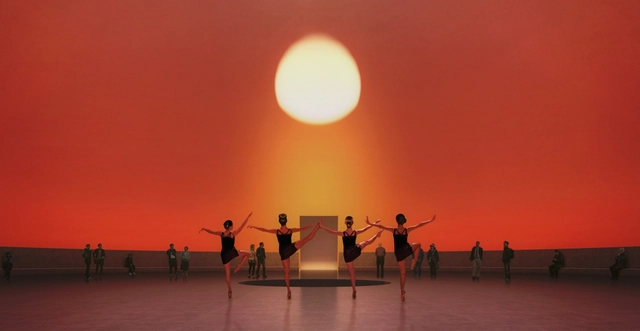
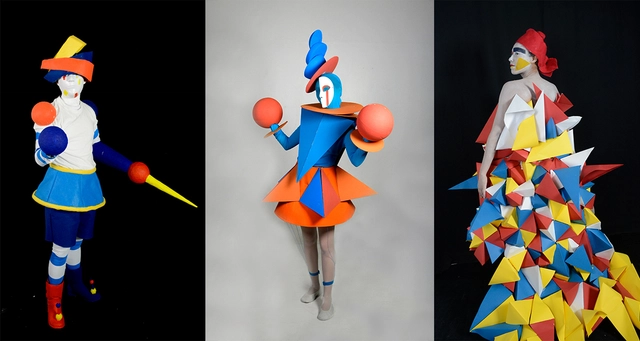
The history of the Triadic Ballet dates back to 1919, when the Bauhaus was founded in Weimar, Germany, including a theater workshop within its curriculum. Directed by Oskar Schlemmer, this theater workshop focused on staging new concepts and reflections on the relationship between humans and space, based on a geometric analysis of bodily forms and movement in space.
The volume of debates, ideas, discourses, and discussions triggered by theater at the Bauhaus—and its subsequent influence on architectural production—is almost incalculable. Schlemmer opened a door to an architectural study centered on the body. One of his most famous works is the Triadic Ballet (Das Triadische Ballett), staged in 1921. It comprised 12 small-format pieces featuring 18 costume and lighting changes spanning several hours.
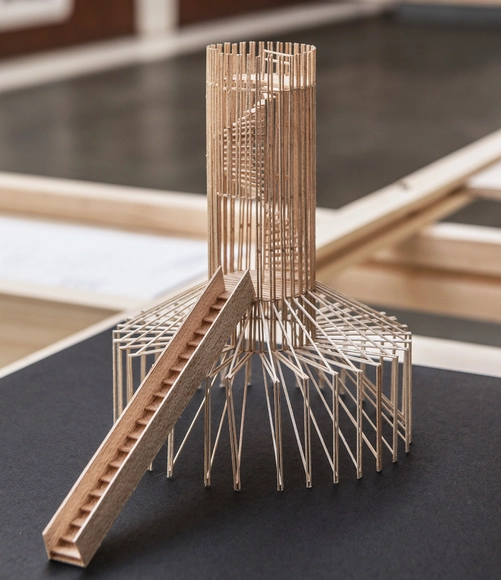
After receiving 216 proposals from 39 countries, the international ideas competition 'Viewpoint of the Fjords' (VOF), organized by arquideas, has announced the winning projects. VOF aims to provide a new space of contemplation for visitors, located near Homlungsaetra in the area surrounding the Geirangerfjord in Norway. The competition seeks to promote values such as appropriate integration into the landscape, alongside sustainability and energy efficiency criteria.
The jury consisted of Peter L. Wilson, Atxu Amann, Magüi González, Svein Lund, and the four winners of the previous arquideas competition (BaBH San Francisco). Following an initial evaluation phase in which 15 proposals were selected as finalists, a second round of judging was held to determine the 5 honorable mentions and 3 winning entries.
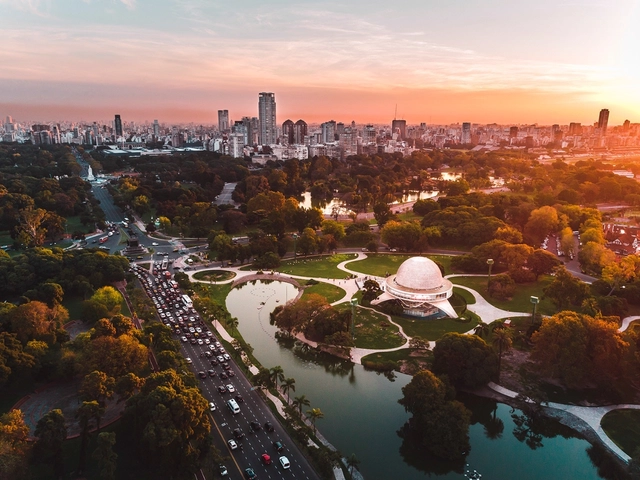
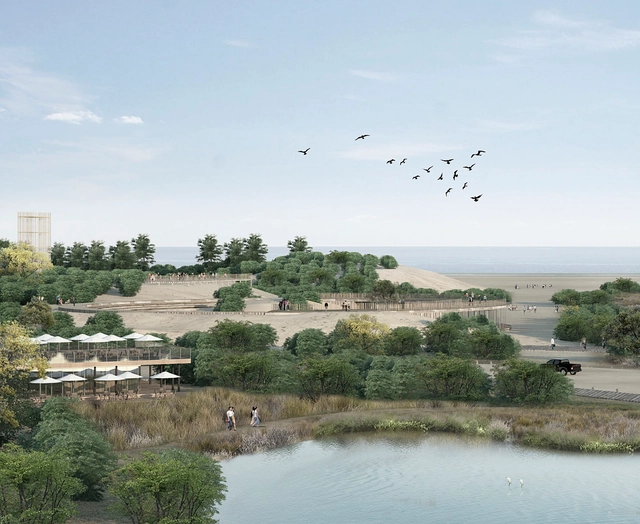
The National Ideas Competition “Buenos Aires and the River,” organized by the School of Architecture, Design, and Urbanism of the University of Buenos Aires, was announced in late 2018, receiving ten preliminary proposals for the Costanera Norte Park and the Youth District. The competition aimed to find a comprehensive plan to revitalize and enhance the 59 hectares and 7.6 kilometers of the city's northern waterfront.
Have you ever been curious to see inside someone else's home? With this tagline, Open House Buenos Aires has announced the details of its seventh edition, an invitation and a unique opportunity to rediscover both the architecture of Buenos Aires and its stories and residents. Like every year, this festival offers free admission to numerous architecturally significant buildings that are normally closed to the public. Over the weekend of November 9 and 10, more than 140 buildings will open their doors, making the festival one of the year's most important cultural events.
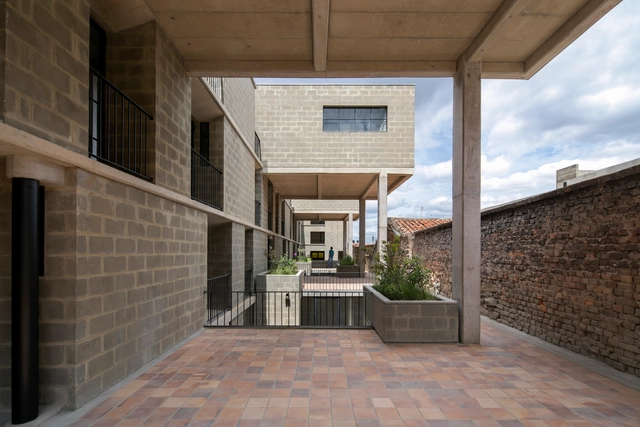
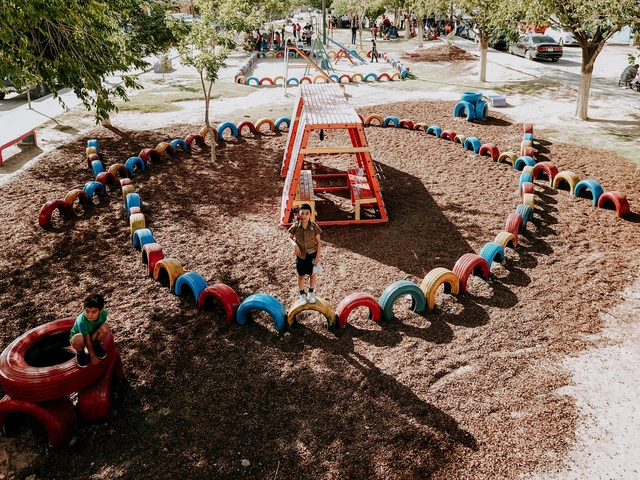
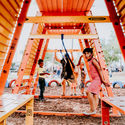
The School of Architecture, Design, Art, and Urbanism at the University of Morón (UM FADAU, Buenos Aires, Argentina) concludes its academic cycles with an Integrated Final Project (PFI). Through this project, since 2016, architecture students have designed full-scale community projects—designing, managing, building, and donating their work to non-profit organizations and local municipalities. The initiative is part of the Academic Program of Federal Assistance “PAAF!!”, created by the school, which allows students to graduate by building a fully operational building and donating it to a community in need in Argentina.
Can you imagine five school design models adapted to the country's diverse bioclimatic conditions? In response to its territorial diversity, Peru will soon realize what began as a dream for better education. To this end, theFirst International Architectural Design Competition for Modular School Catalogs launched a search for the best architectural school designs in five bioclimatic zones: Coast, Rainy Coast, Highlands, Frost, and Rainforest. This addresses the challenge of closing the educational infrastructure gap for the bicentennial.
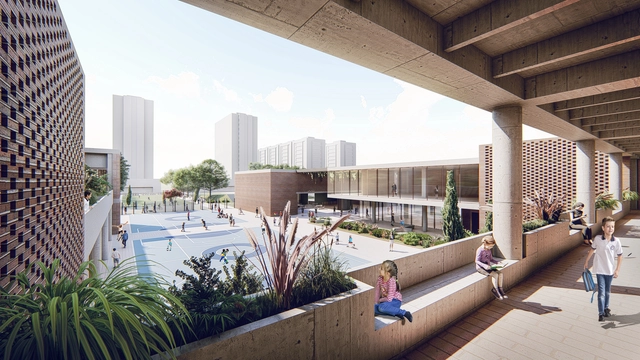
Educational projects are one of the typologies most emphasized in Colombian architecture, and the Public Preliminary Design Competition for the Lombardía School breaks away from the typical format of public competitions to offer even greater benefits to the community.
On May 31, the art gallery The Chimney presented “Twilight Chorus,” a group exhibition co-curated with guadalajara90210, a Mexican organization directed by Alma Saladin. The exhibition features works by Mexican artists Héctor Jiménez Castillo, Mariana Garibay Raeke, Ilana Harris-Babou, Circe Irasema, Mario Navarro, and Marco Rountree.
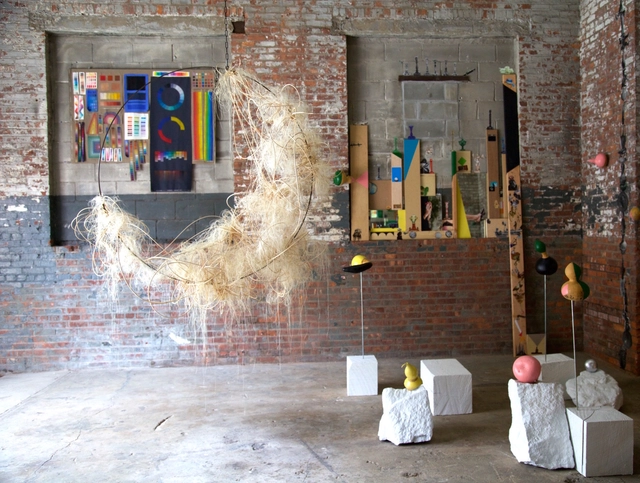
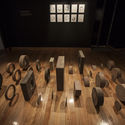
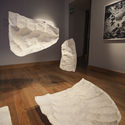
The Cultural Center of Spain in Mexico (CCEMx) presents a new exhibition as part of Proyecto1., a program of solo exhibitions by Spanish artists who live and work in Mexico. Launched in 2018, this initiative aims to showcase the latest trends and talents in the visual arts in Mexico City. Ascension and Fall: A Sacrifice (Ascensión y caída: un sacrificio) is the third exhibition in this program and the latest project by Navarre-born architect and artist Alberto Odériz.
https://www.archdaily.com/1119488/ascension-and-fall-a-sculptural-laboratory-by-alberto-oderizArchDaily Team
In 2014, a group of friends from Ciudad Juárez, Chihuahua, eager to contribute to their city's resilience and recovery process, came together to discuss and share ideas for reclaiming streets, plazas, and parks through sociocultural projects and urban interventions in public spaces. This is how Nómada Laboratorio Urbano was born. Ciudad Juárez is an industrial city located on the northern border with the United States, directly across from El Paso, Texas. Over the years, Juárez has been economically dominated by the “maquiladora” manufacturing industry and was once considered one of the most violent cities in the world due to a wave of crime between 2008 and 2012.
MASA is a gallery founded in Mexico City by Héctor Esrawe, Cristobal Riestra, Agé Salajõe, Brian Thoreen, Roberto Díaz Sesma, and Isaac Bissu. The space was designed by Savvy Studio, a design and architecture firm based in New York, Mexico City, and Monterrey that works across various typologies worldwide, including boutique hotels, restaurants, retail spaces, art galleries, and museums.
Buenos Aires, Argentina. Image via Gobierno de Ciudad Autónoma de Buenos Aires under CC BY 2.5 AR license
The Global Power City Index (GPCI) is an annual report that evaluates the conditions of the world's major cities and urban centers, ranking them according to their "magnetism," or their comprehensive power to attract people, capital, investors, and businesses from around the globe. In 2019, the index included three Latin American cities—Buenos Aires, Mexico City, and Sao Paulo—among the world's 50 most attractive for investment and talent.
“You don't have to arrive first, but you have to know how to get there,” goes the song. In architecture, this path is often envisioned as a perfectly straight line, but in reality, it is more of a zigzag with the precision of an electrocardiogram.
Starting a degree, then dropping out, later returning to it; graduating only to travel and see the world; entering competitions relentlessly; crossing the ocean in search of a mentor or a job; following your heart even when the world tells you otherwise. All of these decisions served as the compass for several Argentine architects. Let's look at their first steps below.
As part of the cultural program of the Abierto Mexicano de Diseño, which opened in October 2019, the Franz Mayer Museum and Nouvel present InVisible: Glass Design, an exhibition featuring over 500 pieces that offers a focused look at the technical, formal, and stylistic possibilities of glass, one of the most fascinating materials. The exhibition features pieces conceptualized by artists such as Jan Hendrix, Perla Valtierra, Edgar Orlaineta, Julie Richoz, Mauricio Lara, Brian Thoreen, and Frida Escobedo, among other prominent designers.
The Latin American Coordinator of Architecture Students (CLEA Latinoamérica) has confirmed on social media that the 2020 edition of the Latin American Social Workshop (TSL) will be held in San Felipe del Progreso, Mexico.
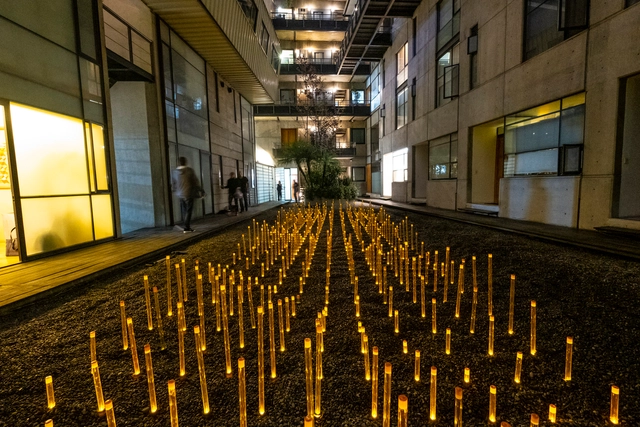
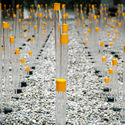
Each year, to mark one of Mexico's most important celebrations, architect Miguel de la Torre designs an installation that takes place on November 1 and 2. During this holiday, cempasúchil flowers—a plant native to Mexico that blooms in the fall—are used. According to a tradition dating back to pre-Hispanic times, yellow and orange cempasúchil petals are used to mark the path for the deceased during their visit, as they are believed to hold the light and warmth of the sun's rays.
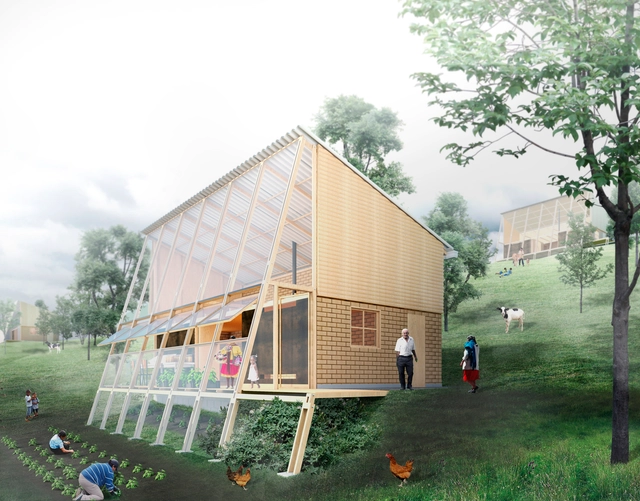
Addressing the design of housing units for rural areas south of Bogota, the Colombian Society of Architects launched a public ideas competition. The call sought technological and spatial solutions that not only enable the development of productive activities and viable growth, but also apply sustainability criteria to ensure spatial efficiency and comfort.
Considering the architectural adaptability of the unit to plots located across three terrains with varying slopes and characteristics typical of the Andean mountain landscape, the jury awarded first place to the team from FP Arquitectura.
Learn more about the project below, in the words of its designers.
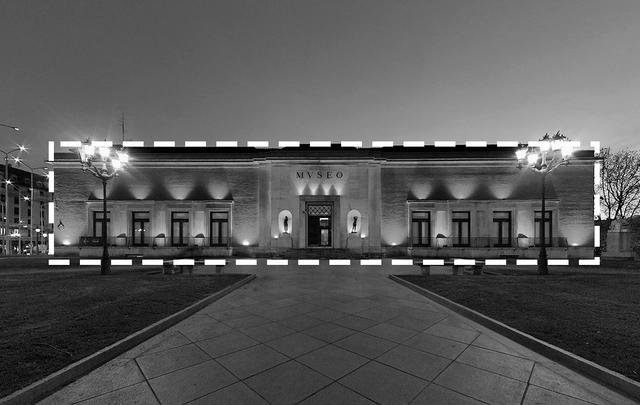
What will the new shape of the Bilbao Fine Arts Museum look like? - Image adaptation, Fabián Dejtiar. Image via Wikipedia User: MuseoBBAABilbao Licensed Under CC BY-SA 3.0
As part of the Museo Jumex’s fall programming in Mexico City, internationally acclaimed artist James Turrell will illuminate two of its galleries with immersive installations from his new body of work—one of the most significant series of his career—which engages viewers with the limits of human perception. These two installations will offer contrasting experiences, transforming the spaces to blur the boundaries of the horizon in both light and darkness.
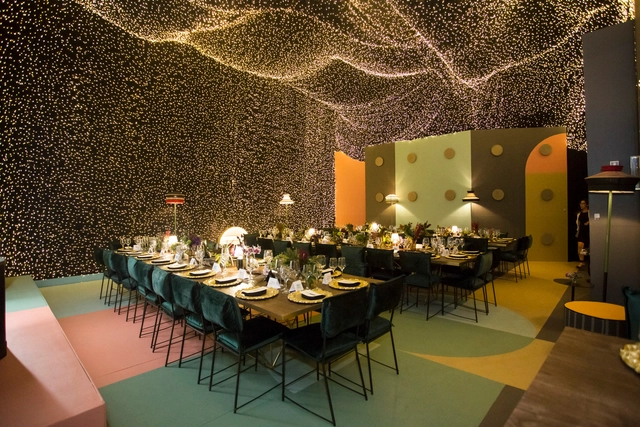
As part of Design Week Mexico 2019, Diez Company opened Maison Diez Company to the public. Led by Rodrigo Fernández, this dedicated design and lighting project brings together various elements to create an environment centered on illumination. This unique project in Mexico returns with a renewed concept, showcasing new proposals in a house in the Juárez neighborhood, aimed at those who enjoy architecture, design, hospitality, and construction.
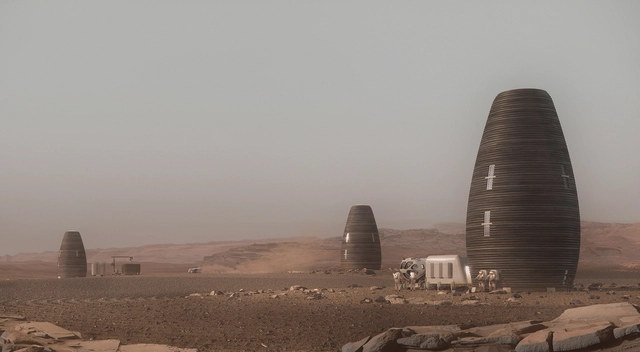
Proyecto Marsha, diseñado por AI SpaceFactory. Image Cortesía de AI SpaceFactory
Open House Madrid has announced the winners of the 2019 City Awards, a new accolade highlighting the most innovative, socially engaged, and committed proposals shaping the future of cities. According to its founders, "these awards recognize both innovation and design as essential factors in improving citizens' quality of life, aiming to foster a culture of design and innovation in Spain."
https://www.archdaily.com/1119535/paisaje-transversal-and-strelka-among-the-winners-of-open-house-madrids-2019-city-awardsArchDaily Team















.jpg?1551729230 "© Genevieve Lutkin")
.jpg?1551729279 "© Genevieve Lutkin")
.jpg?1551729209 "© Genevieve Lutkin")