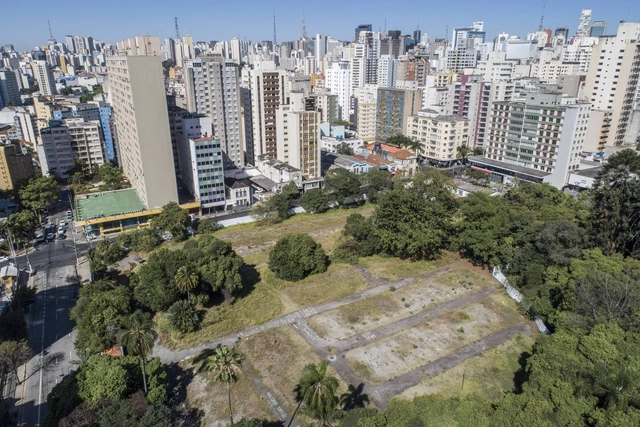
The Atlas of Urban Expansion platform uses maps, satellite imagery, and spatial change data to showcase the growth of hundreds of cities worldwide. Developed since 2012 by New York University, UN-Habitat, and the Lincoln Institute of Land Policy, the primary goal of the Atlas is to analyze performance and identify trends in the implementation of the New Urban Agenda.
First Place / Nachtergaele Navarro Arquitetos Associados
Developer Weefor has announced the results of its first open architecture competition, which aimed to select an architectural design for the company's first residential development in the city of Curitiba. The competition's grand prize winner is the firm Nachtergaele Navarro Arquitetos Associados, from São Paulo, whose project is scheduled to begin construction in the first half of 2020.
The streets of Los Angeles will serve as a testing ground for a new asphalt compound made from recycled plastic. Developed by TechniSoil Industrial, the material incorporates plastic waste that would typically be discarded, mixing it with recycled asphalt reclaimed directly from the streets.
An Italian architect who adopted Brazil, broke down hierarchies between the arts, and shaped a new language of modernism—merging her own radical vision with references from Brazilian culture—will be the subject of an exhibition this April at MASP. In 2020, the show will travel to Mexico and the US.
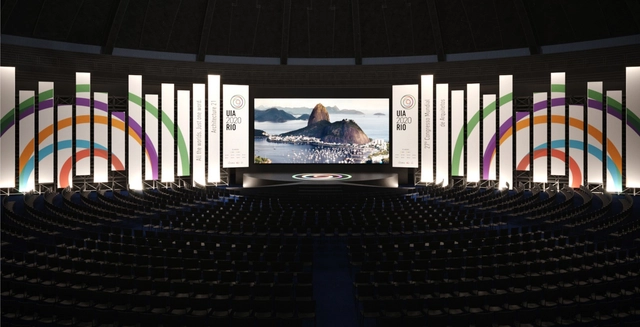
In early 2020, Rio de Janeiro will become the global stage for debates on contemporary cities and the future of urban environments. As host of the 27th World Congress of Architects, UIA2020RIO, the city also celebrates its designation as the first World Capital of Architecture by UNESCO and the International Union of Architects (UIA).
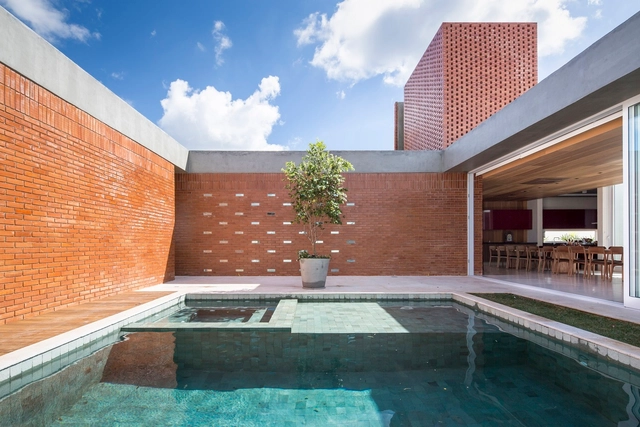
There are various ways to position a residence on a lot. It can be built along the side boundaries, set back from the rear or one of the sides, aligned with the street, or freestanding on the plot. Each strategy presents its own advantages and drawbacks. On smaller plots, introducing courtyards is an effective way to site a house, particularly for maximizing natural light and ventilation.
The governor of Espírito Santo, Renato Casagrande, signed a decree this week mandating the installation of solar energy harvesting systems in new state buildings. The law also applies to facilities constructed with state funds transferred to municipalities through agreements, accords, or covenants.
Eight months after the agreement was signed, São Paulo City Hall will finally assume ownership of the Parque Augusta site, which until now has been held by developers Setin and Cyrela. The signing of the deed will take place next Saturday, April 6, during a ceremony held on the site itself.
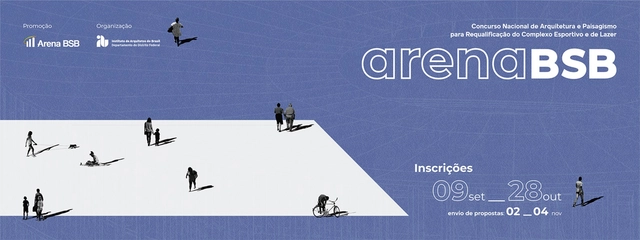
Registration is open until October 28 for the National Architecture and Landscape Design Competition for the Redevelopment of the Arena BSB Sports and Leisure Complex, organized by IAB-DF and promoted by the Arena BSB Consortium. The competition's scope encompasses part of the Northern Public Recreation Sector (SRPN), adjacent to the Mané Garrincha National Stadium, the Nilson Nelson Gymnasium, and other structures, in the Administrative Region of Brasília – RA I, in Brasília.
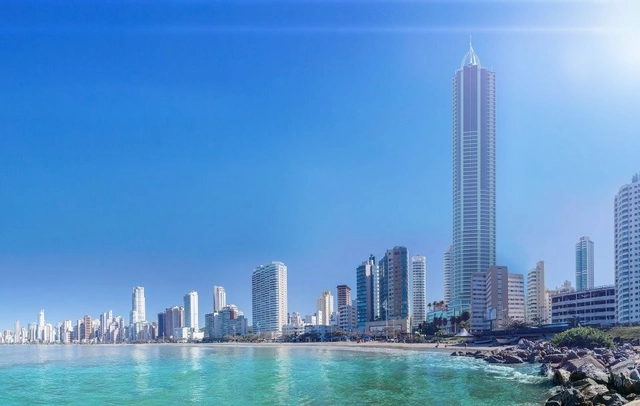
Balneário Camboriú is the city with the highest concentration of buildings among the tallest in Brazil. Most of them, however, are still under construction, making the Infinity Coast Tower—inaugurated on the 14th of this month—the country's first completed residential building to be included on this list.
The Academia Paulista de Letras has elected architect Ruy Ohtake as its newest member, who will occupy seat number 39. The seat was previously held by fellow architect Benedito Lima de Toledo, who passed away in July of this year.
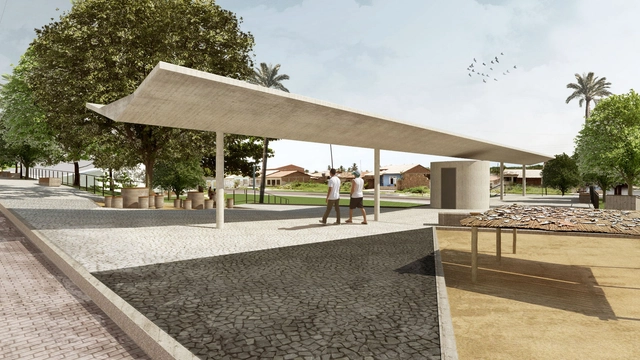
Vista marquise a partir da via pública. Image Cortesia de Coletivo de Arquitetos
The design for a square in the village of Crasto proposes a new cultural, sports, and leisure space for this fishing community located on the southern coast of Sergipe. The project also addresses accessibility issues, interconnecting the new plaza with the pre-existing built environment.
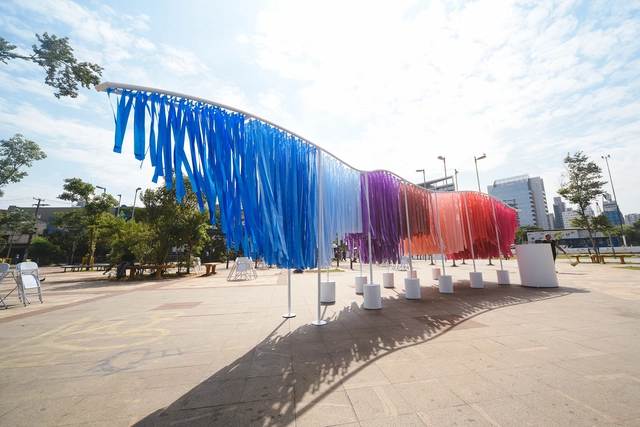
Invited by Air Wick Bom Ar®, designer and architect Marko Brajovic presents Oásis Air Wick, a multisensory art installation built in Largo da Batata, São Paulo.
The competition challenged participants to design a kindergarten that could serve as many children as possible, aged 2 to 5, in an underprivileged neighborhood of Santa Cruz de la Sierra, Bolivia, as part of a charitable initiative organized by Teto and Archsharing.
Brazil's recent political and social crisis—exemplified by the results of the latest election—is concerning and has been undermining citizens' trust in the decision-making processes that affect our lives and cities. One of the reasons for this is the absence of public spaces where people of different social classes, races, ethnicities, perspectives, and worldviews can meet, exchange, and represent who they are.
Public spaces are fundamental to democracy and citizenship. Modern planning and unequal urban development have led Brasília to become a segregated, fragmented, and deeply unequal city. The deteriorated public sphere and the resulting individualization of lifestyles worsen the situation, leaving us increasingly disconnected, intolerant, and civically disengaged.
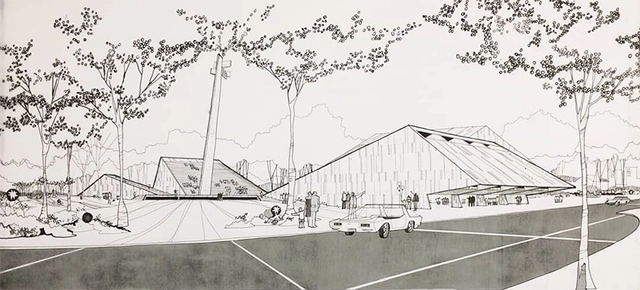
Desenhos originais do Centro de Convivência Cultural. Image Cortesia de Arquivo Fabio Penteado
The designer of large-scale projects such as the Sociedade Harmonia de Tênis club in São Paulo, the Centro de Convivência Cultural in Campinas, and Parque Cecap in Guarulhos, São Paulo architect Fabio Penteado (1929-2011), who would have turned 90 this coming June, will have his work revisited in an exhibition in Portugal.
Curated by Francesco Perrotta-Bosch, Irradiações opens on February 23 at Casa da Arquitectura, located in Matosinhos, a city in the Porto region. The exhibition will feature five radial-patterned projects developed by the architect in the 1960s, highlighting his attention to the collective and public dimensions of space.
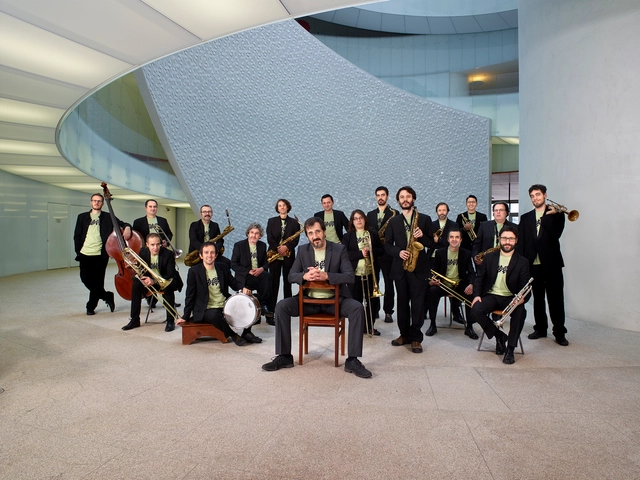
Matosinhos Jazz Orchestra. Image: Courtesy of Orquestra Jazz Matosinhos
At Casa da Arquitectura, the sounds of Brazil are heard every day at the exhibition “Infinito Vão – 90 Years of Brazilian Architecture,” but in April, this intersection of music and architecture will be further strengthened. Zuza Homem de Mello—a leading figure of jazz in Brazil, musicologist, journalist, radio host, and music producer—is the central figure of this programming, which includes the Illustrated and Musical Lecture “90 Years of Brazilian Song – 1928 to 2018,” the concert “Brazilian Music, Portuguese Musicians,” the presentation and screening of the documentary “Zuza Homem de Jazz,” and a poetic performance inspired by Clarice Lispector starring actress Camila Pitanga.
Plans by the São Paulo City Hall to build a park along a section of the Presidente João Goulart Elevated Highway have been temporarily suspended. Minhocão Park, which would have occupied a 900-meter stretch between Praça Roosevelt and Largo do Arouche, was announced in May of this year and underwent a public consultation process via the Gestão Urbana SP portal.
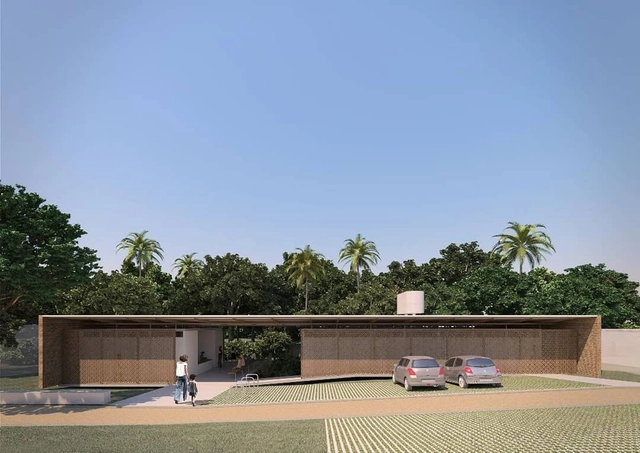
Primeiro Lugar. Image Cortesia de Prefeitura de Conde
The Municipality of Conde has announced the results of the Architecture and Urban Design Competition for the New Gurugi Basic Health Unit (UBS). More than 160 projects from across the country competed to develop an intervention proposal for an area of approximately 600 square meters, with the subsequent commissioning of the Complete Executive Project.
Brumadinho, MG. Photo by Ricardo Stuckert / Fotos Públicas. Via Gazeta do Povo
Brazilian architecture and urbanism organizations have published a technical note regarding the failure of the Vale mining company dam in the city of Brumadinho, Minas Gerais, on January 25 of this year. Released last Friday, the document outlines ten points that comprise a preventive action strategy aimed at avoiding further tragedies and "protecting and saving lives."
Videos
Simulation of the Copan facade with the lights
In celebration of the 50th anniversary of the Stonewall Riots, the Copan will have its facade transformed into the LGBT flag. The crowdfunding campaign A Bandeiraaims to raise funds to install colored lights on the iconic brises-soleil of Brazil's largest residential building.
Vista a partir da rua em direção ao acesso de alunos. Image Cortesia de Coletivo de Arquitetos + Gustavo Fontes + C.U.A.C
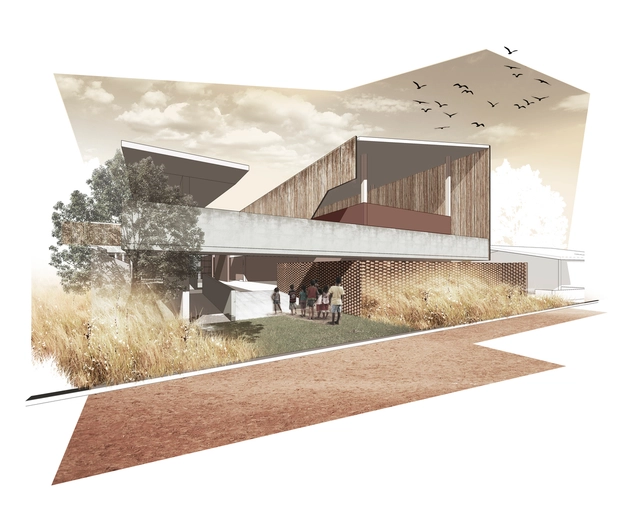
The Pedra Furada School project responds to a demand from an institute operating in Sergipe with the goal of developing integrated solutions between technology and human processes, prioritizing education, public health, and creative economies. The school's mission is to improve educational and economic indicators in the village of Pedra Furada and its surroundings.
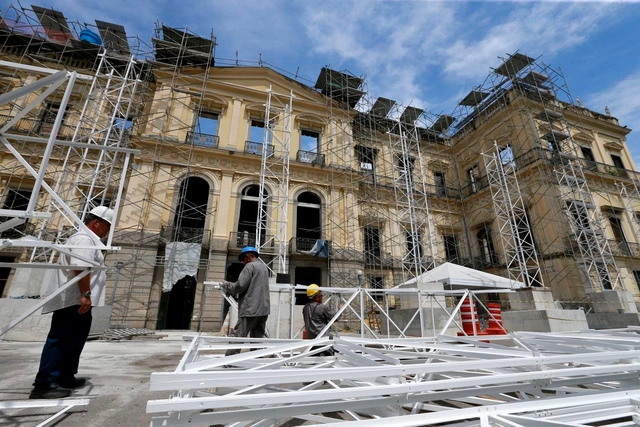
A short circuit in the museum's air conditioning unit caused the fire. Photo: Tania Rego/Agência Brasil
One year ago, on September 2, 2018, the National Museum in Rio de Janeiro, one of Latin America's most important cultural institutions, was engulfed by flames. A fire caused by a short circuit in the building's electrical wiring destroyed at least 80% of its collection, which focused on natural history and anthropology. One year later, efforts to recover artifacts and clear the debris suggest that some galleries could reopen as early as 2022, three years before the full restoration is completed in 2025.
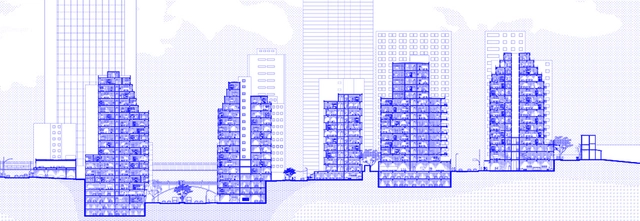
Architectural representation, regardless of the platform—whether a plan, section, isometric, or perspective—is simultaneously a product and a procedure. As a product, it is the final outcome representing the object, articulating scale, information, and medium. As a procedure, it is the process of defining what and how to represent, dissecting and translating information—understood not only as a graphic product but as a process of analyzing, selecting, and translating from one medium to another, an objective way of thinking through which new truths about the augmented object are revealed. For this procedure and product to be complete, their information must be understood by the viewer. This gives rise to graphic standards and codes that regularize comprehension and typically relate to the constructive logic of the building or city, whether existing or proposed. Ultimately, this graphic product is an abstraction of reality—an idealized, orthogonal translation of the aspects chosen for systematization.
https://www.archdaily.com/1121384/the-limits-of-the-section-an-essay-on-graphic-representationBeatriz Costa Hoyos
_copy.jpg?1559573929&format=webp&width=640&height=580)




.jpg?1559312649&format=webp&width=640&height=580)

-U204285124265iRC-1200x800_GP-Web.jpg?1549280258&format=webp&width=640&height=580)