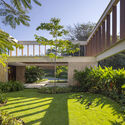
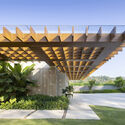
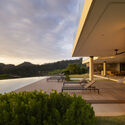
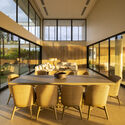
© Andrés García Lachner+ 43 Curated by Benjamin ZapicoRead the original version in Spanish here.Houses•Puntarenas, Costa Rica Architects: Garnier Arquitectos Area Area of this architecture project Area: 800 m² Year Completion year of this architecture project Year: 2019 Photographs Photographs:Andrés García Lachner Manufacturers Brands with products used in this architecture project Manufacturers: Arte en Luz, Kholer, MIRAGE, SANTOS Products translation missing: en-US.post.svg.material_description Category: HousesDesign: Jean GarnierDesign And Inspection: Ivannia SánchezConstruction: ProinsaLandscape: SalviaInteriors: Garnier IntroQualified: Diseño ElectromecánicoStructural Engineering: Diseño EstructuralCity: PuntarenasCountry: Costa RicaDid you collaborate on this project?More SpecsLess Specs © Andrés García LachnerDiagram© Andrés García Lachner