Carrington Rd Residence / Studio P

Carrington Rd Residence / Studio P - Interior Photography, ChairCarrington Rd Residence / Studio P - Interior Photography, Kitchen, Table, Countertop, ChairCarrington Rd Residence / Studio P - Interior Photography, WindowsCarrington Rd Residence / Studio P - Interior Photography, Kitchen, Table, BeamCarrington Rd Residence / Studio P - More Images+ 22

  • Architects: Studio P
  • Area Area of this architecture project Area:  703 m²
  • Year Completion year of this architecture project Year:  2022
  • Photographs
    Photographs:Tom Ferguson
  • Manufacturers Brands with products used in this architecture project
    Manufacturers:  Astra Walker, Brodware, Buster and Punch, Cavalier Bremworth, Cemintel, Escea Fireplace, Franka, Harmony Stones, James Hardie, PGH Bricks, Surface Gallery, Terrazzo tiles
More SpecsLess Specs
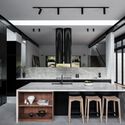
Carrington Rd Residence / Studio P - Interior Photography, Kitchen, Table, Countertop, Chair
© Tom Ferguson

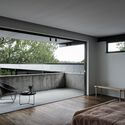
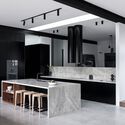
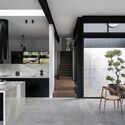
Text description provided by the architects. Carrington Residence is a contemporary new single dwelling, designed to have an extensive lifespan. Situated within a leafy suburb on a battle-axe block the site is set back from the street, creating a private space for the inhabitants.

Content Loader

Project gallery

See allShow less
About this office
Cite: "Carrington Rd Residence / Studio P" 14 Jan 2023. ArchDaily. Accessed . <https://www.archdaily.com/994868/carrington-rd-residence-studio-p-architecture-and-interiors> ISSN 0719-8884
© Tom Ferguson

卡林顿路住宅 / Studio P - 建筑与室内设计

是否

You've started following your first account!

Did you know?

You'll now receive updates based on what you follow! Personalize your stream and start following your favorite authors, offices and users.