
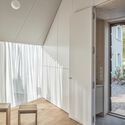
© Lukas Murer+ 9 Curated by Paula PintosExtension•Winterthur, Switzerland Architects: Atelier Void, Lorenz Bachmann Area Area of this architecture project Area: 42 m² Year Completion year of this architecture project Year: 2020 Photographs Photographs:Lukas Murer Lead Architects: Georg Bachmann, Lorenz Bachmann Acoustics: Applied acoustics Project Manager: Jürg Weidmann Landscape Architecture: Grünbart Engineering Consulting: Holzbaubüro Reusser Products translation missing: en-US.post.svg.material_description Category: ExtensionCooperation Facade & Manufacture Cement Fiber Boards: Solanellas Van Noten MeisterGeneral Contractor : Zehnder Holz & BauCity: WinterthurCountry: SwitzerlandDid you collaborate on this project?More SpecsLess Specs © Lukas Murer© Lukas Murer