DRRL Building / MasConceptual

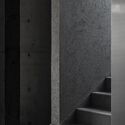
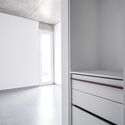
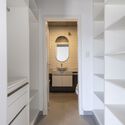
DRRL  Building / MasConceptual - Exterior Photography, Facade, HandrailDRRL  Building / MasConceptual - Interior Photography, Stairs, ColumnDRRL  Building / MasConceptual - Interior PhotographyDRRL  Building / MasConceptual - Interior Photography, Closet, SinkDRRL  Building / MasConceptual - More Images+ 18

  • Architects: MasConceptual
  • Area Area of this architecture project Area:  780
  • Year Completion year of this architecture project Year:  2021
  • Photographs
  • Manufacturers Brands with products used in this architecture project
    Manufacturers:  Rotoplas
More SpecsLess Specs
DRRL  Building / MasConceptual - Exterior Photography, Facade
© Maia Astrid Croizet

Text description provided by the architects. We understand architecture as a logical, simple and effective response to its natural and cultural environment.  After a careful evaluation, we seek to bring solutions with adaptable designs that can stand the test of time and achieve a lower consumption of resources.

Content Loader

Project gallery

See allShow less
About this office
Cite: "DRRL Building / MasConceptual" [Edificio DRRL / MasConceptual] 07 Jul 2026. ArchDaily. Accessed . <https://www.archdaily.com/991398/drrl-building-masconceptual> ISSN 0719-8884
© Maia Astrid Croizet

DRRL大楼 / MasConceptual

You've started following your first account!

Did you know?

You'll now receive updates based on what you follow! Personalize your stream and start following your favorite authors, offices and users.