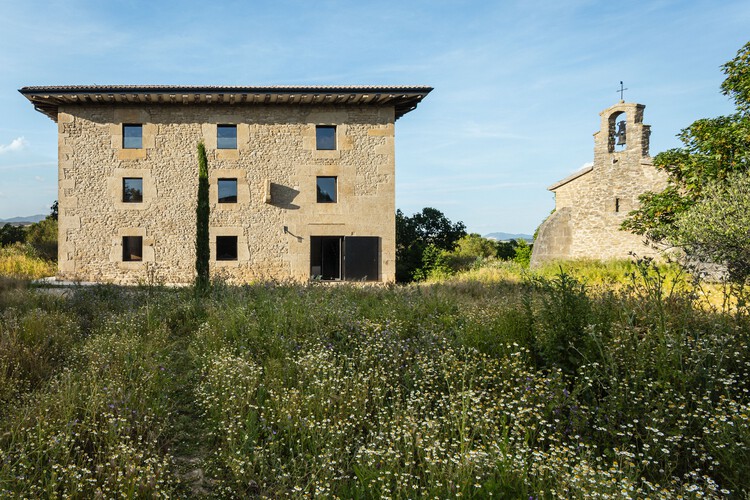
Rehabilitation in Muruzabal de Andion / Lourdes Martínez Nieto Arquitectura y Diseño

Rehabilitation in Muruzabal de Andion / Lourdes Martínez Nieto Arquitectura y Diseño - Exterior Photography, Windows, Facade
© Belén Imaz

Rehabilitation in Muruzabal de Andion / Lourdes Martínez Nieto Arquitectura y Diseño - Exterior Photography, Windows, Wood, Beam, Chair, HandrailRehabilitation in Muruzabal de Andion / Lourdes Martínez Nieto Arquitectura y Diseño - Interior PhotographyRehabilitation in Muruzabal de Andion / Lourdes Martínez Nieto Arquitectura y Diseño - Interior Photography, Windows, TableRehabilitation in Muruzabal de Andion / Lourdes Martínez Nieto Arquitectura y Diseño - Interior PhotographyRehabilitation in Muruzabal de Andion / Lourdes Martínez Nieto Arquitectura y Diseño - More Images+ 16

More SpecsLess Specs
Rehabilitation in Muruzabal de Andion / Lourdes Martínez Nieto Arquitectura y Diseño - Exterior Photography, Windows, Brick, Facade
© Belén Imaz

Text description provided by the architects. This project consists of the full refurbishment of a 16th-century farmhouse located on the top of a hill in Muruzábal de Andión, Navarra, Spain. In a captivating environment due to its impressive historical value as a result of the ensemble, it forms with the Romanesque hermitage and the roman stela embedded in the facade. 

Content Loader

Project gallery

See allShow less
About this office
Cite: "Rehabilitation in Muruzabal de Andion / Lourdes Martínez Nieto Arquitectura y Diseño" [Rehabilitación integral en Muruzábal de Andión / Lourdes Martínez Nieto Arquitectura y Diseño] 17 May 2022. ArchDaily. Accessed . <https://www.archdaily.com/980815/rehabilitation-in-muruzabal-de-andion-lourdes-martinez-nieto-sl> ISSN 0719-8884
是否

You've started following your first account!

Did you know?

You'll now receive updates based on what you follow! Personalize your stream and start following your favorite authors, offices and users.