-
Architects: Nuno Brandão Costa
- Area: 600 m²
- Year: 2019
-
Photographs:Francisco Ascensão, Arménio Teixeira

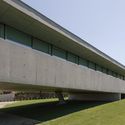
Text description provided by the architects. The programme required the combining of two distinct and antagonistic functions (workshop and house) in a single construction, demanding their absolute autonomy, isolation and the absence of any visual relationship.