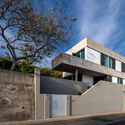
Alves Sardinha House / Atelier Bruno Martins

Alves Sardinha House / Atelier Bruno Martins - Exterior PhotographyAlves Sardinha House / Atelier Bruno Martins - Interior PhotographyAlves Sardinha House / Atelier Bruno Martins - Interior PhotographyAlves Sardinha House / Atelier Bruno Martins - Exterior Photography, FacadeAlves Sardinha House / Atelier Bruno Martins - More Images+ 13

•
Funchal, Portugal
  • Category: Houses
  • Civil Engineering: Eng. Duarte Gomes
  • Electrical Installations: Eng. Rui Velosa
  • City: Funchal
  • Country: Portugal
More SpecsLess Specs
Alves Sardinha House / Atelier Bruno Martins - Exterior Photography
© Ricardo Faria Paulino

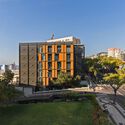
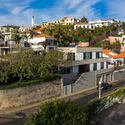
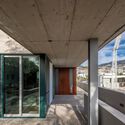
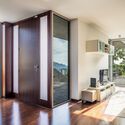
Text description provided by the architects. In the Sardinha house there was a strong pre-existence, on which a huge base covered the entire plot of land, since its original construction, and which remained almost unchanged even after the deep intervention that the house suffered. This base, which raises the entire lot 4 meters above the level of the road, remains a memory of what it once was. The great transformation appears on the 2 floors above this base, which will only be integrated in the entire existence, but also with its pre-existence, in a new intervention that would have to unite the entire proposal.

Content Loader

Project gallery

See allShow less
About this office
Cite: "Alves Sardinha House / Atelier Bruno Martins" [Casa Alves Sardinha / Atelier Bruno Martins] 19 Jan 2022. ArchDaily. Accessed . <https://www.archdaily.com/975303/alves-sardinha-house-atelier-bruno-martins> ISSN 0719-8884
是否

You've started following your first account!

Did you know?

You'll now receive updates based on what you follow! Personalize your stream and start following your favorite authors, offices and users.