Bloco Habitacional I / Carolina Freitas Arquitectura

Bloco Habitacional I / Carolina Freitas Arquitectura - Exterior PhotographyBloco Habitacional I / Carolina Freitas Arquitectura - Interior PhotographyBloco Habitacional I / Carolina Freitas Arquitectura - Interior PhotographyBloco Habitacional I / Carolina Freitas Arquitectura - Interior Photography, FacadeBloco Habitacional I / Carolina Freitas Arquitectura - More Images+ 20

•
Albergaria-a-Velha, Portugal
More SpecsLess Specs
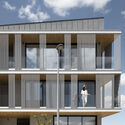
Bloco Habitacional I / Carolina Freitas Arquitectura - Exterior Photography
© Ivo Tavares Studio

Text description provided by the architects. In a residential area (surrounded by urban developments, subdivisions and plots to be built) the project grew (also depending on the subdivision where it is located) from the natural limits of the plot; these, by themselves, challenge the orientation of the surrounding urban context, creating an exception on the urban alignment.

Content Loader

Project gallery

See allShow less
About this office
Cite: "Bloco Habitacional I / Carolina Freitas Arquitectura" [Bloco Habitacional I / Carolina Freitas Arquitectura] 05 Oct 2021. ArchDaily. Accessed . <https://www.archdaily.com/969607/bloco-habitacional-i-carolina-freitas-arquitectura> ISSN 0719-8884
© Ivo Tavares Studio

住宅楼 I / Carolina Freitas Arquitectura

是否

You've started following your first account!

Did you know?

You'll now receive updates based on what you follow! Personalize your stream and start following your favorite authors, offices and users.