A Casa do Campo Lindo / Ren Ito

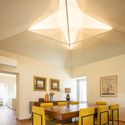
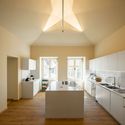
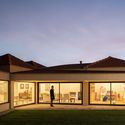
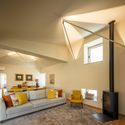
A Casa do Campo Lindo / Ren Ito - Interior Photography, Dining roomA Casa do Campo Lindo / Ren Ito - Interior Photography, Kitchen, WoodA Casa do Campo Lindo / Ren Ito - Exterior Photography, FacadeA Casa do Campo Lindo / Ren Ito - Interior Photography, Living Room, WoodA Casa do Campo Lindo / Ren Ito - More Images+ 37

  • Architects: Ren Ito
  • Year Completion year of this architecture project Year:  2019
  • Photographs
    Photographs:Ivo Tavares Studio
  • Manufacturers Brands with products used in this architecture project
    Manufacturers:  Opo’Lab, Pedro Freitas Alumínios, Softlight
  • Category: Houses
  • Contractor: AZU
  • Lighting: Softlight
  • Frames: Pedro Freitas Alumínios
  • Engineering: Rodolfo Ferreira
  • Collaborators: Sofia Augusto, Bernardo Faria, Rita Gomes, Elodie Marimba, Liana Arpinte, Manuela Maggipinto, Gayané Djeranian, Ondřej Čáp, Rintaro Yamashita, Jan Binter, Silvia Snopková, Urban Vamberger, Michalina Urbanska, Emanuele Cicero
  • Country: Portugal
More SpecsLess Specs
A Casa do Campo Lindo / Ren Ito - Exterior Photography, Facade
© Ivo Tavares Studio

Text description provided by the architects. The project had the goal to unify two pre-existing ruined buildings to create a detached single-family house. Unifying and restoring these two houses, a "L" shaped volume was created, which defined an embraced exterior space with a swimming pool.

Content Loader

Project gallery

See allShow less
About this office
Cite: "A Casa do Campo Lindo / Ren Ito" [A Casa do Campo Lindo / Ren Ito] 06 Jul 2026. ArchDaily. Accessed . <https://www.archdaily.com/938661/a-casa-do-campo-lindo-ren-ito> ISSN 0719-8884
© Ivo Tavares Studio

坎普林多住宅 / Ren Ito

You've started following your first account!

Did you know?

You'll now receive updates based on what you follow! Personalize your stream and start following your favorite authors, offices and users.