


-
Architects: Vine Architecture Studio
- Area: 72 m²
- Year: 2018
-
Photographs:Nicholas Worley
-
Manufacturers: Accoya, Cordillera/Crest, CREST, DuPont, iGuzzini, AutoDesk, Havwoods, Hexagon Furniture, Maxlight, Patent Glazing Company, Rainclear Systems, Schüco, TIW Fabrications, VMZINC

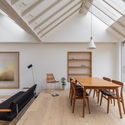
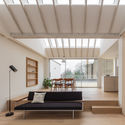
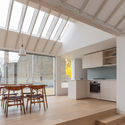
Text description provided by the architects. The significant refurbishment and reconfiguration of an East London top floor apartment to re-invigorate the lost soul of the building. The existing apartment was in a state of disrepair accessed via a shared stairwell with offices below. The project ambition was to re-imagine the proportions, arrangement and flow of this cramped flat. We sought to rationalise the layout while retaining the intersecting load-bearing masonry walls that subdivided the space into equal quarters which, in turn, allowed us to define the four living functions of washing, dining, relaxing and sleeping. A level change and roof valley help demarcate these interconnected spaces and provide undulating height and rhythm which is designed to animate and unite the apartment.


