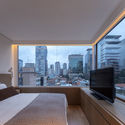
VN Ferreira Lobo Apartment / Studio Arthur Casas

VN Ferreira Lobo Apartment / Studio Arthur Casas - Image 2 of 14VN Ferreira Lobo Apartment / Studio Arthur Casas - Image 3 of 14VN Ferreira Lobo Apartment / Studio Arthur Casas - Image 4 of 14VN Ferreira Lobo Apartment / Studio Arthur Casas - Image 5 of 14VN Ferreira Lobo Apartment / Studio Arthur Casas - More Images+ 9

  • Area Area of this architecture project Area:  32 m²
  • Year Completion year of this architecture project Year:  2018
  • Photographs
  • Manufacturers Brands with products used in this architecture project
    Manufacturers:  Caesarstone, Mont Blanc Mármores, PauPau, Portinari
  • Equipe De Projeto: Alessandra Mattar, Sabrina Aron
  • Constructor: Série 7
  • City: São Paulo
  • Country: Brazil
More SpecsLess Specs
VN Ferreira Lobo Apartment / Studio Arthur Casas - Image 6 of 14
© Fernando Guerra | FG+SG

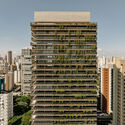
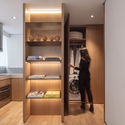
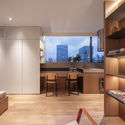
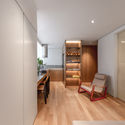
Text description provided by the architects. This apartment, located in a building designed by Studio Arthur Casas, was thought to meet the profile of a couple or a young person. Being a rental property, it needed to satisfy different possibilities of use, in addition to having as much storage space as possible.

Content Loader

Project gallery

See allShow less
About this office
Cite: "VN Ferreira Lobo Apartment / Studio Arthur Casas" [Apartamento VN Ferreira Lobo / Studio Arthur Casas] 27 Oct 2019. ArchDaily. Accessed . <https://www.archdaily.com/926947/vn-ferreira-lobo-apartment-studio-arthur-casas> ISSN 0719-8884
© Fernando Guerra | FG+SG

VN Ferreira Lobo 公寓,突破刻板模式 / Studio Arthur Casas

是否

You've started following your first account!

Did you know?

You'll now receive updates based on what you follow! Personalize your stream and start following your favorite authors, offices and users.