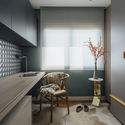
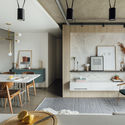
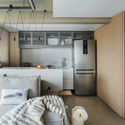
TN Apartment / South Arquitetura

TN Apartment / South Arquitetura - Interior Photography, Bedroom, Wood, BedTN Apartment / South Arquitetura - Interior Photography, Kitchen, WindowsTN Apartment / South Arquitetura - Interior Photography, Table, Lighting, ChairTN Apartment / South Arquitetura - Interior Photography, Kitchen, CountertopTN Apartment / South Arquitetura - More Images+ 16

Passo d'Areia, Brazil
  • Architects: South Arquitetura
  • Area Area of this architecture project Area:  538 ft²
  • Year Completion year of this architecture project Year:  2018
  • Photographs
    Photographs:Cristiano Bauce
  • Manufacturers Brands with products used in this architecture project
    Manufacturers:  André Ferri Atelier, AutoDesk, Complementi Móveis, Di luce, Jasmin Tapetes Tapete sala e escritório, Luciano Santelli Design, Móveis Teutônia, Portinari, Soul Design, Trimble Navigation
  • Lead Architects: Hélio Freitas / Pedro Henrique Massuco
TN Apartment / South Arquitetura - Interior Photography, Living Room
© Cristiano Bauce
Content Loader

Project gallery

See allShow less
About this office
Cite: "TN Apartment / South Arquitetura" [Apartamento TN / South Arquitetura] 22 Aug 2019. ArchDaily. Accessed . <https://www.archdaily.com/923366/tn-apartment-south-arquitetura> ISSN 0719-8884
© Cristiano Bauce

TN 公寓 / South Arquitetura

You've started following your first account!

Did you know?

You'll now receive updates based on what you follow! Personalize your stream and start following your favorite authors, offices and users.