M Villa / D1 Architectural Studio

M Villa / D1 Architectural Studio - Interior Photography, Table, ChairM Villa / D1 Architectural Studio - Exterior Photography, ChairM Villa / D1 Architectural Studio - Interior Photography, Chair, BeamM Villa / D1 Architectural Studio - Exterior Photography, GardenM Villa / D1 Architectural Studio - More Images+ 32

•
Hội An, Vietnam
  • Area Area of this architecture project Area:  117 m²
  • Year Completion year of this architecture project Year:  2019
  • Photographs
    Photographs:Quang Tran
  • Lead Architect: Tan Nguyen
More SpecsLess Specs
M Villa / D1 Architectural Studio - Exterior Photography, Chair
© Quang Tran

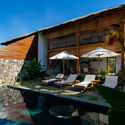
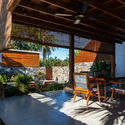
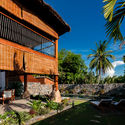
Text description provided by the architects. This duplex villa is situated on a 600-m2 land plot adjacent to the Hoi An River in Quang Nam Province, Vietnam. The surrounding context is still wild and under-developed, with lots of nipas being the signature tree of the area.

Content Loader

Project gallery

See allShow less
About this office
Cite: "M Villa / D1 Architectural Studio" 25 Jul 2019. ArchDaily. Accessed . <https://www.archdaily.com/921719/m-villa-d1-architectural-studio> ISSN 0719-8884
© Quang Tran

M 别墅 / D1 Architectural Studio

是否

You've started following your first account!

Did you know?

You'll now receive updates based on what you follow! Personalize your stream and start following your favorite authors, offices and users.