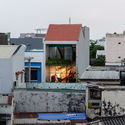
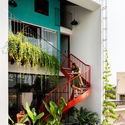
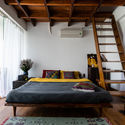
Olwen House / D1 Architectural Studio

Olwen House / D1 Architectural Studio - Interior PhotographyOlwen House / D1 Architectural Studio - Exterior Photography, WindowsOlwen House / D1 Architectural Studio - Interior Photography, Windows, Facade, HandrailOlwen House / D1 Architectural Studio - Interior Photography, Bedroom, BedOlwen House / D1 Architectural Studio - More Images+ 31

•
Đà Nẵng, Vietnam
  • Area Area of this architecture project Area:  75 m²
  • Year Completion year of this architecture project Year:  2018
  • Photographs
    Photographs:Quang Tran
  • Lead Architects: Tan Nguyen
More SpecsLess Specs
Olwen House / D1 Architectural Studio - Interior Photography
© Quang Tran

Text description provided by the architects. OLWEN HOUSE is a residential project situated in a tightly-knit neighborhood in Danang, central Vietnam. The brief is to pact a showroom, retail space, makeup and workspace for the photography studio all within a 75-sqm land plot in a low-rise residential area surrounded by "blockhouses" and approached by a narrow 2.5-meter alley.

Content Loader

Project gallery

See allShow less
About this office
Cite: "Olwen House / D1 Architectural Studio" 20 Jul 2019. ArchDaily. Accessed . <https://www.archdaily.com/921360/olwen-house-d1> ISSN 0719-8884
© Quang Tran

Olwen 住宅,75平米包含五种以上工作生活功能 / D1 Architectural Studio

是否

You've started following your first account!

Did you know?

You'll now receive updates based on what you follow! Personalize your stream and start following your favorite authors, offices and users.