Balmain Rock House / Benn + Penna Architecture

Balmain Rock House / Benn + Penna Architecture - Exterior Photography, Windows, Brick, FacadeBalmain Rock House / Benn + Penna Architecture - Interior Photography, StairsBalmain Rock House / Benn + Penna Architecture - Interior PhotographyBalmain Rock House / Benn + Penna Architecture - Exterior Photography, Facade, WindowsBalmain Rock House / Benn + Penna Architecture - More Images+ 20

More SpecsLess Specs
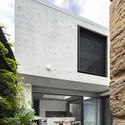
Balmain Rock House / Benn + Penna Architecture - Exterior Photography, Facade, Windows
© Tom Ferguson

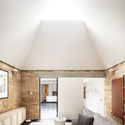
Text description provided by the architects. Balmain Rock is an alterations & additions to an 1860’s built sandstone cottage in Sydney’s inner-west. More recent lean-to additions are demolished to reveal the original cottage, transformed into the main living room.

Content Loader

Project gallery

See allShow less
About this office
Cite: "Balmain Rock House / Benn + Penna Architecture" 16 Jun 2019. ArchDaily. Accessed . <https://www.archdaily.com/918987/balmain-rock-house-benn-and-penna-architects> ISSN 0719-8884
© Tom Ferguson

巴尔曼岩屋 / Benn + Penna Architecture

是否

You've started following your first account!

Did you know?

You'll now receive updates based on what you follow! Personalize your stream and start following your favorite authors, offices and users.