Freedomek No.061 / Freedomky + Atelier Stepan

Freedomek No.061 / Freedomky + Atelier Stepan - Interior Photography, WindowsFreedomek No.061 / Freedomky + Atelier Stepan - Interior Photography, BedroomFreedomek No.061 / Freedomky + Atelier Stepan - Interior Photography, Kitchen, Table, Chair, CountertopFreedomek No.061 / Freedomky + Atelier Stepan - Exterior Photography, Windows, FacadeFreedomek No.061 / Freedomky + Atelier Stepan - More Images+ 21

•
Tachov, Czechia
  • Category: Houses
  • Coauthor: František Brychta
  • Built Up Area: 46.0 m2
  • Usable Area Of The House: 56.0 m2
  • Carport: 36.0 m2
  • Terraces: 30.0 m2
  • City: Tachov
  • Country: Czechia
More SpecsLess Specs
Freedomek No.061 / Freedomky + Atelier Stepan - Exterior Photography, Windows, Brick, Facade
© Jakub Skokan, Martin Tůma / BoysPlayNice

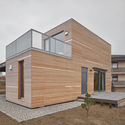
Text description provided by the architects. The “Sixty-one”, a home with the number Freedomky No.061, was assembled (to the surprise of neighbours) during one autumn Friday from 7 am to 3 pm, followed by the construction of the carport and terrace. It uses its compositional dimensions and sizes from the author’s previous modules and places them above each other, smaller S (4 x 7m) on top of larger M (4 x 11,5m).

Content Loader

Project gallery

See allShow less
About this office
Cite: "Freedomek No.061 / Freedomky + Atelier Stepan" 17 Mar 2019. ArchDaily. Accessed . <https://www.archdaily.com/913263/freedomek-n61-atelier-stepan-freedomky> ISSN 0719-8884
© Jakub Skokan, Martin Tůma / BoysPlayNice

Freedomek 061号住宅 / Atelier Stepán, Freedomky

是否

You've started following your first account!

Did you know?

You'll now receive updates based on what you follow! Personalize your stream and start following your favorite authors, offices and users.