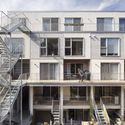

Multiresidential Construction "Le Jardinier" / ADHOC architectes

Multiresidential Construction "Le Jardinier" / ADHOC architectes - Interior Photography, ShelvingMultiresidential Construction "Le Jardinier" / ADHOC architectes - Interior Photography, Windows, Stairs, Door, Brick, FacadeMultiresidential Construction "Le Jardinier" / ADHOC architectes - Exterior Photography, Windows, Facade, HandrailMultiresidential Construction "Le Jardinier" / ADHOC architectes - Interior Photography, Table, ChairMultiresidential Construction Le Jardinier / ADHOC architectes - More Images+ 14

•
Montreal, Canada
More SpecsLess Specs
Multiresidential Construction "Le Jardinier" / ADHOC architectes - Interior Photography, Windows, Stairs, Door, Brick, Facade
© Maxime Brouillet

Text description provided by the architects. Composed of 16 units, the project's intent was to develop affordable housing for a diverse clientele, ranging from families to young professionals, while offering living spaces and delivering construction of high quality, thus respecting the neighbourhood and its context. Guided by the prevailing concept of openness, the building was designed with double aspect apartments. This was a key element of the project, allowing all users to have a view of the inner courtyard and to the front of the building and ensuring residents can enjoy natural daylight throughout the day.

Content Loader

Project gallery

See allShow less
About this office
Cite: "Multiresidential Construction "Le Jardinier" / ADHOC architectes" 13 Mar 2019. ArchDaily. Accessed . <https://www.archdaily.com/913030/multiresidential-construction-le-jardinier-adhoc-architects> ISSN 0719-8884
© Maxime Brouillet

加拿大集合住宅 Le Jardinier / ADHOC architectes

是否

You've started following your first account!

Did you know?

You'll now receive updates based on what you follow! Personalize your stream and start following your favorite authors, offices and users.