
-
Architects: Reitsema and Partners Architects
- Area: 625 m²
- Year: 2018
-
Photographs:Ronald Tilleman
-
Lead Architects: Theo Reitsema, Tim de Graag, Jacob Kunst, Dennis Weerink
-
Interior Architect: Vero interieur, Veronique Bolscher

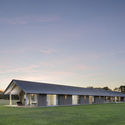
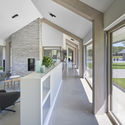
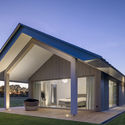
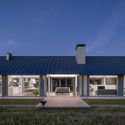
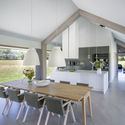
Text description provided by the architects. A country estate complete with tasting room has been built in the Twente countryside, designed by Reitsema & partners architects and consultants Eelerwoude. The project is part of a broader plan by a local entrepreneur to breathe new life into the landscape. The land in the planning area is divided into “rooms” separated by solid old “walls” of trees. In the new layout, each “room” is being given a slightly different shape and the visibility of the microrelief in the landscape is being enhanced. The buildings on the estate are characterised by their long, narrow floor plans and calmly designed roof surfaces, which fit into the landscape as if they had always been there.