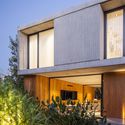
MF House / Estudio V2 Arquitectos

MF House / Estudio V2 Arquitectos - Image 6 of 31
© Alejandro Peral

MF House / Estudio V2 Arquitectos - Image 2 of 31MF House / Estudio V2 Arquitectos - Image 3 of 31MF House / Estudio V2 Arquitectos - Image 4 of 31MF House / Estudio V2 Arquitectos - Image 5 of 31MF House / Estudio V2 Arquitectos - More Images+ 26

  • Area Area of this architecture project Area:  340 m²
  • Year Completion year of this architecture project Year:  2017
  • Photographs
    Photographs:Alejandro Peral
  • Manufacturers Brands with products used in this architecture project
    Manufacturers:  Anacleto, Aukot, Chiusaroli, Korte & Korte, Mobilis
More SpecsLess Specs

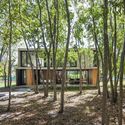
Text description provided by the architects. The Single Family Home is located in a closed neighborhood of City Bell, on a plot of 900m2 with a leafy ash forest. The intention is to conserve most of the trees and generate spaces for expansion and larges visuals.
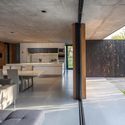
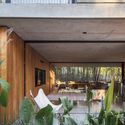
The project is based on three specific premises: spatial flexibility, large environments and a fluid relationship with the outside.

Content Loader

Project gallery

See allShow less
About this office
Cite: "MF House / Estudio V2 Arquitectos" [Casa MF / Estudio V2 Arquitectos] 05 Oct 2018. ArchDaily. Accessed . <https://www.archdaily.com/902724/mf-house-estudio-v2-arquitectos> ISSN 0719-8884
是否

You've started following your first account!

Did you know?

You'll now receive updates based on what you follow! Personalize your stream and start following your favorite authors, offices and users.