
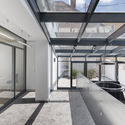

Horgos / GASPARBONTA

Horgos / GASPARBONTA - Image 2 of 40Horgos / GASPARBONTA - Image 3 of 40Horgos / GASPARBONTA - Image 4 of 40Horgos / GASPARBONTA - Image 5 of 40Horgos / GASPARBONTA - More Images+ 35

•
Veszprém, Hungary
  • Architects: GASPARBONTA
  • Area Area of this architecture project Area:  365 m²
  • Year Completion year of this architecture project Year:  2018
  • Photographs
    Photographs:Bálint Jaksa
  • Manufacturers Brands with products used in this architecture project
    Manufacturers:  Narbutas, Petridis, SLV
  • Lead Architects: Daniel Eke, Gaspar Bonta
More SpecsLess Specs
Horgos / GASPARBONTA - Image 14 of 40
© Bálint Jaksa

There is a town, over a lake. Easy to love.

She knows history (not just her own) and has a good relationship with it. She lets herself into the excitement of today but keeps being proud about her old treasures too. there is a square. There is more, but this is the nicest. There is a chapel, a school, a printing house. It’s human, loveable, and good to arrive to. The printing house hasn’t been used for a long time, it was abandoned and in ruins. Just saveable.

Content Loader

Project gallery

See allShow less
About this office
Cite: "Horgos / GASPARBONTA" 12 Sep 2018. ArchDaily. Accessed . <https://www.archdaily.com/901784/horgos-gasparbonta-and-partners> ISSN 0719-8884
© Bálint Jaksa

霍尔戈什 / GASPARBONTA & Partners

是否

You've started following your first account!

Did you know?

You'll now receive updates based on what you follow! Personalize your stream and start following your favorite authors, offices and users.