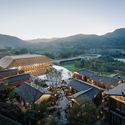
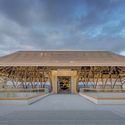
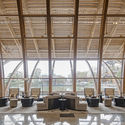
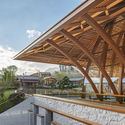
Building facade. Image © Schran ImagesShowroom•Fuzhou, China Architects: Shanghai Tianhua architectural design Area Area of this architecture project Area: 3000 m² Year Completion year of this architecture project Year: 2018 Photographs Photographs:Schran Images Lead Architects: Dong Xu, Mengjie Gu Landscape: GM Landscape Design Interior: WU:Z Design Co.Limited Products translation missing: en-US.post.svg.material_description Category: ShowroomDesign Team: Longfei Zhu, Zhelu JingClient: Tahoe GroupCity: FuzhouCountry: ChinaDid you collaborate on this project?More SpecsLess Specs + 17 Curated by 韩爽 - HAN ShuangAerial view. Image © Schran Images