House Under the Pines / Idee architects

House Under the Pines / Idee architects - Image 2 of 23House Under the Pines / Idee architects - Image 3 of 23House Under the Pines / Idee architects - Image 4 of 23House Under the Pines / Idee architects - Image 5 of 23House Under the Pines / Idee architects - More Images+ 18

  • Architects: Idee architects
  • Year Completion year of this architecture project Year:  2018
  • Photographs
    Photographs:Trieu Chien
  • Manufacturers Brands with products used in this architecture project
    Manufacturers:  Hansgrohe, ID, Kagu, Kohler, Taicera Tiles, Thang Long
  • Lead Architect: Tran Ngoc Linh
More SpecsLess Specs
House Under the Pines / Idee architects - Image 11 of 23
© Trieu Chien

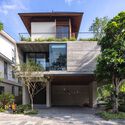
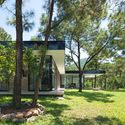
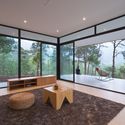
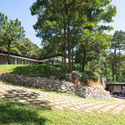
Text description provided by the architects. Hidden, located on the pine hill; the steel and glass house designed by Idee Architects has a wide vision, seeing over around the under valley and still keeps its private and isolation. The architect and customer quickly understand each other about living view, tend towards simple lifestyle, open space and freedom, silence and near nature, with full of utilities. “Live in simplicity” is the main criteria for making the design.

Content Loader

Project gallery

See allShow less
About this office
Cite: "House Under the Pines / Idee architects" 23 Jul 2018. ArchDaily. Accessed . <https://www.archdaily.com/898688/house-under-the-pines-idee-architects> ISSN 0719-8884
是否

You've started following your first account!

Did you know?

You'll now receive updates based on what you follow! Personalize your stream and start following your favorite authors, offices and users.