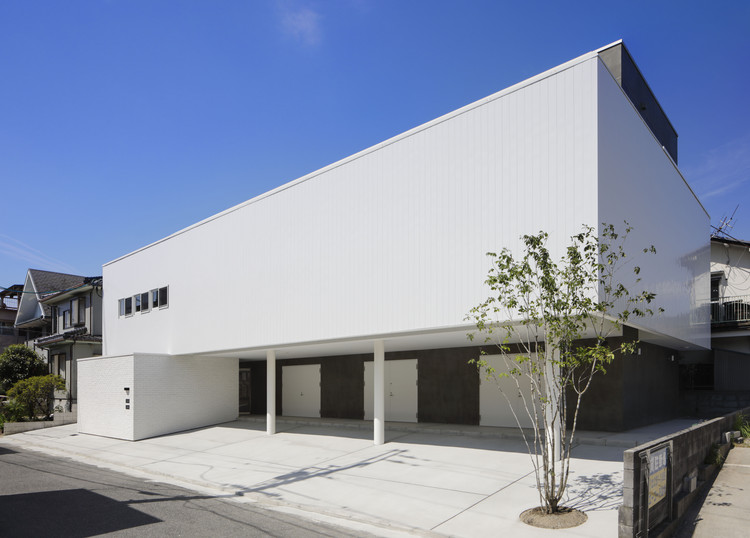
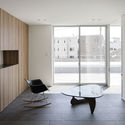
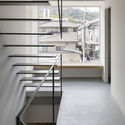
© Daisuke Shima / ad hoc inc+ 17 Curated by Fernanda CastroOffices•Asaminami-ku, Japan Architects: CAPD Area Area of this architecture project Area: 562 m² Year Completion year of this architecture project Year: 2017 Photographs Photographs:Daisuke Shima / ad hoc inc Manufacturers Brands with products used in this architecture project Manufacturers: HAIKAWA design glass, MATSUOKA, SankyoAlumi Construction: TS HAMAMOTO Products translation missing: en-US.post.svg.material_description Category: OfficesSite Area: 521.07 sqmArchitects In Charge: Kazuo Monnai, Hirokazu Ohara, Dai Tsunenobu, Kazuya MasuiCity: Asaminami-kuCountry: JapanDid you collaborate on this project?More SpecsLess Specs © Daisuke Shima / ad hoc incFirst Floor Plan