

-
Architects: Stephen Marshall Architects
- Area: 70 m²
- Year: 2015
-
Photographs:Liz Eve / fotohaus

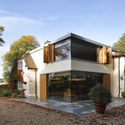
Text description provided by the architects. An ultra-modern glass-walled extension creates a light filled open plan kitchen under a floating cantilevered ceiling, the new centrepiece of this historic English cottage home. The beautiful woodland setting filters dappled light onto the stonework surface and table of the kitchen dining area.